Welcome to 104 Alford Court! This 3-bedroom, 3.5 bath end unit home is located within the well-established Balmoral Community and is the epitome of low-maintenance living, space and comfort. The sun-bathed and inviting sitting area at the entryway features bay windows with large sills, and well-maintained hardwood floors. It could easily be a den, office or library as well. Continue to your main living area, with gas fireplace and access to a deck that backs up to a lush, wooded backdrop. The kitchen with granite counter tops, mirrored backsplash, stainless steel appliances and abundant counter and cabinet space flows seamlessly into a dining area with an ample built-in pantry, and additional egress to the deck, perfect for morning coffee or twilight relaxation. A convenient laundry room, the attached garage entrance, storage closets, and a powder room complete the main level. Upstairs you’ll find your primary bedroom with vaulted ceilings, more of those beautiful hardwood floors, plentiful closet space and an ensuite bath with a soaking tub and stall shower. Two additional spacious bedrooms and a full hall bath round out this second level. The finished basement provides more than 900 square feet of additional flexible space, including a wet bar/kitchenette, a full bath and egress to a paver patio that looks to the wooded area behind. Unlike many newer townhome communities, Balmoral features mature trees, established landscaping, winding courts, and homes that don't feel packed together. A community garden allows the option to curate something beautiful & sustainable with your neighbors. Thanks to the HOA, you can enjoy your peaceful surroundings without the burden of exterior maintenance. You’re minutes away from Longwood Gardens, the Brandywine Valley, phenomenal restaurants, shopping, and some of the most beautiful scenery southeastern PA has to offer. Rolling countryside, horse farms, wineries, and nearby charming downtowns like Chadds Ford, Kennett Square, West Chester & Wilmington are just some of the many reasons you’ll want to call 104 Alford Court home!
For sale
$410,000
104 Alford Ct, Chadds Ford, PA 19317
3beds
2,726sqft
:
Get pre-qualified$3,523/mo
Townhouse
Built in 1992
1,250 Square Feet Lot
$532,500 Zestimate®
$150/sqft
$671/mo HOA
What's special
Community gardenAttached garage entranceTwo additional spacious bedroomsWinding courtsStorage closetsWell-maintained hardwood floorsConvenient laundry room
- 1 day |
- 425 |
- 26 |
Zillow last checked:
Listing updated:
Listed by:
Christopher Holt 610-733-1829,
Iron Valley Real Estate Exton 610-561-1111,
Co-Listing Agent: Kellina Lynne Holt 610-883-7486,
Iron Valley Real Estate Exton
Source: Bright MLS,MLS#: PACT2132188
Facts & features
Interior
Bedrooms & bathrooms
- Bedrooms: 3
- Bathrooms: 4
- Full bathrooms: 3
- 1/2 bathrooms: 1
- Main level bathrooms: 1
Rooms
- Room types: Living Room, Dining Room, Primary Bedroom, Bedroom 2, Kitchen, Family Room, Bedroom 1, Other, Attic
Primary bedroom
- Level: Upper
- Area: 182 Square Feet
- Dimensions: 13 X 14
Primary bedroom
- Features: Walk-In Closet(s)
- Level: Unspecified
Bedroom 1
- Level: Upper
- Area: 130 Square Feet
- Dimensions: 10 X 13
Bedroom 2
- Level: Upper
- Area: 140 Square Feet
- Dimensions: 10 X 14
Other
- Features: Attic - Access Panel
- Level: Unspecified
Dining room
- Level: Main
- Area: 144 Square Feet
- Dimensions: 12 X 12
Family room
- Level: Main
- Area: 221 Square Feet
- Dimensions: 13 X 17
Kitchen
- Features: Kitchen - Electric Cooking, Kitchen Island, Pantry, Double Sink
- Level: Main
- Area: 154 Square Feet
- Dimensions: 11 X 14
Living room
- Features: Fireplace - Other
- Level: Main
- Area: 182 Square Feet
- Dimensions: 13 X 14
Other
- Description: LAUNDRY
- Level: Main
- Area: 0 Square Feet
- Dimensions: 0 X 0
Heating
- Forced Air, Natural Gas
Cooling
- Central Air, Electric
Appliances
- Included: Cooktop, Oven, Self Cleaning Oven, Dishwasher, Disposal, Gas Water Heater
- Laundry: Main Level
Features
- Primary Bath(s), Kitchen Island, Breakfast Area, Cathedral Ceiling(s)
- Flooring: Wood, Tile/Brick, Carpet
- Windows: Stain/Lead Glass
- Basement: Full,Exterior Entry
- Number of fireplaces: 1
- Fireplace features: Gas/Propane
Interior area
- Total structure area: 2,726
- Total interior livable area: 2,726 sqft
- Finished area above ground: 1,796
- Finished area below ground: 930
Video & virtual tour
Property
Parking
- Total spaces: 2
- Parking features: Inside Entrance, Garage Door Opener, Attached, Driveway
- Attached garage spaces: 1
- Uncovered spaces: 1
Accessibility
- Accessibility features: None
Features
- Levels: Two
- Stories: 2
- Patio & porch: Patio, Deck
- Exterior features: Street Lights
- Pool features: None
Lot
- Size: 1,250 Square Feet
- Features: Cul-De-Sac, Sloped, Wooded, Front Yard, Rear Yard, SideYard(s)
Details
- Additional structures: Above Grade, Below Grade
- Parcel number: 6205 0370
- Zoning: R-10
- Special conditions: Standard
Construction
Type & style
- Home type: Townhouse
- Architectural style: Colonial
- Property subtype: Townhouse
Materials
- Vinyl Siding
- Foundation: Concrete Perimeter
- Roof: Shingle
Condition
- New construction: No
- Year built: 1992
Utilities & green energy
- Electric: Underground
- Sewer: Community Septic Tank
- Water: Public
- Utilities for property: Cable Connected
Community & HOA
Community
- Security: Security System
- Subdivision: Balmoral
HOA
- Has HOA: Yes
- Services included: Common Area Maintenance, Maintenance Structure, Maintenance Grounds, Snow Removal, Trash, Parking Fee, Insurance, Sewer
- HOA fee: $671 monthly
- HOA name: BALMORAL HOMEOWNERS MAINTENANCE CORP.
Location
- Region: Chadds Ford
- Municipality: KENNETT TWP
Financial & listing details
- Price per square foot: $150/sqft
- Tax assessed value: $165,180
- Annual tax amount: $7,444
- Date on market: 8/6/2026
- Listing agreement: Exclusive Right To Sell
- Listing terms: Conventional
- Inclusions: All Kitchen Appliances, Mini Fridge In Basement, Washer & Dryer, Bookshelf In Basement, Bar Stools In The Basement, Ladder In The Garage, As-is, No Monetary Value
- Ownership: Fee Simple
Estimated market value
$532,500
$495,000 - $570,000
$3,304/mo
Price history
| Date | Event | Price |
|---|---|---|
| 8/6/2026 | Listed for sale | $410,000+115.8%$150/sqft |
Source:  Bright MLS #PACT2132188 Report a problem Bright MLS #PACT2132188 Report a problem | ||
| 7/16/1999 | Sold | $190,000$70/sqft |
Source: Public Record Report a problem | ||
Public tax history
| Year | Property taxes | Tax assessment |
|---|---|---|
| 2025 | $7,006 +1.7% | $165,180 |
| 2024 | $6,888 +4.3% | $165,180 |
| 2023 | $6,605 +1.3% | $165,180 |
| 2022 | $6,522 +2% | $165,180 |
| 2021 | $6,396 +362.7% | $165,180 |
| 2020 | $1,382 -77.3% | $165,180 |
| 2019 | $6,098 +7.2% | $165,180 |
| 2018 | $5,690 +9900.2% | $165,180 |
| 2017 | $57 -91.3% | $165,180 |
| 2016 | $655 | $165,180 |
| 2015 | $655 | $165,180 |
| 2014 | $655 | $165,180 0% |
| 2013 | -- | $165,260 |
| 2012 | -- | $165,260 |
| 2011 | -- | $165,260 |
| 2010 | -- | $165,260 |
| 2009 | -- | $165,260 |
| 2008 | -- | $165,260 |
| 2007 | -- | $165,260 |
| 2006 | -- | $165,260 |
| 2005 | -- | $165,260 |
| 2004 | -- | $165,260 |
| 2003 | -- | $165,260 |
| 2000 | -- | $165,260 |
Find assessor info on the county website
Monthly payment
Est. payment
Payment breakdown
Explore the cost of this home by adjusting the details. Changes won't be saved.Climate risks
Neighborhood: 19317
Nearby schools
GreatSchools rating
- 7/10Greenwood El SchoolGrades: 1-5Distance: 2.1 mi
- 8/10Kennett Middle SchoolGrades: 6-8Distance: 6.6 mi
- 6/10Kennett High SchoolGrades: 9-12Distance: 3.7 mi
Schools provided by the listing agent
- High: Kennett
- District: Kennett Consolidated
Source: Bright MLS. This data may not be complete. We recommend contacting the local school district to confirm school assignments for this home.
- $462,1002 bd2 ba1.7k sqft103 Alford Ct, Chadds Ford, PA 19317Off Market
- $405,0003 bd4 ba2.1k sqft102 Alford Ct, Chadds Ford, PA 19317Sold
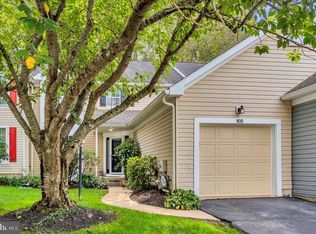
- $480,8002 bd4 ba2.3k sqft105 Alford Ct, Chadds Ford, PA 19317Off Market

- $423,0004 bd4 ba2.3k sqft101 Alford Ct, Chadds Ford, PA 19317Sold

- $460,3003 bd3 ba1.7k sqft106 Alford Ct, Chadds Ford, PA 19317Off Market
- $489,3002 bd3 ba2.3k sqft107 Alford Ct, Chadds Ford, PA 19317Off Market
- $619,8003 bd3 ba2.1k sqft58 Balmoral Dr, Chadds Ford, PA 19317Off Market
- $483,7003 bd4 ba1.7k sqft112 Alford Ct, Chadds Ford, PA 19317Off Market
A local agent can set up tours, give advice and negotiate with sellers.
Similar homes
- $399,9002 bd3 ba2.1k sqft711 Kilduff Ct #108, Chadds Ford, PA 19317For Sale
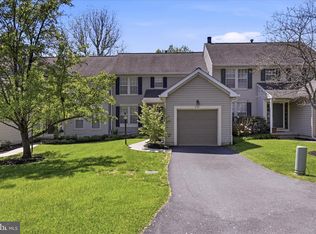
 MLS ID #PACT2124616, Anna Lee, Long & Foster Real Estate, Inc.. Bright MLS
 - $365,0003 bd3 ba2k sqft735 Hawthorne Ln, Upper Chichester, PA 19014For Sale
 MLS ID #PADE2121210, Samantha Powell, Keller Williams Real Estate - Media. Bright MLS
 - $609,0003 bd2 ba2.1k sqft854 Burrows Run Rd, Chadds Ford, PA 19317For Sale
 MLS ID #PACT2124164, Mr. Derek Greene, The Greene Realty Group. Bright MLS
 - $399,9002 bd3 ba2k sqft1 W Jonathan Ct #1, Kennett Square, PA 19348For Sale
 MLS ID #PACT2130708, Elin Green, Beiler-Campbell Realtors-Avondale. Bright MLS
 - $424,9003 bd3 ba2.2k sqft307 Channel Rd, Wilmington, DE 19809For SaleMLS ID #DENC2108604, Mike Towe, Keller Williams Realty Central-Delaware. Bright MLS
- $459,9002 bd2 ba1.3k sqft47 Beagle Run, Glen Mills, PA 19342For SaleMLS ID #PADE2121024, Geoff Wilkinson, Springer Realty Group. Bright MLS
- $499,9993 bd3 ba3.3k sqft4 N Henley Dr, Avondale, PA 19311For SaleMLS ID #PACT2132630, Amy Portale, Weichert, Realtors - Cornerstone. Bright MLS
- $435,0003 bd2 ba2.4k sqft2927 Duncan Rd, Wilmington, DE 19808For SaleMLS ID #DENC2106490, Lynn Ayers, RE/MAX Town & Country. Bright MLS
- $380,0004 bd2 ba1.5k sqft4 Hillcrest Dr, Downingtown, PA 19335For SaleMLS ID #PACT2132618, Lauren Stafford, KW Greater West Chester. Bright MLS
- $475,0004 bd3 ba2.9k sqft244 Cherry Ln #19, Kennett Square, PA 19348For SaleMLS ID #PACT2128740, Anna Lee, Long & Foster Real Estate, Inc.. Bright MLS
- $450,0003 bd3 ba2k sqftNone Available, Hockessin, DE 19707For SaleMLS ID #DENC2107680, Tricia Harling, Patterson-Schwartz-Hockessin. Bright MLS
- $425,0003 bd2 ba1.9k sqft14 Windemere Ct, Downingtown, PA 19335For SaleMLS ID #PACT2132456, Stacey Morrison, Keller Williams Real Estate -Exton. Bright MLS
- $359,0002 bd3 ba1.4k sqft42 Markel Rd, Malvern, PA 19355For SaleMLS ID #PACT2132496, Alexis Pointek, Foraker Realty Co.. Bright MLS
- $450,0004 bd3 ba2.5k sqft101 Hyacinth Way, Coatesville, PA 19320For SaleMLS ID #PACT2132494, Leana Dickerman, KW Greater West Chester. Bright MLS
- $490,0004 bd3 ba2.2k sqft118 Beacon St, Coatesville, PA 19320For SaleMLS ID #PACT2131670, Melissa Yancavage, Keller Williams Real Estate -Exton. Bright MLS
- $425,0003 bd3 ba2k sqft53 Hoag Ln, Aston, PA 19014For SaleMLS ID #PADE2119048, Ann Marie Peticca, Long & Foster Real Estate, Inc.. Bright MLS
- $590,0004 bd3 ba2.7k sqft2301 Beacon Hill Dr, Wilmington, DE 19810For SaleMLS ID #DENC2108464, Brett Youngerman, Long & Foster Real Estate, Inc.. Bright MLS
- $450,0003 bd3 ba2k sqft502 Williamson Cir, Media, PA 19063For SaleMLS ID #PADE2120058, Christine Cucinotta, EXP Realty, LLC. Bright MLS
- $519,9004 bd3 ba2.7k sqftNone Available, Newark, DE 19711For SaleMLS ID #DENC2108340, George Manolakos, Patterson-Schwartz-Brandywine. Bright MLS
- $445,0003 bd3 ba2.2k sqft2725 Shelburne Rd, Downingtown, PA 19335For SaleMLS ID #PACT2128554, Mayra Santiago, Redfin Corporation. Bright MLS
