Welcome to this 3BR, 3.5 BA luxury townhome nestled in the highly desirable community of Balmoral in scenic Chester County. As you make your way up the nicely landscaped walkway to the covered front porch you will step into a foyer with tile flooring which opens into the living room with hardwood flooring and a pretty box window. The adjoining formal dining room also has hardwood flooring along with a double window. A spacious eat-in kitchen is complete with new quartz countertops, a center island, tile flooring and a pantry. The breakfast area has pendant lighting and sliding doors to the deck which is a wonderful, tranquil place to just relax and enjoy all that nature has to offer. There are beautiful views all across the back of the home. Continue beyond the kitchen and discover a convenient powder room with tile flooring as well as a laundry room with access to the garage. Head up to the second level where you will find the large primary bedroom suite with wood flooring, a cathedral ceiling, two walk-in closets and a ceiling fan. The well appointed primary bath has double entrance doors, tile flooring, a tile shower, a jacuzzi tub and a double sink vanity. The generous-sized second bedroom has a walk-in closet, a box window and a ceiling fan. The full hall bath with tile flooring and a decorative octagonal window plus a linen closet in the hallway complete the upper level. The walk-out, daylight lower features a family room with a double window, a third bedroom with a double window, a full bath, LVP flooring and a convenient storage area. Other great features to mention include a one-car garage with opener, new door hardware, new lighting and fresh neutral paint. The HOA takes care of most exterior maintenance, common area maintenance, sewer, insurance and more. This is carefree living at its best…absolutely nothing left to do but move in! Conveniently located just off Route 52 in Chadds Ford with easy access to major roadways but also peacefully tucked away from it all. Don’t miss this opportunity!
Sold for $405,000
$405,000
102 Alford Ct, Chadds Ford, PA 19317
3beds
2,172sqft
Townhouse
Built in 1992
1,089 Square Feet Lot
$412,800 Zestimate®
$186/sqft
$3,406 Estimated rent
Home value
$412,800
$388,000 - $438,000
$3,406/mo
Zestimate® history
Owner options
List your home for rent
$3,406/mo
Rent Zestimate®
Find your next renter with Zillow Rental Manager. Plus, with online applications, you can quickly screen prospective tenants – for free.
$3,406/mo
Rent Zestimate®
Refinance and save
$3,264/mo
Est. payment
Refinancing to a lower rate could help reduce your monthly payments and save thousands over the life of the loan.
$3,264/mo
Est. payment
Explore your selling options
Work with a Zillow partner agent
Leverage their expertise and Zillow's premium Showcase listings to get your home seen by more buyers.
Get startedList with your own agent
Get your home in front of millions of buyers by listing it on Zillow.
Learn how to do itSell it yourself
Take full control of how buyers see your home on Zillow by listing For Sale by Owner (FSBO).
List your homeWhat's special
Covered front porchNicely landscaped walkwayCenter islandBreakfast areaHardwood flooringFormal dining roomWood flooring
Zillow last checked:
Listing updated:
Listed by:
James Venema 302-239-3000,
Patterson-Schwartz-Hockessin
Bought with:
Kelly Ralsten
Patterson-Schwartz - Greenville
Source: Bright MLS,MLS#: PACT2111070
Facts & features
Interior
Bedrooms & bathrooms
- Bedrooms: 3
- Bathrooms: 4
- Full bathrooms: 3
- 1/2 bathrooms: 1
- Main level bathrooms: 1
Rooms
- Room types: Living Room, Dining Room, Primary Bedroom, Bedroom 2, Bedroom 3, Kitchen, Family Room, Laundry
Primary bedroom
- Level: Upper
Bedroom 2
- Level: Upper
Bedroom 3
- Level: Lower
Dining room
- Level: Main
Family room
- Level: Lower
Kitchen
- Level: Main
Laundry
- Level: Main
Living room
- Level: Main
Heating
- Forced Air, Natural Gas
Cooling
- Central Air, Electric
Appliances
- Included: Gas Water Heater
- Laundry: Main Level, Laundry Room
Features
- Basement: Full,Exterior Entry,Partially Finished
- Has fireplace: No
Interior area
- Total structure area: 2,172
- Total interior livable area: 2,172 sqft
- Finished area above ground: 1,772
- Finished area below ground: 400
Property
Parking
- Total spaces: 2
- Parking features: Built In, Garage Faces Front, Inside Entrance, Attached, Driveway
- Attached garage spaces: 1
- Uncovered spaces: 1
Accessibility
- Accessibility features: None
Features
- Levels: Three
- Stories: 3
- Patio & porch: Deck
- Pool features: None
- Has view: Yes
- View description: Trees/Woods
Lot
- Size: 1,089 Square Feet
Details
- Additional structures: Above Grade, Below Grade
- Parcel number: 62050368
- Zoning: R10
- Zoning description: Residential
- Special conditions: Standard
Construction
Type & style
- Home type: Townhouse
- Architectural style: Traditional
- Property subtype: Townhouse
Materials
- Aluminum Siding
- Foundation: Concrete Perimeter
Condition
- New construction: No
- Year built: 1992
Utilities & green energy
- Sewer: Public Sewer
- Water: Public
Community & HOA
Community
- Subdivision: Balmoral
HOA
- Has HOA: Yes
- Services included: Common Area Maintenance, Maintenance Structure, Insurance, Sewer
- HOA fee: $654 monthly
Location
- Region: Chadds Ford
- Municipality: KENNETT TWP
Financial & listing details
- Price per square foot: $186/sqft
- Tax assessed value: $135,600
- Annual tax amount: $5,934
- Date on market: 10/10/2025
- Listing agreement: Exclusive Right To Sell
- Ownership: Fee Simple
Price history
| Date | Event | Price |
|---|---|---|
| 1/15/2026 | Sold | $405,000-2.4%$186/sqft |
Source:  Bright MLS #PACT2111070 Report a problem Bright MLS #PACT2111070 Report a problem | ||
| 12/12/2025 | Pending sale | $415,000$191/sqft |
Source:  Patterson Schwartz #PACT2111070 Report a problem Patterson Schwartz #PACT2111070 Report a problem | ||
| 11/6/2025 | Price change | $415,000-1.2%$191/sqft |
Source: Patterson Schwartz #PACT2111070 Report a problem | ||
| 10/23/2025 | Price change | $419,900-1.2%$193/sqft |
Source: Patterson Schwartz #PACT2111070 Report a problem | ||
| 10/10/2025 | Listed for sale | $425,000+80.9%$196/sqft |
Source: Bright MLS #PACT2111070 Report a problem | ||
| 11/17/2014 | Listing removed | $1,950$1/sqft |
Source: RE/MAX OF WILMINGTON #6459068 Report a problem | ||
| 9/19/2014 | Listed for rent | $1,950$1/sqft |
Source: RE/MAX OF WILMINGTON #6459068 Report a problem | ||
| 11/23/2013 | Listing removed | $1,950$1/sqft |
Source: RE/MAX OF WILMINGTON #6292908 Report a problem | ||
| 10/13/2013 | Listed for rent | $1,950$1/sqft |
Source: RE/MAX Of Wilmington-Pennsylvania Ave #6292908 Report a problem | ||
| 10/9/2013 | Sold | $235,000-4.1%$108/sqft |
Source: Public Record Report a problem | ||
| 9/2/2013 | Price change | $245,000-2%$113/sqft |
Source: Weichert Realtors #6215389 Report a problem | ||
| 7/5/2013 | Price change | $249,900-2%$115/sqft |
Source: Weichert Realtors #6215389 Report a problem | ||
| 6/12/2013 | Price change | $255,000-5.5%$117/sqft |
Source: Weichert Realtors #6215389 Report a problem | ||
| 5/15/2013 | Listed for sale | $269,900+15.3%$124/sqft |
Source: Weichert Realtors #6215389 Report a problem | ||
| 6/8/2010 | Sold | $234,000$108/sqft |
Source: Public Record Report a problem | ||
Public tax history
| Year | Property taxes | Tax assessment |
|---|---|---|
| 2025 | $5,751 +1.7% | $135,600 |
| 2024 | $5,655 +4.3% | $135,600 |
| 2023 | $5,422 +1.3% | $135,600 |
| 2022 | $5,354 +2% | $135,600 |
| 2021 | $5,251 +362.7% | $135,600 |
| 2020 | $1,135 -77.3% | $135,600 |
| 2019 | $5,006 +7.2% | $135,600 |
| 2018 | $4,671 +9900.3% | $135,600 |
| 2017 | $47 -92.2% | $135,600 |
| 2016 | $598 | $135,600 |
| 2015 | $598 | $135,600 -10% |
| 2014 | $598 | $150,750 -0.1% |
| 2013 | -- | $150,880 |
| 2012 | -- | $150,880 |
| 2011 | -- | $150,880 |
| 2010 | -- | $150,880 |
| 2009 | -- | $150,880 |
| 2008 | -- | $150,880 |
| 2007 | -- | $150,880 |
| 2006 | -- | $150,880 |
| 2005 | -- | $150,880 |
| 2004 | -- | $150,880 |
| 2003 | -- | $150,880 |
| 2000 | -- | $150,880 |
Find assessor info on the county website
Neighborhood: 19317
Nearby homes
- $462,1002 bd2 ba1.7k sqft103 Alford Ct, Chadds Ford, PA 19317Off Market
- $423,0004 bd4 ba2.3k sqft101 Alford Ct, Chadds Ford, PA 19317Sold

- $410,0003 bd4 ba2.7k sqft104 Alford Ct, Chadds Ford, PA 19317For Sale
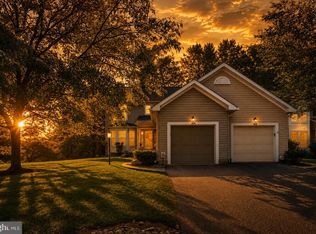
- $641,3004 bd2 ba2k sqft54 Balmoral Dr, Chadds Ford, PA 19317Off Market
- $619,8003 bd3 ba2.1k sqft58 Balmoral Dr, Chadds Ford, PA 19317Off Market
- $480,8002 bd4 ba2.3k sqft105 Alford Ct, Chadds Ford, PA 19317Off Market
- $460,3003 bd3 ba1.7k sqft106 Alford Ct, Chadds Ford, PA 19317Off Market
- $675,6004 bd2 ba2.4k sqft60 Balmoral Dr, Chadds Ford, PA 19317Off Market
Nearby schools
GreatSchools rating
- 7/10Greenwood El SchoolGrades: 1-5Distance: 2.1 mi
- 8/10Kennett Middle SchoolGrades: 6-8Distance: 6.6 mi
- 6/10Kennett High SchoolGrades: 9-12Distance: 3.7 mi
Schools provided by the listing agent
- High: Kennet Con
- District: Kennett Consolidated
Source: Bright MLS. This data may not be complete. We recommend contacting the local school district to confirm school assignments for this home.
Get a cash offer in 3 minutes
Find out how much your home could sell for in as little as 3 minutes with a no-obligation cash offer.
Estimated market value
$412,800
Get a cash offer in 3 minutes
Find out how much your home could sell for in as little as 3 minutes with a no-obligation cash offer.
Estimated market value
$412,800
- Pennsylvania
- Chester County
- Chadds Ford
- 19317
- 102 Alford Ct
Nearby cities
Nearby zip codes
Other Chadds Ford Topics
