Welcome to one of Downtown Palo Alto's most coveted full-service residences. Perched above the tree-lined streets on the 11th floor, this beautifully remodeled corner unit three-bedroom, three-bath home at 101 Alma Street offers an exceptional blend of sophisticated design, effortless comfort, and breathtaking Bay Area vistas. Filled with natural light, the expansive open floor plan showcases floor-to-ceiling windows, new wide-plank flooring, and seamless indoor-outdoor living. At its heart, the stunning chef's kitchen features custom cabinetry, premium stainless-steel appliances, quartz countertops & refined contemporary finishes, flowing effortlessly into elegant living and dining spaces designed for both everyday living and stylish entertaining. Spa-inspired bathrooms, abundant storage, air conditioning, and thoughtfully curated upgrades complete this exceptional residence. Life at 101 Alma is defined by unparalleled service & convenience w/ 24-hour concierge & security, package receiving, laundry delivery & pick up, a resort-style pool with BBQ area & clubhouse, fitness center, two conference rooms, game room, shuffle board, oversized storage space & secure parking creating the experience of a luxury hotel in the heart of Silicon Valley.
Pending
$2,100,000
101 Alma St APT 1101, Palo Alto, CA 94301
3beds
1,479sqft
:
Get pre-qualified$15,432/mo
Condominium, Residential
Built in 1960
-- sqft lot
$2,183,900 Zestimate®
$1,420/sqft
$1,872/mo HOA
What's special
- 11 days |
- 617 |
- 21 |
Zillow last checked:
Listing updated:
Listed by:
Erika Ameri 01727613 650-269-8211,
Compass 650-941-1111
Source: MLSListings Inc,MLS#: ML82054350
Facts & features
Interior
Bedrooms & bathrooms
- Bedrooms: 3
- Bathrooms: 3
- Full bathrooms: 3
Bathroom
- Features: PrimaryStallShowers, StallShower
Dining room
- Features: DiningAreainLivingRoom
Family room
- Features: NoFamilyRoom
Heating
- Central Forced Air
Cooling
- Central Air
Appliances
- Included: Dishwasher, Disposal, Microwave, Self Cleaning Oven, Built In Oven/Range, Electric Oven/Range, Refrigerator
Features
- Flooring: Laminate
Interior area
- Total structure area: 1,479
- Total interior livable area: 1,479 sqft
Property
Parking
- Total spaces: 1
- Parking features: Assigned
- Garage spaces: 1
Features
- Stories: 1
- Exterior features: Barbecue
- Pool features: Community, Fenced, In Ground
- Fencing: Perimeter
- Has view: Yes
- View description: Bay, Mountain(s)
- Has water view: Yes
- Water view: Bay
Details
- Additional structures: Gym
- Parcel number: 12039080
- Zoning: PA
- Special conditions: Standard
Construction
Type & style
- Home type: Condo
- Architectural style: Contemporary
- Property subtype: Condominium, Residential
Materials
- Foundation: Slab, Reinforced Concrete
- Roof: Flat
Condition
- New construction: No
- Year built: 1960
Utilities & green energy
- Gas: PublicUtilities
- Sewer: Public Sewer
- Water: Public
- Utilities for property: Public Utilities, Water Public
Community & HOA
HOA
- Has HOA: Yes
- Amenities included: Barbecue Area, Club House, Community Pool, Conference Facilities, Door Person, Elevator, Game Court Outdoor, Gym Exercise Facility
- Services included: Insurance, Sewer, Water
- HOA fee: $1,872 monthly
Location
- Region: Palo Alto
Financial & listing details
- Price per square foot: $1,420/sqft
- Tax assessed value: $687,014
- Annual tax amount: $9,163
- Date on market: 7/16/2026
- Listing agreement: ExclusiveRightToSell
Estimated market value
$2,183,900
$2.07M - $2.29M
$6,933/mo
Price history
| Date | Event | Price |
|---|---|---|
| 7/22/2026 | Pending sale | $2,100,000$1,420/sqft |
Source:  MLSListings Inc #ML82054350 Report a problem MLSListings Inc #ML82054350 Report a problem | ||
| 7/16/2026 | Listed for sale | $2,100,000$1,420/sqft |
Source: MLSListings Inc #ML82054350 Report a problem | ||
Public tax history
| Year | Property taxes | Tax assessment |
|---|---|---|
| 2025 | $9,163 +4.1% | $687,014 +2% |
| 2024 | $8,802 +1.5% | $673,544 +2% |
| 2023 | $8,668 +1.3% | $660,338 +2% |
| 2022 | $8,561 +2% | $647,391 +2% |
| 2021 | $8,391 +2% | $634,698 +1% |
| 2020 | $8,230 | $628,191 +2% |
| 2019 | $8,230 +3.9% | $615,874 +2% |
| 2018 | $7,925 | $603,799 +2% |
| 2017 | $7,925 +1.8% | $591,961 +2% |
| 2016 | $7,784 +3.9% | $580,354 +1.5% |
| 2015 | $7,494 +3.1% | $571,638 +2% |
| 2014 | $7,267 | $560,442 +0.5% |
| 2013 | -- | $557,910 +2% |
| 2012 | -- | $546,971 +2% |
| 2011 | -- | $536,247 +0.8% |
| 2010 | -- | $532,240 -0.2% |
| 2009 | -- | $533,506 +2% |
| 2008 | -- | $523,047 +2% |
| 2007 | -- | $512,792 +2% |
| 2006 | -- | $502,738 +2% |
| 2005 | -- | $492,881 +2% |
| 2004 | -- | $483,218 +1.9% |
| 2003 | -- | $474,363 +2% |
| 2002 | -- | $465,063 +2% |
| 2001 | -- | $455,945 |
Find assessor info on the county website
Monthly payment
Est. payment
Payment breakdown
Explore the cost of this home by adjusting the details. Changes won't be saved.Climate risks
Neighborhood: Downtown North
Nearby schools
GreatSchools rating
- 9/10Addison Elementary SchoolGrades: K-5Distance: 0.9 mi
- 9/10Frank S. Greene Jr. MiddleGrades: 6-8Distance: 1.9 mi
- 10/10Palo Alto High SchoolGrades: 9-12Distance: 0.9 mi
Schools provided by the listing agent
- Elementary: AddisonElementary
- Middle: DavidStarrJordanMiddle_1
- High: PaloAltoHigh
- District: PaloAltoUnified
Source: MLSListings Inc. This data may not be complete. We recommend contacting the local school district to confirm school assignments for this home.
- $1,533,3002 bd2 ba1.4k sqft101 Alma St APT 101, Palo Alto, CA 94301Off Market
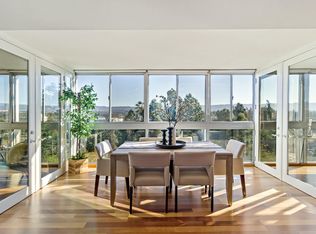
- $880,0001 bd1 ba1k sqft101 Alma St APT 102, Palo Alto, CA 94301Sold
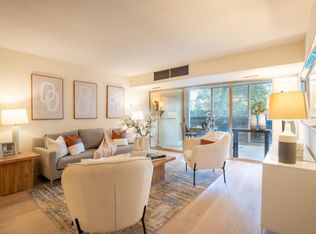
- $1,370,1002 bd2 ba1.1k sqft101 Alma St APT 104, Palo Alto, CA 94301Off Market
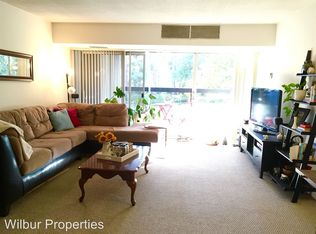
- $1,588,5002 bd3 ba1.4k sqft101 Alma St APT 107, Palo Alto, CA 94301Off Market
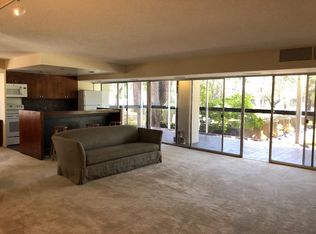
- $1,159,9001 bd1 ba913 sqft101 Alma St APT 108, Palo Alto, CA 94301Off Market
- $1,275,0002 bd2 ba1.2k sqft101 Alma St APT 201, Palo Alto, CA 94301Sold
- $1,101,9002 bd2 ba1k sqft101 Alma St APT 202, Palo Alto, CA 94301Off Market
- $1,820,4002 bd3 ba1.4k sqft101 Alma St APT 203, Palo Alto, CA 94301Off Market
- $880,5001 bd1 ba1k sqft101 Alma St APT 204, Palo Alto, CA 94301Off Market
A local agent can set up tours, give advice and negotiate with sellers.
Similar homes
- $2,280,0002 bd2 ba1.5k sqft101 Alma St APT 907, Palo Alto, CA 94301For Sale
 MLS ID #ML82049717, Jessie Li. MLSListings Inc
 - $1,800,0002 bd2 ba1.4k sqft101 Alma St APT 301, Palo Alto, CA 94301For Sale
 MLS ID #ML82051763, Xiaozhu Kang. MLSListings Inc
 - $1,975,0003 bd3 ba1.9k sqft270 Everett Ave, Palo Alto, CA 94301For Sale
 MLS ID #ML82043360, Kelly Griggs. MLSListings Inc
 - $1,800,0002 bd2 ba1.2k sqft633 Forest Ave, Palo Alto, CA 94301For Sale
 MLS ID #ML82053610, Robert Herzog. MLSListings Inc
 - $2,298,0002 bd1 ba800 sqft622 Palo Alto Ave, Palo Alto, CA 94301For SaleMLS ID #ML82053953, Angela K. Galatolo. MLSListings Inc
- $1,290,0002 bd2 ba1.5k sqft101 Alma St APT 608, Palo Alto, CA 94301For SaleMLS ID #ML82046398, Mike Bohnert. MLSListings Inc
- $2,650,0003 bd2 ba1.6k sqft150 Middlefield Rd, Palo Alto, CA 94301For SaleMLS ID #ML82049695, Julie Lau. MLSListings Inc
- $2,200,0003 bd2 ba1.7k sqft3642 Farm Hill Blvd, Redwood City, CA 94061For SaleMLS ID #ML82055569, Costantini Team. MLSListings Inc
- $2,100,0005 bd3 ba1.9k sqft977 Pleasant Hill Rd, Redwood City, CA 94061For SaleMLS ID #ML82055459, Marilyn Koron. MLSListings Inc
- $2,098,0003 bd2 ba1.5k sqft366 Alexander Ave, Redwood City, CA 94061For SaleMLS ID #ML82053161, Chris Budelli. MLSListings Inc
- $1,788,8003 bd3 ba1.6k sqft767 Loma Verde Ave #B, Palo Alto, CA 94303For SaleMLS ID #ML82055479, Maggie Ma. MLSListings Inc
- $3,100,0003 bd3 ba1.3k sqft183 Everett Ave, Palo Alto, CA 94301For SaleMLS ID #ML82044036, Cathy Liu. MLSListings Inc
- $1,998,0003 bd2 ba1.5k sqft4271 Ponce Dr, Palo Alto, CA 94306For SaleMLS ID #ML82045112, Derrick D'Acolatse. MLSListings Inc
- $1,199,9002 bd1 ba1k sqft518 Everett Ave APT A, Palo Alto, CA 94301For SaleMLS ID #ML82048353, Penny Goldcamp. MLSListings Inc
- $1,999,8883 bd2 ba1.2k sqft2463 Tamalpais St, Mountain View, CA 94043For SaleMLS ID #ML82049376, Brett Jennings. MLSListings Inc
- $2,250,0003 bd3 ba1.4k sqft711 Valparaiso Ave, Menlo Park, CA 94025For SaleMLS ID #ML82054790, Valerie Soltau. MLSListings Inc
- $1,595,0003 bd3 ba1.6k sqft135 E Okeefe St #4, Menlo Park, CA 94025For SaleMLS ID #ML82049937, Josh Rubin. MLSListings Inc
- $1,798,0003 bd3 ba1.6k sqft2131 Avy Ave, Menlo Park, CA 94025For SaleMLS ID #ML82050377, Suzanne Scott. MLSListings Inc
- $1,888,0004 bd5 ba1.8k sqft1102-1104 Palm Ave, Redwood City, CA 94061New ConstructionMLS ID #ML82055073, Mark Palermo. MLSListings Inc
- $2,300,0004 bd2 ba1.7k sqft2725 Byron St, Palo Alto, CA 94306For SaleMLS ID #ML82054127, Bryan Danforth. MLSListings Inc
Local buyer's agents are ready to help
