New construction, open concept 3 BR, 2 BA Ranch in brand new subdivision in Newburg next to new park by the pond. 2,385 square feet. Spacious 1st floor plan w/ 2 large bedrooms w/ attached baths. Great room with cathedral ceilings and trapezoid windows, Amish built cabinets, walk out to private patio. Lower level partly exposed with 3rd bedroom and 3rd bath plumbed. Late November occupancy. Currently not recognized on Google maps, because it's a newly plated street. Hwy 33, South on Congress, 1/4 mile down to Spring Ct. Call for details today.
Active
Price increase: $45K (10/1)
$544,900
101 Autumn DRIVE, West Bend, WI 53095
3beds
774sqft
Single Family Residence
Built in 2026
0.43 Acres Lot
$544,100 Zestimate®
$704/sqft
$-- HOA
What's special
- 141 days
- 59
- 0
Zillow last checked:
Listing updated:
Listed by:
Jim Emmer frontdesk@emmerrealestate.com,
Emmer Real Estate Group
Source: WIREX MLS,MLS#: 1965025 Originating MLS: Metro MLS
Facts & features
Interior
Bedrooms & bathrooms
- Bedrooms: 3
- Bathrooms: 2
- Full bathrooms: 2
- Main level bedrooms: 2
Primary bedroom
- Level: Main
- Area: 252
- Dimensions: 18 x 14
Bedroom 2
- Level: Main
- Area: 132
- Dimensions: 12 x 11
Bedroom 3
- Level: Lower
- Area: 169
- Dimensions: 13 x 13
Bathroom
- Features: Stubbed For Bathroom on Lower
Dining room
- Level: Main
Family room
- Level: Lower
- Area: 459
- Dimensions: 27 x 17
Kitchen
- Level: Main
- Area: 377
- Dimensions: 29 x 13
Living room
- Level: Main
- Area: 406
- Dimensions: 29 x 14
Heating
- Natural Gas, Forced Air
Cooling
- Central Air
Appliances
- Included: Dishwasher, Microwave
Features
- Cathedral/vaulted ceiling, Walk-In Closet(s), Kitchen Island
- Basement: 8'+ Ceiling,Full,Exposed
Interior area
- Total structure area: 2,385
- Total interior livable area: 774 sqft
- Finished area below ground: 774
Property
Parking
- Total spaces: 2.5
- Parking features: Garage Door Opener, Attached, 2 Car
- Attached garage spaces: 2.5
Features
- Levels: One
- Stories: 1
- Patio & porch: Patio
Lot
- Size: 0.43 Acres
Details
- Parcel number: Not Assigned
- Zoning: Residential
Construction
Type & style
- Home type: SingleFamily
- Architectural style: Ranch
- Property subtype: Single Family Residence
Materials
- Brick, Brick/Stone, Vinyl Siding
Condition
- New Construction
- New construction: Yes
- Year built: 2026
Utilities & green energy
- Sewer: Public Sewer
- Water: Shared Well
Community & HOA
Location
- Region: West Bend
- Municipality: Newburg
Financial & listing details
- Price per square foot: $704/sqft
- Date on market: 6/1/2026
- Inclusions: Dishwasher, Microwave, Concrete Driveway, Topsoil Lot, Plumbing In Basement Floor For Future Full Bath
Estimated market value
$544,100
$517,000 - $571,000
$1,894/mo
Price history
| Date | Event | Price |
|---|---|---|
| 10/1/2026 | Price change | $544,900+9%$704/sqft |
Source:  WIREX MLS #1965025 Report a problem | ||
| 6/1/2026 | Listed for sale | $499,900$646/sqft |
Source: WIREX MLS #1965025 Report a problem | ||
Public tax history
Tax history is unavailable.
Monthly payment
Est. payment
Payment breakdown
Explore the cost of this home by adjusting the details. Changes won't be saved.Climate risks
Neighborhood: 53095
Nearby schools
Schools provided by the listing agent
- Middle: Badger
- District: West Bend
Source: WIREX MLS. This data may not be complete. We recommend contacting the local school district to confirm school assignments for this home.
Similar homes
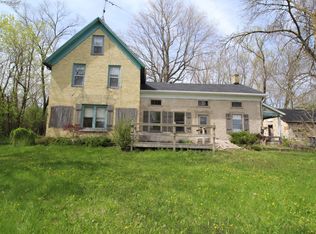
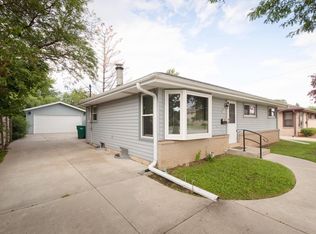
- $369,9003 bd1 ba1k sqft6492 Municipal DRIVE, West Bend, WI 53095Active
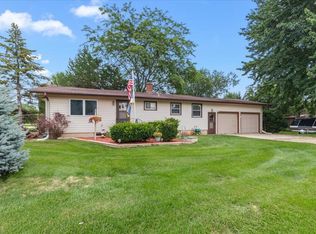 MLS ID #1975161, Sally Lewin. WIREX MLS
- $589,9002 bd1 ba816 sqft1266 E Green Lake DRIVE, West Bend, WI 53090Active
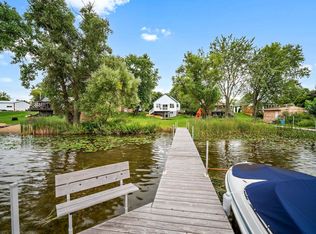 MLS ID #1982948, Thomas Zernia. WIREX MLS
- $299,9002 bd2 ba1.1k sqft831 N Silverbrook DRIVE, West Bend, WI 53090Active
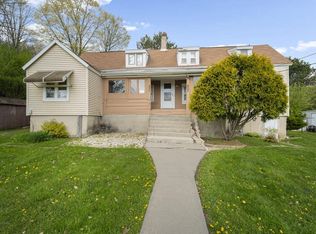 MLS ID #1961594, Thomas Zernia. WIREX MLS
- $330,0003 bd2 ba962 sqftN89W15242 Cleveland AVENUE, Menomonee Falls, WI 53051Active
 MLS ID #1985307, Joseph Schulteis. WIREX MLS
