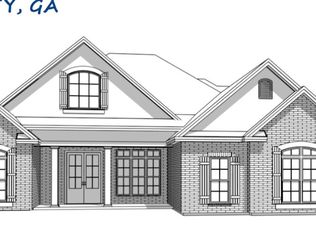
Welcome home to Beaumont, a brand-new subdivision in Perry, GA! This beautiful all-brick new construction home offers 4 bedrooms, 3 bathrooms, and approximately 2,490 square feet of thoughtfully designed living space. Situated on a spacious 1.11-acre lot with Houston County water and NO city taxes, this home offers the space you've been looking for in one of Perry's newest communities. Step inside to an inviting open-concept floor plan designed for both everyday living and entertaining. The Great Room makes a statement with impressive 12-foot coffered ceilings and a gas-log fireplace with brick surround. LVP flooring flows throughout the main living and dining areas, kitchen, and hallways. The kitchen features abundant cabinetry and counter space, stainless steel appliances, and an oversized island with breakfast bar. A separate butler's pantry provides even more functionality with custom cabinetry, shelving, and a microwave. The spacious primary suite is a private retreat featuring a double box tray ceiling and a spa-like ensuite bathroom complete with a freestanding soaking tub, double vanity, custom tile shower, and oversized walk-in closet. Conveniently located just off the primary suite, the laundry room includes custom cabinetry for additional storage and organization. With only 42 exclusive homesites, Beaumont offers a wonderful balance of privacy, space, and community-all while being conveniently located in Perry. Don't miss your opportunity to call one of Perry's newest premier communities home. Call today for more information! Estimated Completion Date: November 16th
Active
$485,550
101 Beaumont Trl, Perry, GA 31069
4beds
2,490sqft
Single Family Residence
Built in 2026
1.11 Acres Lot
$485,300 Zestimate®
$195/sqft
$31/mo HOA
What's special
Inviting open-concept floor planStainless steel appliancesOversized walk-in closet
- 48 days
- 359
- 17
Zillow last checked:
Listing updated:
Listed by:
Kamerin Bazemore 478-542-1111,
Southern Classic Realtors,
Heather Hayes 478-213-8511,
Southern Classic Realtors
Source: GAMLS,MLS#: 10825557
Facts & features
Interior
Bedrooms & bathrooms
- Bedrooms: 4
- Bathrooms: 3
- Full bathrooms: 3
- Main level bathrooms: 3
- Main level bedrooms: 4
Rooms
- Room types: Foyer, Great Room
Dining room
- Features: Separate Room
Kitchen
- Features: Breakfast Area, Breakfast Bar, Kitchen Island, Pantry, Solid Surface Counters
Heating
- Central, Electric
Cooling
- Ceiling Fan(s), Central Air, Electric
Appliances
- Included: Dishwasher, Microwave, Oven/Range (Combo), Stainless Steel Appliance(s)
- Laundry: Mud Room
Features
- Double Vanity, Master On Main Level, Soaking Tub, Split Bedroom Plan
- Flooring: Carpet, Tile, Vinyl
- Windows: Double Pane Windows
- Basement: None
- Number of fireplaces: 1
- Fireplace features: Gas Log
Interior area
- Total structure area: 2,490
- Total interior livable area: 2,490 sqft
- Finished area above ground: 2,490
- Finished area below ground: 0
Property
Parking
- Total spaces: 2
- Parking features: Attached, Garage
- Has attached garage: Yes
Features
- Levels: One
- Stories: 1
- Patio & porch: Patio
- Exterior features: Sprinkler System
Lot
- Size: 1.11 Acres
- Features: Other
Details
- Parcel number: 0.0
Construction
Type & style
- Home type: SingleFamily
- Architectural style: Brick 4 Side
- Property subtype: Single Family Residence
Materials
- Brick
- Foundation: Slab
- Roof: Composition
Condition
- Under Construction
- New construction: Yes
- Year built: 2026
Details
- Warranty included: Yes
Utilities & green energy
- Sewer: Septic Tank
- Water: Public
- Utilities for property: Underground Utilities
Community & HOA
Community
- Features: None
- Subdivision: Beaumont
HOA
- Has HOA: Yes
- Services included: Other
- HOA fee: $375 annually
Location
- Region: Perry
Financial & listing details
- Price per square foot: $195/sqft
- Annual tax amount: $6,383
- Date on market: 8/13/2026
- Cumulative days on market: 48 days
- Listing agreement: Exclusive Right To Sell
- Listing terms: Conventional,FHA,USDA Loan,VA Loan
Estimated market value
$485,300
$461,000 - $510,000
$2,429/mo
Price history
| Date | Event | Price |
|---|---|---|
| 8/13/2026 | Listed for sale | $485,550$195/sqft |
Source: CGMLS #264940 Report a problem | ||
Public tax history
Tax history is unavailable.
Monthly payment
Est. payment
Payment breakdown
Explore the cost of this home by adjusting the details. Changes won't be saved.Climate risks
Neighborhood: 31069
Nearby schools
Schools provided by the listing agent
- Elementary: Kings Chapel
- Middle: Perry
- High: Perry
Source: GAMLS. This data may not be complete. We recommend contacting the local school district to confirm school assignments for this home.

Similar homes
- $494,7154 bd3 ba2.5k sqft103 Beaumont Trl, Perry, GA 31069Active
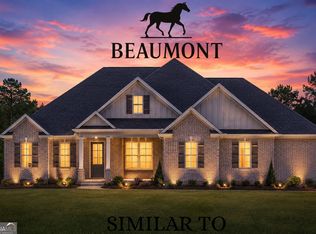
 MLS ID #10825558, Kamerin Bazemore, Southern Classic Realtors. GAMLS
 - $494,7154 bd3 ba2.5k sqft111 Beaumont Trl, Perry, GA 31069Active
 MLS ID #10825559, Kamerin Bazemore, Southern Classic Realtors. GAMLS
 - $526,5004 bd4 ba2.7k sqftSaddle Creek Farms Dr, Perry, GA 31069New Construction
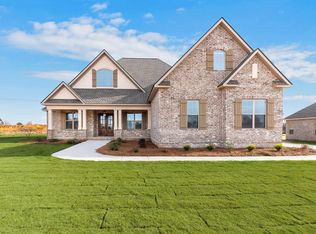 MLS ID #262961, Taylor Liszewski. CGMLS
 - $480,0003 bd3 ba2.6k sqft1313 Parkway Dr, Perry, GA 31069New Construction
 MLS ID #264068, Chelsea Edenfield. CGMLS
 - $475,0004 bd3 ba2.7k sqft411 Stonegate Trl, Perry, GA 31069ActiveMLS ID #10813906, Kameron S Baskerville, MF Real Estate Firm. GAMLS
- $545,6884 bd4 ba2.7k sqft136 Pridgen Pass, Perry, GA 31069ActiveMLS ID #10818073, Taylor Liszewski, Landmark Realty. GAMLS
- $526,5005 bd4 ba2.7k sqft0 Saddle Creek Farms, Suffix Perry, GA 31069ActiveMLS ID #10764258, Taylor Liszewski, Landmark Realty. GAMLS
- $359,9994 bd11 ba2k sqft108 Raspberry Trl, Perry, GA 31069ActiveMLS ID #10820749, Brandy Garnto, Southern Classic Realtors. GAMLS
- $480,0004 bd3 ba2.4k sqft299 Mystic Cir, Byron, GA 31008ActiveMLS ID #10817984, Ellen Miller, Maximum One Platinum Realtors. GAMLS
- $525,0004 bd3 ba3.5k sqft204 Mitculler Ct, Kathleen, GA 31047ActiveMLS ID #10836802, Andrew Beall, Southern Classic Realtors. GAMLS
- $499,4004 bd3 ba2.8k sqft238 Flat Shoal Dr, Bonaire, GA 31005ActiveMLS ID #10793572, Necole BartlettSianjina, Maximum One Platinum Realtors. GAMLS
- $357,8755 bd4 ba2.4k sqft214 Bald Cypress Dr #45G, Perry, GA 31069ActiveMLS ID #10766624, Sid Smith, Hughston Homes Marketing. GAMLS
