Skip main navigation
Sold for $252,000
  • $252,000

    101 CANTERBURY DRIVE, HAINES CITY, FL 33844

    2beds
    2,295sqft
    Townhouse
    Built in 1981
    0.47 Acres Lot
    $248,900 Zestimate®
    $110/sqft
    $2,070 Estimated rent

    Home value

    $248,900

    $224,000 - $276,000

    $2,070/mo

    Zestimate® history
    Loading
    Loading...

    Owner options

    List your home for rent

    $2,070/mo

    Rent Zestimate®

    Find your next renter with Zillow Rental Manager. Plus, with online applications, you can quickly screen prospective tenants – for free.

    Learn more

    $2,070/mo

    Rent Zestimate®

    Refinance and save

    $1,692/mo

    Est. payment

    Refinancing to a lower rate could help reduce your monthly payments and save thousands over the life of the loan.

    See today's rates

    $1,692/mo

    Est. payment

    Explore your selling options

    Work with a Zillow partner agent

    Leverage their expertise and Zillow's premium Showcase listings to get your home seen by more buyers.

    Get started

    List with your own agent

    Get your home in front of millions of buyers by listing it on Zillow.

    Learn how to do it

    Sell it yourself

    Take full control of how buyers see your home on Zillow by listing For Sale by Owner (FSBO).

    List your home

    What's special

    Separate office spaceSpacious primary suiteBeautiful natural lightNearly half an acreLong driveways
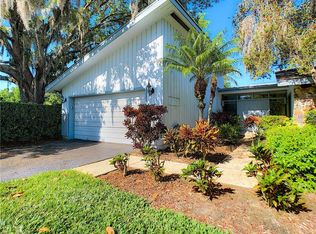
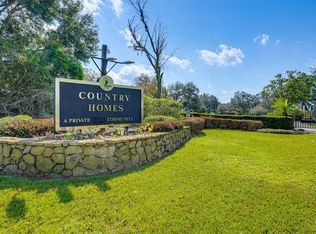
    Welcome to the coolest corner of town! They just don't make homes like this anymore. This 2-bedroom, 2-bath townhome stretches across an impressive 2,295 sq ft and sits on nearly half an acre in a gated community. Step inside and be transported to a groovier time. The layout is anything but cookie-cutter, featuring a spacious primary suite with its own dressing room, private bath, and a separate office space — ideal for working remotely or unleashing your creativity. The sunken living room, wet bar, and retro 70s vibe will have you half-expecting Alice from the Brady Bunch to pop around the corner with a plate of cookies. And thanks to so many windows, you’ll rarely need to flip a light switch — this home is simply bathed in beautiful natural light all day long. Hosting is a breeze here, with two long driveways offering plenty of parking for guests and future Airbnb adventurers. Plus, the two-car garage comes with extra workshop or storage space. Perfectly located near theme parks, beaches, and shopping, this home could easily become a one-of-a-kind themed Airbnb or your personal forever getaway. And the best part? You get to choose the finishing touch: We’ll install new flooring before closing — or leave it ready for you to pick your dream design. Don’t miss your chance to own a truly unique home that’s bursting with personality, good vibes, and endless possibilities.

    Zillow last checked:

    Listing updated:

    Listed by:

    Veronica Bard 863-670-7526,

    LA ROSA REALTY PRESTIGE 863-940-4850

    Bought with:

    Maria Sanchez, 3168154

    SIGNATURE REALTY ASSOCIATES

    Source: Stellar MLS,MLS#: L4952140MLS LogoOriginating MLS: Lakeland

    Facts & features

    Interior

    Bedrooms & bathrooms
    • Bedrooms: 2
    • Bathrooms: 2
    • Full bathrooms: 2
    Rooms
    • Room types: Dining Room, Great Room
    Primary bedroom
    • Features: Built-in Closet
    • Level: First
    • Area: 252 Square Feet
    • Dimensions: 18x14
    Bedroom 2
    • Features: Built-in Closet
    • Level: First
    • Area: 168 Square Feet
    • Dimensions: 14x12
    Primary bathroom
    • Features: Tub With Shower
    • Level: First
    Bonus room
    • Features: No Closet
    • Level: First
    • Area: 140 Square Feet
    • Dimensions: 14x10
    Den
    • Level: First
    • Area: 112 Square Feet
    • Dimensions: 14x8
    Dining room
    • Level: First
    • Area: 154 Square Feet
    • Dimensions: 14x11
    Florida room
    • Level: First
    • Area: 207 Square Feet
    • Dimensions: 23x9
    Foyer
    • Level: First
    • Area: 91 Square Feet
    • Dimensions: 13x7
    Kitchen
    • Features: Breakfast Bar
    • Level: First
    • Area: 126 Square Feet
    • Dimensions: 14x9
    Living room
    • Level: First
    • Area: 294 Square Feet
    • Dimensions: 21x14
    Heating
    • Central, Electric
    Cooling
    • Central Air
    Appliances
    • Included: Oven, Cooktop, Dishwasher, Dryer, Electric Water Heater, Microwave, Refrigerator
    • Laundry: Inside, Laundry Room
    Features
    • Built-in Features, Cathedral Ceiling(s), Ceiling Fan(s), Eating Space In Kitchen, High Ceilings, Primary Bedroom Main Floor, Vaulted Ceiling(s), Wet Bar
    • Flooring: Ceramic Tile, Vinyl
    • Has fireplace: Yes
    • Fireplace features: Living Room, Wood Burning
    Interior area
    • Total structure area: 2,919
    • Total interior livable area: 2,295 sqft

    Property

    Parking
    • Total spaces: 2
    • Parking features: Garage Door Opener
    • Attached garage spaces: 2
    Features
    • Levels: One
    • Stories: 1
    • Exterior features: Private Mailbox
    • Has view: Yes
    • View description: Garden
    Lot
    • Size: 0.47 Acres
    • Features: Corner Lot, In County
    • Residential vegetation: Oak Trees
    Details
    • Parcel number: 282806000000044290
    • Zoning: 00
    • Special conditions: None

    Construction

    Type & style
    • Home type: Townhouse
    • Architectural style: Contemporary
    • Property subtype: Townhouse
    Materials
    • Wood Frame
    • Foundation: Slab
    • Roof: Shingle
    Condition
    • New construction: No
    • Year built: 1981

    Utilities & green energy

    • Sewer: Private Sewer
    • Water: Private
    • Utilities for property: BB/HS Internet Available, Cable Available, Electricity Connected, Private, Street Lights

    Community & HOA

    Community
    • Features: Gated Community - No Guard, Golf Carts OK
    • Security: Gated Community
    • Pet fee: $0 monthly
    • Subdivision: GRENELEFE COUNTRY HOMES
    HOA
    • Has HOA: No
    • Amenities included: Gated
    • Services included: Other
    Location
    • Region: Haines City

    Financial & listing details

    • Price per square foot: $110/sqft
    • Tax assessed value: $231,000
    • Annual tax amount: $1,420
    • Date on market: 4/11/2025
    • Cumulative days on market: 2 days
    • Listing terms: Cash,Conventional,FHA,USDA Loan,VA Loan
    • Ownership: Fee Simple
    • Total actual rent: 0
    • Electric utility on property: Yes
    • Road surface type: Paved

    Price history

    DateEventPrice
    5/16/2025Sold$252,000+1.2%$110/sqft
    Source: Stellar MLS #L4952140 Report a problem
    4/15/2025Pending sale$249,000$108/sqft
    Source: Stellar MLS #L4952140 Report a problem
    4/11/2025Price change$249,000+50.9%$108/sqft
    Source: Stellar MLS #L4952140 Report a problem
    10/22/2024Pending sale$165,000$72/sqft
    Source: Stellar MLS #L4948324 Report a problem
    10/21/2024Sold$165,000+28.9%$72/sqft
    Source: Stellar MLS #L4948324 Report a problem
    7/28/2015Sold$128,000+2.5%$56/sqft
    Source: Stellar MLS #P4705291 Report a problem
    6/16/2015Pending sale$124,900$54/sqft
    Source: REAL ESTATE CENTRAL GROUP LLC #P4705291 Report a problem
    5/15/2015Listed for sale$124,900$54/sqft
    Source: REAL ESTATE CENTRAL GROUP LLC #P4705291 Report a problem

    Public tax history

    YearProperty taxesTax assessment
    2025$2,987 +272.3%$231,000 +127%
    2024$802 +3.5%$101,745 +3%
    2023$775 +3.7%$98,782 +3%
    2022$748 +0.6%$95,905 +3%
    2021$743 +1.4%$93,112 +1.4%
    2020$733 +1.1%$91,826 +2.3%
    2019$725 -35.7%$89,761 +1.9%
    2018$1,127 +3.3%$88,087 +2.1%
    2017$1,091 +60.4%$86,275 +2.1%
    2016$680 -45.3%$84,500 +3%
    2015$1,242 -17.8%$82,000 -0.6%
    2014$1,511 +22.2%$82,500 +3.7%
    2013$1,236 -1.3%$79,593 -2.2%
    2012$1,252 -18.9%$81,380 -17.9%
    2011$1,543 -27.5%$99,167 -26.2%
    2010$2,130 -15.3%$134,297 -9.9%
    2009$2,515 -14.3%$149,078 -20.3%
    2008$2,936 $186,946
    2007-- --
    2006$2,521 --
    2005-- --
    2004$2,299 +2.3%--
    2003$2,247 -3.3%$134,840 -1%
    2002$2,324 +8.2%$136,150 +8.2%
    2001$2,148 $125,850
    Find assessor info on the county website

    Neighborhood: 33844

    Nearby schools

    GreatSchools rating
    Schools provided by the listing agent
    • Elementary: Sandhill Elem
    • Middle: Boone Middle
    • High: Haines City Senior High

    Source: Stellar MLS. This data may not be complete. We recommend contacting the local school district to confirm school assignments for this home.

    Get a cash offer in 3 minutes
    Find out how much your home could sell for in as little as 3 minutes with a no-obligation cash offer.
    Estimated market value
    $248,900
    Get a cash offer in 3 minutes
    Find out how much your home could sell for in as little as 3 minutes with a no-obligation cash offer.
    Estimated market value
    $248,900