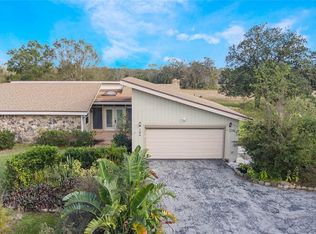
Welcome to this immaculate 3 bedroom/3 bathroom custom upgraded home in the tranquil, established and desirable community of Greenlefe! Step into luxury with the upscale chefs kitchen complete with granite counters, custom cabinets, and stainless appliances. Enjoy your evenings with the wet/dry bar, cozy fireplace, and spacious living and dining area for entertaining. There is a large master bedroom with an extra lounge/florida room with your very own private hot tub. Keep cool and energy efficient with the central AC/heat and a portable AC unit. Public water and sewer along with a regulated well for sprinkle irrigation ensures optimal efficiency savings. Nearby lakes offer many outdoor activities such as boating, skiing, paddle boarding, and canoeing for you and your family to take advantage of. For a special bonus, this home is also within easy proximity to the best fishing lakes in Florida - you'll never run out of recreational fun! Get the best of both worlds here - you're only 90 minutes from both coasts of Florida, 30 minutes from Disney World, 15 min from Legoland and minutes away from shopping, restaurants, grocers and hospitals. To top it off, the best part of this amazing deal is that it comes with a three year home warranty! Don't miss out on this incredible opportunity - call now!
Sold for $325,000
Zillow last checked:
Listing updated:
Bought with:
Terri Cristaldi, 3208649
CRISTALDI REALTY LLC
Source: Stellar MLS,MLS#: O6138263 Originating MLS: Orlando Regional
Originating MLS: Orlando Regional
Price history
| Date | Event | Price |
|---|---|---|
| 10/16/2023 | Sold | $325,000-3%$168/sqft |
Source:  Stellar MLS #O6138263 Report a problem Stellar MLS #O6138263 Report a problem | ||
| 9/20/2023 | Pending sale | $335,000$173/sqft |
Source: Stellar MLS #O6138263 Report a problem | ||
| 8/31/2023 | Listed for sale | $335,000+8.1%$173/sqft |
Source: Stellar MLS #O6138263 Report a problem | ||
| 10/27/2022 | Sold | $310,000-1.6%$160/sqft |
Source: Public Record Report a problem | ||
| 10/5/2022 | Pending sale | $315,000$163/sqft |
Source: Stellar MLS #P4921774 Report a problem | ||
| 9/23/2022 | Price change | $315,000-4.5%$163/sqft |
Source: Stellar MLS #P4921774 Report a problem | ||
| 9/19/2022 | Price change | $329,990-2.9%$171/sqft |
Source: Stellar MLS #P4921774 Report a problem | ||
| 9/13/2022 | Price change | $340,000-2.2%$176/sqft |
Source: Stellar MLS #P4921774 Report a problem | ||
| 7/17/2022 | Pending sale | $347,777$180/sqft |
Source: Stellar MLS #P4921774 Report a problem | ||
| 7/10/2022 | Listed for sale | $347,777+19.9%$180/sqft |
Source: Stellar MLS #P4921774 Report a problem | ||
| 7/23/2021 | Listing removed | -- |
Source: Owner Report a problem | ||
| 6/4/2021 | Listed for sale | $290,000+13.7%$150/sqft |
Source: Owner Report a problem | ||
| 5/11/2021 | Listing removed | -- |
Source: Stellar MLS #P4913360 Report a problem | ||
| 2/1/2021 | Sold | $255,000-1.9%$132/sqft |
Source: Public Record Report a problem | ||
| 12/17/2020 | Pending sale | $260,000$134/sqft |
Source: WATTS FAMILY BROKERS LLC #P4913360 Report a problem | ||
| 11/13/2020 | Price change | $260,000+4.5%$134/sqft |
Source: WATTS FAMILY BROKERS LLC #P4913360 Report a problem | ||
| 10/23/2020 | Price change | $248,900-1.6%$129/sqft |
Source: BY OWNER.COM #T3270609 Report a problem | ||
| 10/14/2020 | Listed for sale | $253,000+163.5%$131/sqft |
Source: BY OWNER.COM #T3270609 Report a problem | ||
| 7/8/2013 | Sold | $96,000-3%$50/sqft |
Source: Stellar MLS #S4712709 Report a problem | ||
| 5/11/2013 | Listed for sale | $99,000-1%$51/sqft |
Source: Watson Realty Corp #S4712709 Report a problem | ||
| 4/1/2011 | Sold | $100,000-4.8%$52/sqft |
Source: Stellar MLS #S4681319 Report a problem | ||
| 2/4/2011 | Listed for sale | $105,000-24.7%$54/sqft |
Source: Watson Realty Corp #MS4681319 Report a problem | ||
| 1/25/2000 | Sold | $139,500$72/sqft |
Source: Public Record Report a problem | ||


Get a cash offer in 3 minutes
Find out how much your home could sell for in as little as 3 minutes with a no-obligation cash offer.
Estimated market value
$303,000
