Skip main navigation
Sold for $214,000
  • $214,000

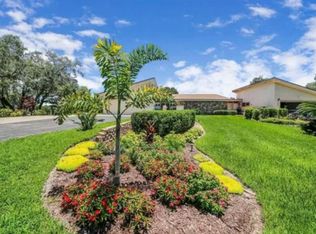
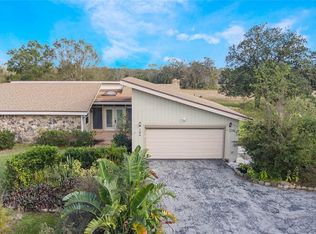
    102 CANTERBURY DRIVE, HAINES CITY, FL 33844

    2beds
    1,912sqft
    Townhouse
    Built in 1980
    0.46 Acres Lot
    $223,000 Zestimate®
    $112/sqft
    $2,070 Estimated rent

    Home value

    $223,000

    $203,000 - $243,000

    $2,070/mo

    Zestimate® history
    Loading
    Loading...

    Owner options

    List your home for rent

    $2,070/mo

    Rent Zestimate®

    Find your next renter with Zillow Rental Manager. Plus, with online applications, you can quickly screen prospective tenants – for free.

    Learn more

    $2,070/mo

    Rent Zestimate®

    Refinance and save

    $1,549/mo

    Est. payment

    Refinancing to a lower rate could help reduce your monthly payments and save thousands over the life of the loan.

    See today's rates

    $1,549/mo

    Est. payment

    Explore your selling options

    Work with a Zillow partner agent

    Leverage their expertise and Zillow's premium Showcase listings to get your home seen by more buyers.

    Get started

    List with your own agent

    Get your home in front of millions of buyers by listing it on Zillow.

    Learn how to do it

    Sell it yourself

    Take full control of how buyers see your home on Zillow by listing For Sale by Owner (FSBO).

    List your home

    What's special

    Bonus roomGranite countertopsHidden wet bar closetModern kitchenDining areaMarble bathroomsOpen-concept upper level
    This property is eligible under the 30 Day Freddie Mac First Look Initiative through 07/04/2025. OWNER OCCUPIED BUYERS and NSP offers will only be considered the first 30 days from initial MLS input date. Investors are encouraged to make offers and will be considered after the First Look Initiative period has expired. Buyer pays Doc Stamps on deed. This spacious Tri-Level Townhome is in the Grenelefe Community. 2-bedrooms and 2.5-bath residence offers over 1900 S.F. of living space and a 2-car garage. Highlights include: * Two spacious primary suites on the lower level, each with its own full bath. * Upper level living area includes the living room, dining area, kitchen and bonus room. * Granite countertops throughout the kitchen and Marble bathroom vanities. * New hot water heater, and newer twin A/C units for energy efficiency. * Hidden wet bar closet off the dining room. * Move-in ready condition—freshly repaired. Call today to schedule your personal showing!

    Zillow last checked:

    Listing updated:

    Listed by:

    Barry Macchione 863-604-7455,

    REMAX EXPERTS 863-802-5262,

    Roberto Vannucchi 203-249-7178,

    HOMEGENIUS REAL ESTATE LLC

    Bought with:

    Susan Brown, 3422276

    COLDWELL BANKER REALTY

    Source: Stellar MLS,MLS#: L4953475MLS LogoOriginating MLS: Lakeland

    Facts & features

    Interior

    Bedrooms & bathrooms
    • Bedrooms: 2
    • Bathrooms: 3
    • Full bathrooms: 2
    • 1/2 bathrooms: 1
    Rooms
    • Room types: Bonus Room, Living Room
    Other
    • Features: Granite Counters, Tub With Shower, Walk-In Closet(s)
    • Level: First
    • Area: 216.08 Square Feet
    • Dimensions: 14.8x14.6
    Primary bedroom
    • Features: Granite Counters, Shower No Tub, Walk-In Closet(s)
    • Level: First
    • Area: 264.12 Square Feet
    • Dimensions: 18.6x14.2
    Bonus room
    • Features: No Closet
    • Level: Third
    • Area: 146.3 Square Feet
    • Dimensions: 13.3x11
    Dining room
    • Features: Breakfast Bar, Granite Counters, Wet Bar
    • Level: Third
    Kitchen
    • Features: Breakfast Bar, Pantry, Dual Sinks, Granite Counters
    • Level: Third
    • Area: 126.54 Square Feet
    • Dimensions: 11.1x11.4
    Living room
    • Level: Third
    • Area: 316.35 Square Feet
    • Dimensions: 17.1x18.5
    Heating
    • Central, Electric
    Cooling
    • Central Air
    Appliances
    • Included: Dishwasher, Disposal, Dryer, Electric Water Heater, Microwave, Range, Refrigerator, Washer
    • Laundry: Electric Dryer Hookup, Laundry Room, Washer Hookup
    Features
    • Ceiling Fan(s), High Ceilings, Living Room/Dining Room Combo, Primary Bedroom Main Floor, Solid Wood Cabinets, Split Bedroom, Stone Counters, Vaulted Ceiling(s), Walk-In Closet(s)
    • Flooring: Carpet, Luxury Vinyl
    • Doors: Sliding Doors
    • Has fireplace: No
    • Common walls with other units/homes: End Unit
    Interior area
    • Total structure area: 3,049
    • Total interior livable area: 1,912 sqft

    Property

    Parking
    • Total spaces: 2
    • Parking features: Driveway, Garage Door Opener, Ground Level
    • Attached garage spaces: 2
    • Has uncovered spaces: Yes
    • Details: Garage Dimensions: 22x21
    Features
    • Levels: Three Or More
    • Stories: 3
    • Patio & porch: Covered, Rear Porch, Screened
    • Exterior features: Balcony
    • Has view: Yes
    • View description: Trees/Woods
    Lot
    • Size: 0.46 Acres
    • Dimensions: 104 x 110 x 142 x 96 x 248
    • Features: In County, Irregular Lot, Level, Oversized Lot
    Details
    • Parcel number: 282806000000044050
    • Zoning: PUD
    • Special conditions: Real Estate Owned

    Construction

    Type & style
    • Home type: Townhouse
    • Property subtype: Townhouse
    • Attached to another structure: Yes
    Materials
    • Stucco, Wood Frame
    • Foundation: Slab
    • Roof: Shingle
    Condition
    • Completed
    • New construction: No
    • Year built: 1980

    Utilities & green energy

    • Sewer: Private Sewer
    • Water: Private
    • Utilities for property: Cable Available, Electricity Connected, Private, Sewer Connected

    Community & HOA

    Community
    • Features: Deed Restrictions, Gated Community - No Guard, Golf Carts OK
    • Security: Gated Community
    • Pet fee: $0 monthly
    • Subdivision: GRENELEFE TOWNHOUSE AREA
    HOA
    • Has HOA: Yes
    • Amenities included: Gated
    • Services included: Common Area Taxes, Reserve Fund
    • HOA fee: $63 monthly
    • HOA name: Stephen Riddell
    • HOA phone: 315-778-5187
    Location
    • Region: Haines City

    Financial & listing details

    • Price per square foot: $112/sqft
    • Tax assessed value: $231,500
    • Annual tax amount: $3,262
    • Date on market: 6/5/2025
    • Cumulative days on market: 19 days
    • Listing terms: Cash,Conventional
    • Ownership: Fee Simple
    • Total actual rent: 0
    • Electric utility on property: Yes
    • Road surface type: Paved, Asphalt

    Price history

    DateEventPrice
    7/18/2025Sold$214,000-24.9%$112/sqft
    Source: Stellar MLS #L4953475 Report a problem
    1/24/2025Listing removed$285,000$149/sqft
    Source: Stellar MLS #O6174911 Report a problem
    9/24/2024Price change$285,000+1.8%$149/sqft
    Source: Stellar MLS #O6174911 Report a problem
    7/30/2024Price change$280,000-1.8%$146/sqft
    Source: Stellar MLS #O6174911 Report a problem
    6/10/2024Price change$285,000-1.7%$149/sqft
    Source: Stellar MLS #O6174911 Report a problem
    4/16/2024Price change$290,000-1.7%$152/sqft
    Source: Stellar MLS #O6174911 Report a problem
    4/8/2024Price change$295,000-1.7%$154/sqft
    Source: Stellar MLS #O6174911 Report a problem
    3/16/2024Price change$300,000-1%$157/sqft
    Source: Stellar MLS #O6174911 Report a problem
    3/11/2024Price change$303,000-0.7%$158/sqft
    Source: Stellar MLS #O6174911 Report a problem
    3/1/2024Price change$305,000-1%$160/sqft
    Source: Stellar MLS #O6174911 Report a problem
    2/19/2024Price change$308,000-0.6%$161/sqft
    Source: Stellar MLS #O6174911 Report a problem
    1/31/2024Listed for sale$310,000+10.7%$162/sqft
    Source: Stellar MLS #O6174911 Report a problem
    6/22/2022Sold$280,000+0%$146/sqft
    Source: Public Record Report a problem
    5/25/2022Pending sale$279,900$146/sqft
    Source: Stellar MLS #T3358958 Report a problem
    5/15/2022Listed for sale$279,900$146/sqft
    Source: Stellar MLS #T3358958 Report a problem
    4/29/2022Pending sale$279,900$146/sqft
    Source: Stellar MLS #T3358958 Report a problem
    3/5/2022Listed for sale$279,900+291.5%$146/sqft
    Source: Stellar MLS #T3358958 Report a problem
    6/7/2021Sold$71,500$37/sqft
    Source: Public Record Report a problem

    Public tax history

    YearProperty taxesTax assessment
    2025$2,473 -6.4%$231,500 -5.1%
    2024$2,643 +1.6%$244,000 +2.5%
    2023$2,602 -7.8%$238,000 +12%
    2022$2,823 +43.5%$212,500 +49.6%
    2021$1,967 +13.8%$142,000 +21.9%
    2020$1,729 +4%$116,463 +10%
    2019$1,662 -19.5%$105,875 -0.1%
    2018$2,064 +12%$106,000 +21.1%
    2017$1,843 +47.6%$87,500 +3.6%
    2016$1,249 +0.5%$84,500 +3%
    2015$1,242 -13.6%$82,000 +5.8%
    2014$1,438 +28.3%$77,500 +7.4%
    2013$1,121 -1.6%$72,167 -2.5%
    2012$1,139 -19.7%$74,049 -18.7%
    2011$1,418 -27.2%$91,131 -25.8%
    2010$1,948 -12.5%$122,844 -6.9%
    2009$2,227 -15.8%$131,988 -21.6%
    2008$2,643 $168,302
    2007-- --
    2006$2,406 --
    2005-- --
    2004$1,952 +0.9%--
    2003$1,935 -2.4%$116,110
    2002$1,982 +7.7%$116,110 +7.7%
    2001$1,839 $107,780
    Find assessor info on the county website

    Neighborhood: 33844

    Nearby schools

    GreatSchools rating
    Schools provided by the listing agent
    • Elementary: Sandhill Elem
    • Middle: Lake Marion Creek Middle
    • High: Haines City Senior High

    Source: Stellar MLS. This data may not be complete. We recommend contacting the local school district to confirm school assignments for this home.

    Get a cash offer in 3 minutes
    Find out how much your home could sell for in as little as 3 minutes with a no-obligation cash offer.
    Estimated market value
    $223,000
    Get a cash offer in 3 minutes
    Find out how much your home could sell for in as little as 3 minutes with a no-obligation cash offer.
    Estimated market value
    $223,000