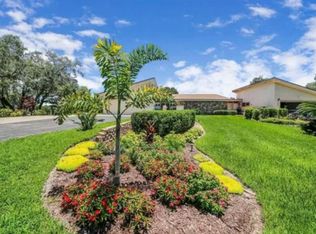
**PRICE IMPROVEMENT** Welcome to this beautifully updated home in the sought-after Grenelefe Country Homes community, where comfort, style, and functionality come together perfectly. As you step inside, you’ll be immediately struck by the open, airy feel created by the soaring high ceilings and an abundance of natural light pouring through the new windows. The spacious living area flows seamlessly into the kitchen, creating an ideal space for both daily living and entertaining. A standout feature is the wet bar with a built-in wine cooler—perfect for hosting gatherings or enjoying a quiet evening at home. The newer appliances in the kitchen ensure modern convenience, and the open layout is designed with both functionality and style in mind. The home offers 2 bedrooms and 2 bathrooms, including a private area that could easily serve as a home office, giving you the flexibility to work from home in peace. The expansive backyard is one of the home's most appealing features, with no rear neighbors offering added privacy and a tranquil space to relax or entertain. A dedicated garden space to the side of the home allows for your green thumb to flourish, while the open backyard provides plenty of room for outdoor activities. For added convenience, there is a laundry room with washer and dryer hookups, and a long driveway with 2 parking spaces for guests, in addition to the attached 2-car garage. The garage is equipped with a sink, closet, and countertops, offering plenty of storage and workspace for your hobbies or projects. Whether you're hosting a lively gathering or enjoying peaceful moments at home, this property is truly the perfect place to call your own. Don’t miss out on this exceptional opportunity! *Buyer must verify all information is accurate.*
Sold for $275,000
Zillow last checked:
Listing updated:
Bought with:
Emily Armstrong, 3309929
KELLER WILLIAMS REALTY AT THE PARKS
Source: Stellar MLS,MLS#: O6270906 Originating MLS: Lake and Sumter
Originating MLS: Lake and Sumter
Price history
| Date | Event | Price |
|---|---|---|
| 5/14/2025 | Sold | $275,000$122/sqft |
Source:  Stellar MLS #O6270906 Report a problem Stellar MLS #O6270906 Report a problem | ||
| 3/27/2025 | Pending sale | $275,000$122/sqft |
Source: Stellar MLS #O6270906 Report a problem | ||
| 3/13/2025 | Price change | $275,000-1.8%$122/sqft |
Source: Stellar MLS #O6270906 Report a problem | ||
| 2/15/2025 | Price change | $280,000-5.1%$124/sqft |
Source: Stellar MLS #O6270906 Report a problem | ||
| 1/31/2025 | Price change | $295,000-6.3%$130/sqft |
Source: Stellar MLS #O6270906 Report a problem | ||
| 1/14/2025 | Listed for sale | $315,000+6.8%$139/sqft |
Source: Stellar MLS #O6270906 Report a problem | ||
| 9/27/2024 | Listing removed | $295,000$130/sqft |
Source: Stellar MLS #O6193158 Report a problem | ||
| 4/4/2024 | Listed for sale | $295,000+43.2%$130/sqft |
Source: Stellar MLS #O6193158 Report a problem | ||
| 12/13/2020 | Sold | $206,000-4.6%$91/sqft |
Source: Stellar MLS #O5902979 Report a problem | ||
| 11/9/2020 | Pending sale | $216,000$95/sqft |
Source: OLYMPUS EXECUTIVE REALTY INC #O5902979 Report a problem | ||
| 10/31/2020 | Listed for sale | $216,000+51%$95/sqft |
Source: OLYMPUS EXECUTIVE REALTY INC #O5902979 Report a problem | ||
| 10/18/2017 | Sold | $143,000-4.6%$63/sqft |
Source: Public Record Report a problem | ||
| 7/8/2017 | Listing removed | $149,900$66/sqft |
Source: OLANDER REAL ESTATE PLLC #O5509378 Report a problem | ||
| 5/8/2017 | Listed for sale | $149,900+19.9%$66/sqft |
Source: OLANDER REAL ESTATE PLLC #O5509378 Report a problem | ||
| 1/23/2016 | Listing removed | $125,000$55/sqft |
Source: EXIT REALTY CHAMPIONS #O5381410 Report a problem | ||
| 1/11/2016 | Listing removed | $1,000 |
Source: EXIT REALTY CHAMPIONS #O5411090 Report a problem | ||
| 12/28/2015 | Listed for rent | $1,000 |
Source: EXIT REALTY CHAMPIONS #O5411090 Report a problem | ||
| 11/19/2015 | Price change | $125,000-2%$55/sqft |
Source: EXIT REALTY CHAMPIONS #O5381410 Report a problem | ||
| 10/26/2015 | Price change | $127,4990%$56/sqft |
Source: EXIT REALTY CHAMPIONS #O5381410 Report a problem | ||
| 10/14/2015 | Price change | $127,500-1.2%$56/sqft |
Source: EXIT REALTY CHAMPIONS #O5381410 Report a problem | ||
| 10/9/2015 | Price change | $129,000-0.7%$57/sqft |
Source: EXIT REALTY CHAMPIONS #O5381410 Report a problem | ||
| 9/15/2015 | Price change | $129,900-1.5%$57/sqft |
Source: EXIT REALTY CHAMPIONS #O5381410 Report a problem | ||
| 8/18/2015 | Price change | $131,900-2.3%$58/sqft |
Source: EXIT REALTY CHAMPIONS #O5381410 Report a problem | ||
| 7/21/2015 | Listed for sale | $135,000+92.9%$60/sqft |
Source: EXIT REALTY CHAMPIONS #O5381410 Report a problem | ||
| 4/22/2015 | Sold | $70,000-15.2%$31/sqft |
Source: Public Record Report a problem | ||
| 4/2/2015 | Pending sale | $82,500$36/sqft |
Source: BHHS RESULTS REALTY #S4805320 Report a problem | ||
| 2/4/2015 | Listed for sale | $82,500-55.4%$36/sqft |
Source: BHHS RESULTS REALTY #S4805320 Report a problem | ||
| 11/1/2006 | Sold | $185,000+40.2%$82/sqft |
Source: Stellar MLS #P4590349 Report a problem | ||
| 11/23/2004 | Sold | $132,000-26.6%$58/sqft |
Source: Public Record Report a problem | ||
| 8/20/2002 | Sold | $179,900$79/sqft |
Source: Public Record Report a problem | ||


Get a cash offer in 3 minutes
Find out how much your home could sell for in as little as 3 minutes with a no-obligation cash offer.
Estimated market value
$271,000
