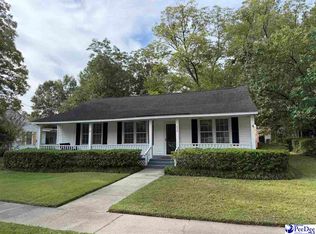
Small-town Southern living with recent updates and a price of just $139,900! This charming brick ranch at 101 Cedar Street in Latta offers 3 bedrooms, 1 full bath, and over 1,200 square feet on a .36-acre lot. Recent improvements include a new roof, new windows, and a new electrical panel. Inside, you'll find hardwood floors, a cozy living room with a wood-burning fireplace, and a separate dining room. The screened side porch is the perfect spot for morning coffee, visiting with friends, or simply enjoying the slower pace of small-town life. Additional features include city water and sewer, outside storage, and no mandatory HOA. Conveniently located near Latta's schools, shopping, restaurants, and everyday amenities, with Dillon approximately 8 miles away, Florence 27 miles, and Myrtle Beach 61 miles. With easy access to I-95, you can enjoy peaceful small-town living without being far from larger cities or the coast. VA, FHA, USDA, and conventional financing options are available, subject to lender and property approval. Whether you're purchasing your first home, downsizing, or simply looking for a place to call your own, this home is worth a look! Contact a Realtor for additional information or to schedule a showing.
Under contract
$139,900
101 Cedar St, Latta, SC 29565
3beds
1,213sqft
Single Family Residence
Built in 1955
0.36 Acres Lot
$133,500 Zestimate®
$115/sqft
$-- HOA
What's special
Wood-burning fireplaceCharming brick ranchNew roofNew electrical panelNew windowsScreened side porchHardwood floors
- 24 days
- 366
- 13
Likely to sell faster than
Zillow last checked:
Listing updated:
Listed by:
Sean P Austin 843-229-3448,
Remax Professionals
Source: Pee Dee Realtor Association,MLS#: 2604360
Facts & features
Interior
Bedrooms & bathrooms
- Bedrooms: 3
- Bathrooms: 1
- Full bathrooms: 1
Heating
- Central, Heat Pump
Cooling
- Central Air, Heat Pump
Appliances
- Included: Range
- Laundry: Wash/Dry Cnctn.
Features
- Shower, Attic
- Flooring: Vinyl, Wood, Hardwood
- Doors: Storm Door(s)
- Windows: Insulated Windows, Blinds
- Attic: Pull Down Stairs
- Number of fireplaces: 1
- Fireplace features: 1 Fireplace, Living Room
Interior area
- Total structure area: 1,213
- Total interior livable area: 1,213 sqft
Property
Parking
- Parking features: None
Features
- Levels: One
- Stories: 1
- Patio & porch: Porch, Screened
- Exterior features: Storage, Screened Outdoor Space
Lot
- Size: 0.36 Acres
- Features: Other/See Remarks
Details
- Parcel number: 1040704002
Construction
Type & style
- Home type: SingleFamily
- Architectural style: Ranch
- Property subtype: Single Family Residence
Materials
- Brick Veneer/Siding
- Foundation: Crawl Space
- Roof: Shingle
Condition
- Year built: 1955
Utilities & green energy
- Sewer: Public Sewer
- Water: Public
Community & HOA
Community
- Subdivision: City
Location
- Region: Latta
Financial & listing details
- Price per square foot: $115/sqft
- Tax assessed value: $55,382
- Annual tax amount: $1,427
- Date on market: 10/23/2026
Estimated market value
$133,500
$127,000 - $140,000
$1,132/mo
Price history
| Date | Event | Price |
|---|---|---|
| 11/12/2026 | Contingent | $139,900$115/sqft |
Source:  Pee Dee Realtor Association #2604360 Report a problem | ||
| 11/5/2026 | Listing removed | $139,900$115/sqft |
Source: Pee Dee Realtor Association #2604360 Report a problem | ||
| 10/23/2026 | Listed for sale | $139,900$115/sqft |
Source: Pee Dee Realtor Association #2604360 Report a problem | ||
Public tax history
| Year | Property taxes | Tax assessment |
|---|---|---|
| 2025 | $1,428 +1351.9% | $3,320 +49.5% |
| 2024 | $98 +5.8% | $2,220 |
| 2023 | $93 +0.4% | $2,220 |
| 2022 | $93 +68.4% | $2,220 +13.8% |
| 2021 | $55 | $1,950 |
| 2020 | $55 | $1,950 |
| 2019 | -- | $1,950 |
| 2018 | -- | $1,950 |
| 2016 | -- | $1,950 |
| 2015 | -- | $1,950 |
| 2014 | -- | $1,950 |
| 2013 | -- | $1,950 |
| 2011 | -- | $1,950 |
| 2010 | -- | $1,950 |
Find assessor info on the county website
Monthly payment
Est. payment
Payment breakdown
Explore the cost of this home by adjusting the details. Changes won't be saved.Climate risks
Neighborhood: 29565
Nearby schools
Schools provided by the listing agent
- Elementary: Latta
- Middle: Latta
- High: Latta
Source: Pee Dee Realtor Association. This data may not be complete. We recommend contacting the local school district to confirm school assignments for this home.

Similar homes
- $149,0003 bd2 ba1.4k sqft315 E Bamberg St, Latta, SC 29565For Sale
 MLS ID #2604162, John McLaurin, Dillon Realty Inc. Pee Dee Realtor Association
- $89,0003 bd1 ba1.3k sqft317 E Bamberg St, Latta, SC 29565For Sale
 MLS ID #2603003, Maddy Bethea, Welcome Home Realty. Pee Dee Realtor Association
- $143,0003 bd1 ba1.3k sqft164 N Butler Rd, Latta, SC 29565For Sale
 MLS ID #2603566, John McLaurin, Dillon Realty Inc. Pee Dee Realtor Association
- $139,0003 bd1 ba1.4k sqft214 Stewart St, Dillon, SC 29536For Sale
 MLS ID #2604276, Tammy Hoey, Innovate Real Estate. Pee Dee Realtor Association
- $139,5002 bd2 ba1.2k sqft525 Oaky Point Rd, Latta, SC 29565For SaleMLS ID #2603365, Sara B Rogers, Dillon Realty Inc. Pee Dee Realtor Association
- $149,9003 bd1 ba1k sqft4606 Orchid Rd, Mullins, SC 29574For SaleMLS ID #2604618, Stacy B Strickland, Carolina Realty & Associates. Pee Dee Realtor Association
- $144,0002 bd2 ba1.3k sqft628 N Firetower Rd, Florence, SC 29506AuctionMLS ID #2604518, David J Wimberly, Palmetto Group. Pee Dee Realtor Association
- $176,5003 bd2 ba1.2k sqft519 S Main St, Latta, SC 29565For SaleMLS ID #2601925, Sara B Rogers, Dillon Realty Inc. Pee Dee Realtor Association
- $150,0003 bd1 ba1k sqft1003 Park Ave., Marion, SC 29571For Sale
 MLS ID #2626605, Steven Terry, Southern Exposure Realty, LLC. CCAR
- $90,0003 bd2 ba1.2k sqft148 Cactus Rd, Latta, SC 29565For SaleMLS ID #2604334, Randal A Longo, Isave Realty Summerville. Pee Dee Realtor Association
- $169,9003 bd2 ba1.3k sqft206 Bascus St, Lake View, SC 29563For SaleMLS ID #2604462, Elaine Wilson, Exp Realty Greyfeather Group. Pee Dee Realtor Association
- $124,9003 bd2 ba1.7k sqft3106 Williams Ct, Mullins, SC 29574For SaleMLS ID #2604437, Shayla S Martin, Exp Realty Greyfeather Group. Pee Dee Realtor Association
- $150,0003 bd1 ba1.1k sqft1002 Edgewood Dr, Marion, SC 29571For SaleMLS ID #2604390, Lakesha Shannon, Blue Print Real Estate Llc. Pee Dee Realtor Association
- $124,9003 bd2 ba1k sqft120 Pee Dee Circle, Marion, SC 29571For SaleMLS ID #2625198, The Mills Group Team, Century 21 Barefoot Realty. CCAR
- $162,0003 bd1 ba1k sqft1422 E Harrison St, Dillon, SC 29536For SaleMLS ID #2604209, Wendy O Wethington, Dillon Realty Inc. Pee Dee Realtor Association
- $114,9003 bd2 ba1.6k sqft211 14th Ave. S, Dillon, SC 29536For SaleMLS ID #2624327, Jennifer R Huffman, Jeff Cook Real Estate LPT Real. CCAR
- $120,9993 bd2 ba1.4k sqft700 S 3rd Ave, Dillon, SC 29536For SaleMLS ID #2602566, Evelyn A Sherman, Century 21 Mcalpine Associates. Pee Dee Realtor Association
- $150,0003 bd1 ba973 sqft409 Reaves St., Marion, SC 29571For SaleMLS ID #2606363, Bryant D Evans, REMAX Southern Shores. CCAR
