Welcome to this 3-bedroom, 3-full-bath ranch home (with a basement!) Nestled on a beautifully landscaped .75 acre lot, this unique property boasts an inviting exterior with a screened-in back patio and expansive deck.
Step inside to discover hardwood floors throughout the main level, complemented by vaulted ceilings that create an airy, open atmosphere.The main living space boasts rooms with natural sunlight. This home also offers a generous living area and spacious bedrooms.The finished basement is a true gem, offering a large bedroom, a full bath, and expansive rooms perfect for a family room, home office, or recreation space, as well as plenty of storage for all your seasonal decor needs!The exterior provides a park-like environment with a fenced yard, screened-in patio, deck, and beautiful landscaping. Close to I 485, shopping, restaurants, Historic Belmont, Christmas Town McAdenville and convenient to CLT airport!
Active
$525,000
101 Citation Ln, Gastonia, NC 28056
3beds
3,380sqft
Single Family Residence
Built in 1995
0.72 Acres Lot
$505,900 Zestimate®
$155/sqft
$10/mo HOA
What's special
- 470 days
- 195
- 9
Zillow last checked:
Listing updated:
Listed by:
Sandy McAlpine Sandyisyouragent@gmail.com,
RE/MAX Results,
Vincent Digiorgio,
RE/MAX Results
Source: Canopy MLS as distributed by MLS GRID,MLS#: 4279144
Facts & features
Interior
Bedrooms & bathrooms
- Bedrooms: 3
- Bathrooms: 3
- Full bathrooms: 3
- Main level bedrooms: 2
Primary bedroom
- Level: Main
Bedroom s
- Level: Main
Bedroom s
- Level: Basement
Bathroom full
- Level: Main
Bathroom full
- Level: Basement
Other
- Level: Basement
Dining area
- Level: Main
Dining room
- Level: Main
Family room
- Level: Main
Flex space
- Level: Basement
Kitchen
- Level: Main
Laundry
- Level: Main
Living room
- Level: Main
Recreation room
- Level: Basement
Heating
- Central, Electric, Heat Pump
Cooling
- Central Air
Appliances
- Included: Dishwasher, Electric Range, Electric Water Heater, Exhaust Hood
- Laundry: Electric Dryer Hookup, Laundry Room, Main Level, Washer Hookup
Features
- Breakfast Bar, Pantry, Walk-In Closet(s), Whirlpool
- Flooring: Carpet, Tile, Vinyl, Wood
- Basement: Exterior Entry,Finished,Storage Space,Walk-Out Access
- Fireplace features: Gas, Gas Log
Interior area
- Total structure area: 2,121
- Total interior livable area: 3,380 sqft
- Finished area above ground: 2,121
- Finished area below ground: 1,259
Video & virtual tour
Property
Parking
- Total spaces: 2
- Parking features: Driveway, Attached Garage, Garage on Main Level
- Attached garage spaces: 2
- Has uncovered spaces: Yes
Features
- Levels: One
- Stories: 1
- Patio & porch: Covered, Deck, Front Porch, Rear Porch, Screened
- Fencing: Back Yard,Partial
Lot
- Size: 0.72 Acres
- Features: Wooded
Details
- Parcel number: 177028
- Zoning: R1
- Special conditions: Standard
Construction
Type & style
- Home type: SingleFamily
- Architectural style: Ranch
- Property subtype: Single Family Residence
Materials
- Brick Partial, Vinyl
Condition
- New construction: No
- Year built: 1995
Utilities & green energy
- Sewer: Septic Installed
- Water: Community Well
- Utilities for property: Cable Connected, Electricity Connected, Wired Internet Available
Community & HOA
Community
- Subdivision: South Fork
HOA
- Has HOA: Yes
- HOA fee: $120 annually
Location
- Region: Gastonia
Financial & listing details
- Price per square foot: $155/sqft
- Tax assessed value: $460,740
- Annual tax amount: $3,290
- Date on market: 7/12/2025
- Cumulative days on market: 470 days
- Listing terms: Cash,Conventional
- Electric utility on property: Yes
- Road surface type: Concrete, Paved
Estimated market value
$505,900
$481,000 - $531,000
$2,735/mo
Price history
| Date | Event | Price |
|---|---|---|
| 7/7/2026 | Listed for sale | $525,000-0.9%$155/sqft |
Source:  Canopy MLS as distributed by MLS GRID #4279144 Report a problem Canopy MLS as distributed by MLS GRID #4279144 Report a problem | ||
| 12/28/2025 | Price change | $530,000-0.9%$157/sqft |
Source: Canopy MLS as distributed by MLS GRID #4279144 Report a problem | ||
| 9/10/2025 | Price change | $535,000-1.8%$158/sqft |
Source: Canopy MLS as distributed by MLS GRID #4279144 Report a problem | ||
| 7/12/2025 | Listed for sale | $545,000+198.6%$161/sqft |
Source: Canopy MLS as distributed by MLS GRID #4279144 Report a problem | ||
| 7/3/1995 | Sold | $182,500$54/sqft |
Source: Agent Provided Report a problem | ||
Public tax history
| Year | Property taxes | Tax assessment |
|---|---|---|
| 2025 | $3,290 | $460,740 |
| 2024 | $3,290 +2.7% | $460,740 |
| 2023 | $3,202 +9% | $460,740 +44.3% |
| 2022 | $2,937 -0.2% | $319,230 |
| 2021 | $2,943 +11.1% | $319,230 |
| 2020 | $2,650 -6.1% | $319,230 +3.2% |
| 2019 | $2,822 +9.7% | $309,480 +14.8% |
| 2018 | $2,572 | $269,646 |
| 2017 | $2,572 | $269,646 |
| 2016 | $2,572 | $269,646 +1.3% |
| 2014 | $2,572 | $266,090 |
| 2012 | -- | $266,090 |
| 2011 | -- | $266,090 |
| 2010 | -- | $266,090 |
| 2009 | -- | $266,090 |
| 2008 | -- | $266,090 +8.3% |
| 2007 | -- | $245,670 |
| 2006 | -- | $245,670 |
| 2005 | -- | $245,670 |
| 2004 | -- | $245,670 |
| 2003 | -- | $245,670 |
| 2002 | -- | $245,670 +35.9% |
| 2001 | -- | $180,790 0% |
| 2000 | -- | $180,800 |
Find assessor info on the county website
Monthly payment
Est. payment
Payment breakdown
Explore the cost of this home by adjusting the details. Changes won't be saved.Climate risks
Neighborhood: 28056
Nearby schools
Schools provided by the listing agent
- Elementary: Springfield
- Middle: Stanley
- High: East Gaston
Source: Canopy MLS as distributed by MLS GRID. This data may not be complete. We recommend contacting the local school district to confirm school assignments for this home.
Similar homes
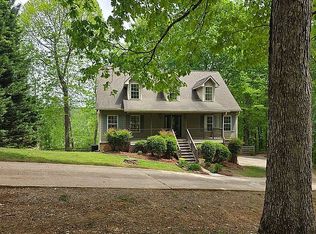
- $480,0004 bd3 ba2.2k sqft244 Petty Rd, Gastonia, NC 28056For Sale By Owner
- $525,0003 bd3 ba2.1k sqft5020 Mandy Ln, Mount Holly, NC 28120For Sale

 MLS ID #4433811, Ivory Craig, Premier South. Canopy MLS as distributed by MLS GRID
 - $500,0003 bd2 ba1.8k sqft5125 Walnut Grove Ct, Mount Holly, NC 28120For Sale
 MLS ID #4423136, Joel Bennett, COMPASS. Canopy MLS as distributed by MLS GRID
 - $475,0003 bd2 ba1.8k sqft2117 London Ln, Belmont, NC 28012For Sale
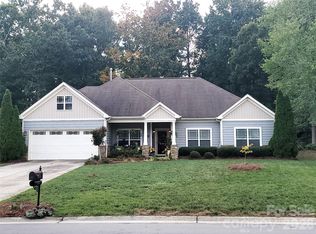 MLS ID #4430335, Sandra Cothran, A Carolina Dream Home LLC. Canopy MLS as distributed by MLS GRID
 - $560,0006 bd4 ba4k sqft109 Woodside Ave, Gastonia, NC 28054For SaleMLS ID #4426139, Caroline Whiteside, Carolina Homes Connection, LLC. Canopy MLS as distributed by MLS GRID
- $725,0005 bd3 ba2.5k sqft1109 Creekwalk Dr, Stanley, NC 28164For SaleMLS ID #4436897, Megan Triplett, Howard Hanna Allen Tate Gastonia. Canopy MLS as distributed by MLS GRID
- $469,0004 bd4 ba3.1k sqft113 Meadow Stream Dr, Gastonia, NC 28120For SaleMLS ID #4423251, Ed Averette, Lifestyle International Realty. Canopy MLS as distributed by MLS GRID
- $478,0004 bd4 ba3.2k sqft137 Rippling Water Dr, Mount Holly, NC 28120For SaleMLS ID #4396170, Nora Gonzalez, Coldwell Banker Realty. Canopy MLS as distributed by MLS GRID
- $474,9904 bd4 ba2.7k sqft109 Elk Ct, Mount Holly, NC 28120For SaleMLS ID #4344317, Steven Mosher, RE/MAX Executive. Canopy MLS as distributed by MLS GRID
- $415,0003 bd3 ba2.4k sqft645 Deerfield Dr, Mount Holly, NC 28120For SaleMLS ID #4431707, Brent Carpenter, Sell and Buy Now Realty LLC. Canopy MLS as distributed by MLS GRID
- $460,0004 bd3 ba3.7k sqft109 Bennett Trail Dr, Mount Holly, NC 28120For SaleMLS ID #4424162, Charlee Robinson-Gray, Exit Realty Experts. Canopy MLS as distributed by MLS GRID
- $415,0003 bd2 ba1.9k sqft5250 Hickory Grove Rd, Mount Holly, NC 28120For SaleMLS ID #4390043, Sandra Hendren, Coldwell Banker Mountain View. Canopy MLS as distributed by MLS GRID
- $500,0004 bd4 ba3k sqft1112 Alyssa Oaks Dr, Lowell, NC 28098For SaleMLS ID #4435790, Stephanie Hartman, COMPASS. Canopy MLS as distributed by MLS GRID
- $460,0004 bd3 ba4.1k sqft329 Farm Springs Dr, Mount Holly, NC 28120For SaleMLS ID #4416504, Tiffany Schnur, Coldwell Banker Realty. Canopy MLS as distributed by MLS GRID
- $485,0004 bd3 ba3k sqft201 Taylors Creek St, Mount Holly, NC 28120For SaleMLS ID #4423412, Melissa Bousselot, Nestlewood Realty LLC. Canopy MLS as distributed by MLS GRID
- $575,0003 bd3 ba1.8k sqft1581 Rhyne Rd, Dallas, NC 28034For SaleMLS ID #4388022, Miquasia Thompson, NorthGroup Real Estate LLC. Canopy MLS as distributed by MLS GRID
- $549,0003 bd3 ba2.2k sqft5005 Oconee Dr, Stanley, NC 28164New ConstructionMLS ID #4402337, Joshua Hice, Premier South. Canopy MLS as distributed by MLS GRID
- $675,0003 bd2 ba1.8k sqft160 Palomino Trl, Mount Holly, NC 28120For Sale
 MLS ID #1234845, Laura Craven. Triad MLS
