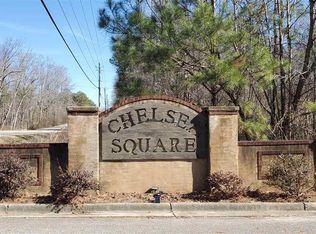
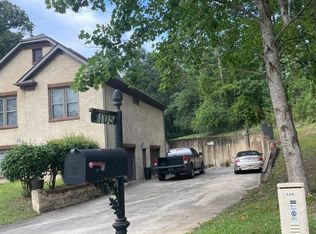
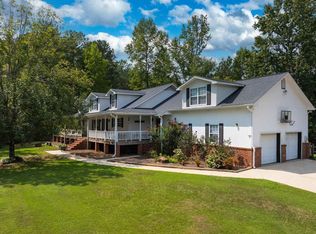
Welcome to 101 Cottage Ln, Sterrett, AL 35147, a serene environment. This property presents a wonderful opportunity to enjoy a comfortable lifestyle in a house that is both inviting and well-situated. architectural details, contributing to its appealing curb appeal. The surrounding area is known for its peaceful ambiance, providing a pleasant backdrop for daily living. the tranquility of suburban living. Residents can appreciate the well-maintained surroundings and the potential for personalization that this house This house stands as a testament to classic residential design, waiting to welcome its next occupants into a home filled with possibilities.
For sale
$425,000
101 Cottage Ln, Westover, AL 35147
5beds
2,500sqft
Single Family Residence
Built in 2026
0.42 Acres Lot
$-- Zestimate®
$170/sqft
$-- HOA
What's special
Appealing curb appealWell-maintained surroundings
- 110 days
- 582
- 51
Zillow last checked:
Listing updated:
Listed by:
Steven Koleno 804-656-5007,
Beycome Brokerage Realty
Source: GALMLS,MLS#: 21457634
Facts & features
Interior
Bedrooms & bathrooms
- Bedrooms: 5
- Bathrooms: 4
- Full bathrooms: 3
- 1/2 bathrooms: 1
Rooms
- Room types: Bedroom, Dining Room, Master Bathroom
Bedroom 1
- Level: Second
Bedroom 2
- Level: Second
Bedroom 3
- Level: Second
Bedroom 4
- Level: Second
Primary bathroom
- Level: First
Dining room
- Level: First
Kitchen
- Features: Stone Counters
Living room
- Level: First
Basement
- Area: 1000
Heating
- Zoned
Cooling
- Split System
Appliances
- Included: Dishwasher, Electric Water Heater
- Laundry: Electric Dryer Hookup, Washer Hookup, Main Level, Laundry Room, Yes
Features
- Multiple Staircases, Smooth Ceilings, Separate Shower
- Flooring: Vinyl
- Basement: Full,Unfinished,Daylight
- Attic: None
- Number of fireplaces: 1
- Fireplace features: Brick (FIREPL), Family Room, Electric
Interior area
- Total interior livable area: 2,500 sqft
- Finished area above ground: 1,500
- Finished area below ground: 1,000
Video & virtual tour
Property
Parking
- Total spaces: 2
- Parking features: Assigned, Garage Faces Front
- Garage spaces: 2
Features
- Levels: One
- Stories: 1
- Patio & porch: Porch, Open (DECK), Deck
- Pool features: None
- View description: None
- Waterfront features: No
Lot
- Size: 0.42 Acres
Details
- Parcel number: 089290002020.000
- Special conditions: N/A
Construction
Type & style
- Home type: SingleFamily
- Property subtype: Single Family Residence
Materials
- Brick
- Foundation: Basement
Condition
- Year built: 2026
Utilities & green energy
- Sewer: Septic Tank
- Water: Public
- Utilities for property: Underground Utilities
Community & HOA
Community
- Subdivision: Chelsea Square
Location
- Region: Westover
Financial & listing details
- Price per square foot: $170/sqft
- Tax assessed value: $59,500
- Annual tax amount: $524
- Price range: $425K - $425K
- Date on market: 6/30/2026
Estimated market value
Not available
Estimated sales range
Not available
Not available
Price history
| Date | Event | Price |
|---|---|---|
| 6/30/2026 | Listed for sale | $425,000+5566.7%$170/sqft |
Source:  GALMLS #21457634 Report a problem GALMLS #21457634 Report a problem | ||
| 4/14/2023 | Sold | $7,500$3/sqft |
Source: Public Record Report a problem | ||
Public tax history
| Year | Property taxes | Tax assessment |
|---|---|---|
| 2025 | $524 | $11,900 |
| 2024 | $524 +78.1% | $11,900 +78.1% |
| 2023 | $294 | $6,680 |
| 2022 | $294 +20.6% | $6,680 +20.6% |
| 2021 | $244 | $5,540 |
| 2020 | $244 +14.9% | $5,540 +14.9% |
| 2019 | $212 | $4,820 -25.4% |
| 2017 | $212 -25.4% | $6,460 +976.7% |
| 2015 | $284 +976.7% | $600 |
| 2014 | $26 | $600 |
Find assessor info on the county website
Monthly payment
Est. payment
Payment breakdown
Explore the cost of this home by adjusting the details. Changes won't be saved.Climate risks
Neighborhood: 35147
Nearby schools
Schools provided by the listing agent
- Elementary: Chelsea Park
- Middle: Chelsea
- High: Chelsea
Source: GALMLS. This data may not be complete. We recommend contacting the local school district to confirm school assignments for this home.
Similar homes
- $465,0004 bd3 ba2.6k sqft2036 Adams Ridge Dr, Chelsea, AL 35043New Construction

 MLS ID #21467911, Thomas Gamble, Embridge Realty, LLC. GALMLS
 - $426,0003 bd2 ba2k sqft7000 Chelsea Park Bnd, Chelsea, AL 35043For Sale
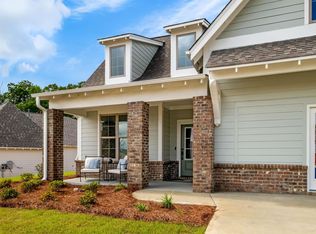 MLS ID #21464823, Kristie Cotter, Harris Doyle Homes. GALMLS
 - $414,0003 bd2 ba1.9k sqftAt&t, Chelsea, AL 35043For Sale
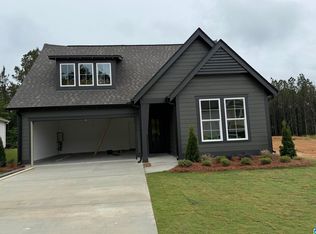 MLS ID #21463129, Kristie Cotter, Harris Doyle Homes. GALMLS
 - $629,0003 bd3 ba2.8k sqftTo Follow, Sterrett, AL 35147For Sale
 MLS ID #21459568, Kira Craft, eXp Realty, LLC Central. GALMLS
 - $429,0004 bd2 ba2.2k sqft3549 William And Mary Rd, Birmingham, AL 35216For SaleMLS ID #21466664, Hoa Huynh, ARC Realty 280. GALMLS
- $373,0003 bd2 ba1.6k sqftAt&t, Chelsea, AL 35043For SaleMLS ID #21464821, Kristie Cotter, Harris Doyle Homes. GALMLS
- $369,9004 bd3 ba2.5k sqftT - Mobile, Harpersville, AL 35078For SaleMLS ID #21467151, Marcus Morgan, Sold South Realty. GALMLS
- $369,0004 bd3 ba2.2k sqft1909 Seattle Slew Dr, Helena, AL 35080For SaleMLS ID #21463507, Clifford Melton, EPI Real Estate. GALMLS
- $499,0564 bd4 ba2.4k sqft6707 Spring St, Trussville, AL 35173New ConstructionGALMLS
- $435,3754 bd3 ba1.9k sqftBrightspeed, Vincent, AL 35178For SaleMLS ID #21441291, Breanna Farmer, ERA King Real Estate - Pell City. GALMLS
- $499,9005 bd4 ba3.2k sqft3032 Camellia Ridge Ct, Pelham, AL 35124For SaleMLS ID #21464495, Dawn Kirkland, RE/MAX Advantage. GALMLS
- $429,8505 bd4 ba3k sqft306 Lakemont Ct, Cropwell, AL 35054New ConstructionGALMLS
- $439,7214 bd3 ba2.1k sqft1148 Oak Blvd, Moody, AL 35004New ConstructionGALMLS
- $309,0004 bd2 ba2.3k sqftAt&t, Sepectrum, Alabaster, AL 35007For SaleMLS ID #21466164, Eddie Rich, ARC Realty Vestavia. GALMLS
- $329,9003 bd3 ba2.1k sqft201 Mildred St, Columbiana, AL 35051For SaleMLS ID #21456195, Don Sweat, Avast Realty- Birmingham. GALMLS
