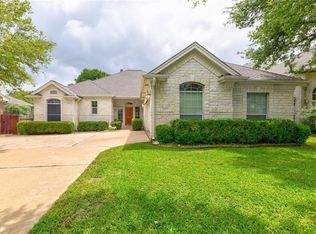
Beautiful One-Story Home in The Ranch at Brushy Creek! Welcome to this inviting home in the desirable Ranch at Brushy Creek neighborhood, featuring an open, versatile floor plan with plenty of space for comfortable living and entertaining. The spacious kitchen boasts upgraded tile flooring, stainless steel appliances, and a seamless connection to the family room. Refrigerator is included! The thoughtfully designed layout offers a front bedroom conveniently located next to a full bath, making it ideal for guests, an in-law suite, or a home office. The spacious primary suite features a well-appointed bath with separate vanities, a walk-in shower, a relaxing garden tub, and an attached walk-in closet. All bedrooms feature upgraded carpet and carpet padding for added comfort. The media/bonus room offers even more flexibility, complete with a built-in desk area and TV mount. The laundry room includes a washer and dryer, along with abundant built-in shelving and cabinetry for extra storage. A three-car garage provides ample room for vehicles, hobbies, and additional storage. Enjoy peace of mind with pest service provided at the owner's expense. The home is zoned to highly acclaimed Round Rock ISD schools: Patsy Sommers Elementary, Cedar Valley Middle School, and Round Rock High School. The location is hard to beat! Enjoy walking-distance access to the neighborhood pool, a pocket park, and Champion Park along the Brushy Creek Trail. With convenient access to major roadways, shopping, dining, and major employers, this home offers an ideal combination of comfort, convenience, and community. Don't miss the opportunity to make this beautiful home yours!
House for rent
Singlefamily
Available Sun Nov 22 2026
Cats, dogs OK
Air conditioner, central air
In unit laundry
6 Garage spaces parking
Central
What's special
Upgraded tile flooringStainless steel appliancesOpen versatile floor planOne-story homeSpacious kitchenAttached walk-in closetSpacious primary suite
- 27 days |
- -- |
- -- |
Zillow last checked:
Listing updated:
Travel times

Let’s turn your rent into credit progress
Build credit history with every on-time payment and get credit for the payment you’re already making.
Facts & features
Interior
Bedrooms & bathrooms
- Bedrooms: 4
- Bathrooms: 4
- Full bathrooms: 3
- 1/2 bathrooms: 1
Heating
- Central
Cooling
- Air Conditioner, Central Air
Appliances
- Included: Dishwasher, Dryer, Garbage Disposal, Gas Range, Gas Water Heater, Microwave Oven, Oven, Refrigerator, Stainless Steel Appliance(s), Washer
- Laundry: In Unit, Laundry Room
Features
- Built-in Features, Ceiling Fan(s), Ceiling Fan(s), Double Vanity, Granite Counters, In-Law Floorplan, Kitchen Island, Multiple Dining Areas, No Interior Steps, Open Floorplan, Pantry, Pantry, Primary Bedroom on Main, Walk In Closet, Walk-In Closet(s)
- Flooring: Carpet, Tile, Vinyl
- Has fireplace: Yes
Interior area
- Total interior livable area: 2,861 sqft
Property
Parking
- Total spaces: 6
- Parking features: Driveway, Garage, Open
- Has garage: Yes
- Has uncovered spaces: Yes
- Details: Contact manager
Features
- Stories: 1
- Exterior features: Barbecue, Common Grounds, Multiple Dining Areas, No Interior Steps, Playground, Primary Bedroom On Main, Private Yard, Sport Court(s)/Facility, Sprinkler - Automatic, Sprinkler - In-Ground, Trees-Medium (20 Ft - 40 Ft), Trees-Moderate, Trees-Small (under 20 Ft)
- Has private pool: Yes
- Pool features: Contact manager
- View description: Contact manager
Lot
- Features: Back Yard, Corner Lot, Front Yard, Landscaped
Details
- Additional structures: Garage(s)
- Parcel number: R165089000H0010
Construction
Type & style
- Home type: SingleFamily
- Property subtype: SingleFamily
Materials
- Roof: Composition,Shake Shingle
Condition
- Year built: 2013
Community & HOA
Community
- Features: Park, Playground, Pool
Location
- Region: Cedar Park
Financial & listing details
- Lease term: 12 Months
Nearby apartments for rent

Price history
| Date | Event | Price |
|---|---|---|
| 10/20/2026 | Listed for rent | $3,350+3.1%$1/sqft |
Source: Unlock MLS #6356625 Report a problem | ||
| 5/26/2025 | Listing removed | $3,250$1/sqft |
Source: Unlock MLS #3769956 Report a problem | ||
| 5/6/2025 | Listed for rent | $3,250+4.8%$1/sqft |
Source: Unlock MLS #3769956 Report a problem | ||
| 8/26/2022 | Listing removed | -- |
Source: Zillow Rental Manager Report a problem | ||
| 8/8/2022 | Listed for rent | $3,100$1/sqft |
Source: Zillow Rental Manager Report a problem | ||
| 10/16/2013 | Sold | -- |
Source: Agent Provided Report a problem | ||