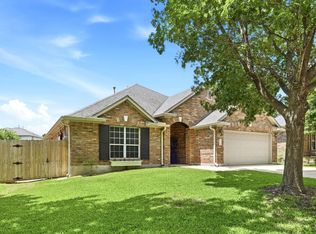
Cypress Mill captures the quintessential Cedar Park lifestyle with its tree-lined streets and welcoming front porches, making this 4-bedroom, 2.5-bath, two-story home a standout for anyone looking for neighborhood parks and top-rated Leander ISD schools. The property immediately welcomes you with a classic layout where main-floor living takes center stage and secondary entertainment space stays upstairs. The entryway leads into a beautiful main living room wrapped in large windows that frame views of the shaded yard, while a central fireplace gives the space a warm, inviting feel. The kitchen features updated shaker-style cabinets, granite counters, stainless steel appliances, and a casual breakfast space for quick morning meals. For holiday gatherings or dinner parties, a formal dining room sits just a few steps away. Tile flooring runs throughout these main-level common spaces for easy upkeep. Positioned as the only bedroom on the main floor, the spacious primary suite offers a quiet retreat, complete with a built-in window seat and an ensuite bath featuring a dual vanity, a soaking tub, a separate shower, and a generous walk-in closet. Upstairs, the layout transitions to wood flooring in a huge game room that serves as a central hangout space. The 3 guest bedrooms are on this level, each featuring carpet and easy access to the full bath. Tucked away on this floor is a secret bonus room, a unique feature that easily transforms into a quiet home office, a playroom, or a hidden storage zone. Back downstairs, a large laundry room sits conveniently right off the kitchen, keeping chores out of sight. Outside, the covered back patio features ceiling fans to keep things cool, overlooking a huge tree, grassy yard and storage shed. This pocket of Cypress Mill balances a quiet residential feel with easy access to Highway 183, TX-45, and Ranch Road 620. This puts Lakeline Mall, local dining spots, and the rest of Cedar Park just a short drive away.
Active
$575,000
1304 Meadow Lark Dr, Cedar Park, TX 78613
4beds
2,684sqft
:
Get pre-qualified$4,110/mo
Single Family Residence
Built in 1991
7,492 Square Feet Lot
$-- Zestimate®
$214/sqft
$40/mo HOA
What's special
Central fireplaceGrassy yardStorage shedSecret bonus roomUpdated shaker-style cabinetsFormal dining roomStainless steel appliances
- 11 days |
- 490 |
- 22 |
Likely to sell faster than
Zillow last checked:
Listing updated:
Listed by:
Mahshid Caras 512-825-8483,
Compass RE Texas, LLC (512) 575-3644
Source: Unlock MLS,MLS#: 4980770
Facts & features
Interior
Bedrooms & bathrooms
- Bedrooms: 4
- Bathrooms: 3
- Full bathrooms: 2
- 1/2 bathrooms: 1
- Main level bedrooms: 1
Primary bedroom
- Features: Ceiling Fan(s)
- Level: Main
Primary bathroom
- Features: Double Vanity, Full Bath, Separate Shower, Soaking Tub
- Level: Main
Game room
- Level: Second
Kitchen
- Features: Breakfast Bar, Granite Counters
- Level: Main
Heating
- Central
Cooling
- Ceiling Fan(s), Central Air
Appliances
- Included: Dishwasher, Disposal, Microwave, Free-Standing Gas Range, Stainless Steel Appliance(s), Gas Water Heater
Features
- Breakfast Bar, Ceiling Fan(s), High Ceilings, Granite Counters, Double Vanity, Electric Dryer Hookup, Eat-in Kitchen, Entrance Foyer, Interior Steps, Multiple Dining Areas, Multiple Living Areas, Primary Bedroom on Main, Soaking Tub, Walk-In Closet(s), Washer Hookup
- Flooring: Carpet, Tile, Wood
- Windows: Blinds
- Number of fireplaces: 1
- Fireplace features: Living Room, Wood Burning
Interior area
- Total interior livable area: 2,684 sqft
Video & virtual tour
Property
Parking
- Total spaces: 2
- Parking features: Attached, Door-Multi, Driveway, Garage, Garage Door Opener, Garage Faces Front
- Attached garage spaces: 2
Accessibility
- Accessibility features: None
Features
- Levels: Two
- Stories: 2
- Patio & porch: Covered, Patio
- Exterior features: Private Yard
- Pool features: None
- Fencing: Back Yard, Wood
- Has view: Yes
- View description: None
- Waterfront features: None
Lot
- Size: 7,492 Square Feet
- Features: Back Yard, Sprinkler - Automatic, Sprinkler - Back Yard, Sprinklers In Front, Trees-Medium (20 Ft - 40 Ft)
Details
- Additional structures: Shed(s)
- Parcel number: 17W322501E00250009
- Special conditions: Standard
Construction
Type & style
- Home type: SingleFamily
- Property subtype: Single Family Residence
Materials
- Foundation: Slab
- Roof: Composition
Condition
- Resale
- New construction: No
- Year built: 1991
Utilities & green energy
- Sewer: Public Sewer
- Water: Public
- Utilities for property: Cable Available, Electricity Connected, Natural Gas Connected, Phone Available, Sewer Connected, Water Connected
Community & HOA
Community
- Features: Curbs, Park, Sidewalks
- Subdivision: Cypress Mill
HOA
- Has HOA: Yes
- Services included: Common Area Maintenance
- HOA fee: $120 quarterly
- HOA name: Cypress Mill
Location
- Region: Cedar Park
Financial & listing details
- Price per square foot: $214/sqft
- Tax assessed value: $499,300
- Annual tax amount: $9,781
- Date on market: 7/31/2026
- Listing terms: Cash,Conventional,FHA,VA Loan
- Electric utility on property: Yes
Estimated market value
Not available
Estimated sales range
Not available
Not available
Price history
| Date | Event | Price |
|---|---|---|
| 7/31/2026 | Listed for sale | $575,000+9.5%$214/sqft |
Source:  Unlock MLS #4980770 Report a problem Unlock MLS #4980770 Report a problem | ||
| 5/16/2023 | Listing removed | -- |
Source: Zillow Rentals Report a problem | ||
| 4/25/2023 | Listed for rent | $2,800+12%$1/sqft |
Source: Zillow Rentals Report a problem | ||
| 4/17/2023 | Sold | -- |
Source: Agent Provided Report a problem | ||
| 3/29/2023 | Contingent | $525,000$196/sqft |
Source: Unlock MLS #2275571 Report a problem | ||
| 3/24/2023 | Listed for sale | $525,000$196/sqft |
Source: Unlock MLS #2275571 Report a problem | ||
| 10/16/2021 | Listing removed | -- |
Source: Zillow Rental Manager Report a problem | ||
| 9/28/2021 | Listed for rent | $2,500+16.3%$1/sqft |
Source: Zillow Rental Manager Report a problem | ||
| 3/23/2021 | Listing removed | -- |
Source: Owner Report a problem | ||
| 6/15/2016 | Listing removed | $2,150+7.8%$1/sqft |
Source: Owner Report a problem | ||
| 11/11/2015 | Listing removed | $1,995$1/sqft |
Source: Owner Report a problem | ||
| 10/20/2015 | Price change | $1,995-9.1%$1/sqft |
Source: Owner Report a problem | ||
| 10/12/2015 | Listed for rent | $2,195$1/sqft |
Source: Owner Report a problem | ||
Public tax history
| Year | Property taxes | Tax assessment |
|---|---|---|
| 2025 | $9,892 +1.2% | $499,300 +0.5% |
| 2024 | $9,774 +2% | $496,582 +2.2% |
| 2023 | $9,581 -26.5% | $485,895 -19.6% |
| 2022 | $13,031 +42.8% | $604,289 +54.4% |
| 2021 | $9,127 +10.6% | $391,342 +16.2% |
| 2020 | $8,249 +1.9% | $336,725 +2.7% |
| 2019 | $8,092 +3.8% | $327,855 +1.7% |
| 2018 | $7,795 | $322,228 +5.7% |
| 2017 | $7,795 +5.3% | $304,870 +6.3% |
| 2016 | $7,399 +17.5% | $286,775 +9.7% |
| 2015 | $6,299 | $261,365 +7.8% |
| 2014 | $6,299 | $242,499 +12.2% |
| 2013 | -- | $216,200 +2.4% |
| 2012 | -- | $211,148 +2.8% |
| 2011 | -- | $205,470 -0.7% |
| 2010 | -- | $206,977 +0.5% |
| 2009 | -- | $206,047 +2.4% |
| 2007 | -- | $201,282 +5.7% |
| 2006 | -- | $190,368 +8.6% |
| 2005 | -- | $175,367 -0.9% |
| 2004 | -- | $176,887 -2.8% |
| 2003 | -- | $181,911 -4.8% |
| 2002 | -- | $191,126 -0.6% |
| 2001 | -- | $192,261 |
Find assessor info on the county website
Monthly payment
Est. payment
Payment breakdown
Explore the cost of this home by adjusting the details. Changes won't be saved.Climate risks
Neighborhood: 78613
Nearby schools
GreatSchools rating
- 7/10Pauline Naumann Elementary SchoolGrades: PK-5Distance: 0.9 mi
- 9/10Cedar Park Middle SchoolGrades: 6-8Distance: 0.9 mi
- 8/10Cedar Park High SchoolGrades: 9-12Distance: 1.2 mi
Schools provided by the listing agent
- Elementary: Pauline Naumann
- Middle: Cedar Park
- High: Cedar Park
- District: Leander ISD
Source: Unlock MLS. This data may not be complete. We recommend contacting the local school district to confirm school assignments for this home.
- $437,6004 bd2 ba1.9k sqft1306 Meadow Lark Dr, Cedar Park, TX 78613Off Market
- $432,600-- bd2 ba2k sqft1302 Meadow Lark Dr, Cedar Park, TX 78613Off Market
- $454,8004 bd2 ba2.1k sqft1216 Heppner Dr, Cedar Park, TX 78613Off Market
- $479,5004 bd2 ba2k sqft1308 Meadow Lark Dr, Cedar Park, TX 78613Off Market

- $370,900-- bd2 ba1.5k sqft1300 Meadow Lark Dr, Cedar Park, TX 78613Off Market
- $30010,759 sqftMeadow Lark Dr, Cedar park, TX 78613Off Market
- $448,7003 bd2 ba1.9k sqft1214 Heppner Dr, Cedar Park, TX 78613Off Market
- $600,0004 bd3 ba2.6k sqft1218 Heppner Dr, Cedar Park, TX 78613For Sale
A local agent can set up tours, give advice and negotiate with sellers.
A local lender can help you make sure your offer is ready when you are.
Similar homes
- $535,0004 bd3 ba3k sqft306 Bryce Canyon Dr, Cedar Park, TX 78613Active

 MLS ID #7348762, Margo Fesas, All City Real Estate Ltd. Co. Unlock MLS
 - $489,0004 bd3 ba2.7k sqft2305 Little Elm Trl, Cedar Park, TX 78613Active
 MLS ID #5102942, Sarah Morris, LPT Realty, LLC. Unlock MLS
 - $609,9004 bd3 ba2.8k sqft212 Tulip Trail Bnd, Cedar Park, TX 78613Active
 MLS ID #8723855, Deanna Mateo-mih, JBGoodwin REALTORS WC. Unlock MLS
 - $450,0004 bd3 ba2.7k sqft2813 Cortez Dr, Cedar Park, TX 78613Active
 MLS ID #7484189, Merissa Anderson, Coldwell Banker Apex. Unlock MLS
 - $475,0004 bd2 ba2.3k sqft1108 Oliver Loving Cv, Cedar Park, TX 78613ActiveMLS ID #2561258, Carla Ramm, Carla Ramm, Broker. Unlock MLS
- $490,0003 bd3 ba2.5k sqft604 Post Oak Cir, Cedar Park, TX 78613ActiveMLS ID #7148350, Sonia Guardado, Magnolia Realty Round Rock. Unlock MLS
- $759,0004 bd3 ba3.6k sqft2503 Durlston Ct, Cedar Park, TX 78613ActiveMLS ID #6027881, Tomas Corzo, Keller Williams Realty. Unlock MLS
- $425,0003 bd3 ba2.4k sqft1314 Chalk Ln, Cedar Park, TX 78613ActiveMLS ID #1858788, Andrew Vallejo, Redfin Corporation. Unlock MLS
- $532,0004 bd3 ba2.7k sqft713 FALL CREEK DR, Leander, TX 78641For Sale
 MLS ID #2003742, Ricardo Rodriguez TREC #632578, Dean Grace, LLC. LERA MLS
 - $419,9004 bd2 ba1.7k sqft1605 Azalea Dr, Cedar Park, TX 78613ActiveMLS ID #6234008, Chrissy Caputo, Austin Summit Group. Unlock MLS
- $575,0004 bd2 ba2.3k sqft12909 Majestic Oaks Dr, Austin, TX 78732ActiveMLS ID #9470303, Elicia Michaud, eXp Realty, LLC. Unlock MLS
- $500,0003 bd2 ba2.2k sqft10020 Majorca Dr, Austin, TX 78717ActiveMLS ID #2301963, Richard Moore, ERA Experts. Unlock MLS
- $560,0004 bd2 ba1.9k sqft12047 Lincolnshire Dr, Austin, TX 78758ActiveMLS ID #2548161, Christy Levy, Levy Properties, LLC. Unlock MLS
- $575,0004 bd3 ba2.8k sqft525 Golden Creek Dr, Round Rock, TX 78664ActiveMLS ID #4792818, Brandon Eckhardt, Cultivate Realty Inc. Unlock MLS
- $485,0003 bd2 ba2k sqft10133 Cassandra Dr, Austin, TX 78717ActiveMLS ID #4290579, Ryan Jamison, Keller Williams Realty. Unlock MLS
- $750,0003 bd2 ba2.2k sqft2906 Post River Rd, Cedar Park, TX 78613ActiveMLS ID #3651203, Ashley Brinkoeter, Keller Williams Realty Lone St. Unlock MLS
- $625,0004 bd3 ba2.9k sqft3068 Bent Tree Loop, Round Rock, TX 78681ActiveMLS ID #3100908, Sarah Jacobs, JPAR Round Rock. Unlock MLS
- $588,3004 bd3 ba2.5k sqft4230 Adagio Pl, Round Rock, TX 78681Off Market
- $679,9004 bd3 ba2.6k sqft101 Lakeview Ln, Georgetown, TX 78633ActiveMLS ID #8431423, Kiersty Lombar, Kersh Real Estate. Unlock MLS
- $475,0004 bd3 ba2.3k sqft13301 Slow Poke Dr, Austin, TX 78727ActiveMLS ID #6327916, Nathan Clark, Realty of America, LLC. Unlock MLS
