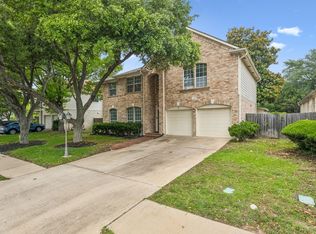
Nestled beneath a canopy of mature oak trees on a quiet Cedar Park street, this spacious 4-bedroom home offers the flexibility and comfort today's buyers are searching for. Inside, you'll find multiple living and dining spaces designed to adapt to the way you live, whether that's working from home, entertaining guests, or simply enjoying everyday life. The thoughtfully designed kitchen features granite countertops and opens to the heart of the home, while the private primary suite offers dual walk-in closets, double vanities, a soaking tub, and separate shower. Step outside to an extended patio overlooking a shaded backyard retreat, perfect for morning coffee, weekend gatherings, or unwinding after a busy day. Located in the established Anderson Mill West community with no HOA, this home is just minutes from Lakeline Mall, major employers, shopping, dining, parks, trails, and Lake Travis. Additionally, a roof was installed in February 2026 providing extra peace of mind.
Active
Price cut: $35K (7/8)
$450,000
2813 Cortez Dr, Cedar Park, TX 78613
4beds
2,769sqft
:
Get pre-qualified$3,185/mo
Single Family Residence
Built in 1995
7,318 Square Feet Lot
$-- Zestimate®
$163/sqft
$-- HOA
What's special
Mature oak treesExtended patioShaded backyard retreatGranite countertopsSoaking tubDual walk-in closetsDouble vanities
- 48 days |
- 1,207 |
- 107 |
Zillow last checked:
Listing updated:
Listed by:
Merissa Anderson (512) 848-0191,
Coldwell Banker Apex (512) 848-0191
Source: Unlock MLS,MLS#: 7484189
Facts & features
Interior
Bedrooms & bathrooms
- Bedrooms: 4
- Bathrooms: 3
- Full bathrooms: 2
- 1/2 bathrooms: 1
Heating
- Central
Cooling
- Central Air
Appliances
- Included: Built-In Oven(s), Convection Oven, Gas Cooktop, Dishwasher
Features
- High Ceilings, Vaulted Ceiling(s), Crown Molding, Entrance Foyer, French Doors, In-Law Floorplan, Multiple Dining Areas, Multiple Living Areas, Walk-In Closet(s), Granite Counters
- Flooring: Tile, Wood
- Windows: Blinds
- Number of fireplaces: 1
- Fireplace features: Family Room, Living Room
Interior area
- Total interior livable area: 2,769 sqft
Property
Parking
- Total spaces: 2
- Parking features: Attached, Driveway, Garage, Garage Door Opener
- Attached garage spaces: 2
Accessibility
- Accessibility features: None
Features
- Levels: Two
- Stories: 2
- Patio & porch: Patio
- Exterior features: Exterior Steps, Private Yard
- Pool features: None
- Spa features: None
- Fencing: Fenced, Privacy
- Has view: Yes
- View description: None
- Waterfront features: None
Lot
- Size: 7,318 Square Feet
- Features: Interior Lot, Sprinkler - In-ground, Trees-Medium (20 Ft - 40 Ft)
Details
- Additional structures: None
- Parcel number: 01782804070000
- Special conditions: Standard
Construction
Type & style
- Home type: SingleFamily
- Property subtype: Single Family Residence
Materials
- Foundation: Slab
- Roof: Composition
Condition
- Resale
- New construction: No
- Year built: 1995
Details
- Builder name: Milburn
Utilities & green energy
- Sewer: Municipal Utility District (MUD), Public Sewer
- Water: See Remarks
- Utilities for property: Above Ground, Internet-Fiber, Other, Phone Available
Community & HOA
Community
- Features: None
- Subdivision: Anderson Mill West Sec 17
HOA
- Has HOA: No
Location
- Region: Cedar Park
Financial & listing details
- Price per square foot: $163/sqft
- Tax assessed value: $494,921
- Annual tax amount: $7,124
- Date on market: 6/21/2026
- Listing terms: Cash,Conventional,FHA,VA Loan
Estimated market value
Not available
Estimated sales range
Not available
Not available
Price history
| Date | Event | Price |
|---|---|---|
| 7/29/2026 | Listed for rent | $2,750$1/sqft |
Source: Unlock MLS #6029630 Report a problem | ||
| 7/8/2026 | Price change | $450,000-7.2%$163/sqft |
Source:  Unlock MLS #7484189 Report a problem Unlock MLS #7484189 Report a problem | ||
| 6/21/2026 | Listed for sale | $485,000+2.1%$175/sqft |
Source: Unlock MLS #7484189 Report a problem | ||
| 6/18/2026 | Listing removed | $475,000$172/sqft |
Source: Unlock MLS #6691175 Report a problem | ||
| 6/17/2026 | Listed for sale | $475,000$172/sqft |
Source: Unlock MLS #6691175 Report a problem | ||
| 6/10/2026 | Contingent | $475,000$172/sqft |
Source: Unlock MLS #6691175 Report a problem | ||
| 6/3/2026 | Price change | $475,000-2.1%$172/sqft |
Source: Unlock MLS #6691175 Report a problem | ||
| 5/12/2026 | Price change | $485,000-2%$175/sqft |
Source: Unlock MLS #6691175 Report a problem | ||
| 4/25/2026 | Price change | $495,000-0.8%$179/sqft |
Source: Unlock MLS #6691175 Report a problem | ||
| 4/17/2026 | Price change | $499,000-1.2%$180/sqft |
Source: Unlock MLS #6691175 Report a problem | ||
| 4/15/2026 | Price change | $505,000-1%$182/sqft |
Source: Unlock MLS #6691175 Report a problem | ||
| 4/12/2026 | Price change | $510,000-1%$184/sqft |
Source: Unlock MLS #6691175 Report a problem | ||
| 4/7/2026 | Listed for sale | $515,000$186/sqft |
Source: Unlock MLS #6691175 Report a problem | ||
| 3/31/2026 | Contingent | $515,000$186/sqft |
Source: Unlock MLS #6691175 Report a problem | ||
| 3/26/2026 | Listed for sale | $515,000+43.6%$186/sqft |
Source: Unlock MLS #6691175 Report a problem | ||
| 11/15/2019 | Sold | -- |
Source: Realty Austin solds #9755506_78613 Report a problem | ||
| 10/8/2019 | Pending sale | $358,575$129/sqft |
Source: Realty Austin #9755506 Report a problem | ||
| 9/19/2019 | Listed for sale | $358,575$129/sqft |
Source: Realty Austin #9755506 Report a problem | ||
| 9/12/2019 | Pending sale | $358,575$129/sqft |
Source: Realty Austin #9755506 Report a problem | ||
| 7/9/2019 | Listed for sale | $358,575$129/sqft |
Source: Team West Real Estate LLC #9755506 Report a problem | ||
Public tax history
| Year | Property taxes | Tax assessment |
|---|---|---|
| 2025 | $7,673 +5.8% | $494,921 +8.1% |
| 2024 | $7,255 +12.3% | $457,773 +10% |
| 2023 | $6,459 -8.8% | $416,157 +10% |
| 2022 | $7,084 | $378,325 +10% |
| 2021 | -- | $343,932 +7.4% |
| 2020 | $6,879 -2.1% | $320,338 |
| 2019 | $7,027 +3.6% | $320,338 +2% |
| 2018 | $6,784 | $314,041 +6.3% |
| 2017 | $6,784 +18.8% | $295,501 +9% |
| 2016 | $5,711 | $271,152 +10% |
| 2015 | $5,711 | $246,502 +8.4% |
| 2014 | $5,711 | $227,470 +7.1% |
| 2013 | -- | $212,342 -0.5% |
| 2012 | -- | $213,370 +0.6% |
| 2011 | -- | $212,149 -1% |
| 2010 | -- | $214,227 -10.9% |
| 2009 | -- | $240,486 +10% |
| 2008 | -- | $218,624 +5.8% |
| 2007 | -- | $206,641 +7.4% |
| 2006 | -- | $192,348 +2.4% |
| 2005 | -- | $187,833 -8.6% |
| 2002 | $1,019 | $205,453 |
Find assessor info on the county website
Monthly payment
Est. payment
Payment breakdown
Explore the cost of this home by adjusting the details. Changes won't be saved.Climate risks
Neighborhood: 78613
Nearby schools
GreatSchools rating
- 9/10Cypress Elementary SchoolGrades: PK-5Distance: 0.2 mi
- 9/10Cedar Park Middle SchoolGrades: 6-8Distance: 0.8 mi
- 8/10Cedar Park High SchoolGrades: 9-12Distance: 0.6 mi
Schools provided by the listing agent
- Elementary: Cypress
- Middle: Cedar Park
- High: Cedar Park
- District: Leander ISD
Source: Unlock MLS. This data may not be complete. We recommend contacting the local school district to confirm school assignments for this home.
- $507,3004 bd3 ba2.7k sqft2815 Cortez Dr, Cedar Park, TX 78613Off Market

- $574,5005 bd3 ba3.2k sqft2811 Cortez Dr, Cedar Park, TX 78613Off Market
- $463,800-- bd2 ba2.4k sqft2817 Cortez Dr, Cedar Park, TX 78613Off Market
- $453,9003 bd3 ba2.5k sqft2809 Cortez Dr, Cedar Park, TX 78613Off Market

- $471,5004 bd2 ba2.6k sqft2812 Hannah Kay Ln, Cedar Park, TX 78613Off Market
- $573,0004 bd3 ba2.5k sqft2814 Hannah Kay Ln, Cedar Park, TX 78613Off Market
- $442,400-- bd2 ba2.2k sqft2810 Hannah Kay Ln, Cedar Park, TX 78613Off Market
- $450,3003 bd3 ba2.2k sqft2804 Cortez Dr, Cedar Park, TX 78613Off Market
A local agent can set up tours, give advice and negotiate with sellers.
A local lender can help you make sure your offer is ready when you are.
Similar homes
- $449,0003 bd3 ba2.2k sqft2604 Stenson Dr, Cedar Park, TX 78613Active

 MLS ID #5441975, Stewart Lane, Billboard Asset Management LLC. Unlock MLS
 - $448,0003 bd3 ba2.3k sqft1710 Persimmon Rd, Cedar Park, TX 78613Active
 MLS ID #6987877, Rose Castro, Austin Options Realty. Unlock MLS
 - $450,0003 bd3 ba1.9k sqft2509 Tierra Blanco Trl, Cedar Park, TX 78613Active
 MLS ID #7565130, Doreen Tando, Austin 101 Realty, LLC. Unlock MLS
 - $499,0004 bd3 ba2.6k sqft1409 Deer Horn Dr, Cedar Park, TX 78613Active
 MLS ID #5046435, Matt Holm, Compass RE Texas, LLC. Unlock MLS
 - $589,9004 bd3 ba3.1k sqft1705 Chula Vista Dr, Cedar Park, TX 78613ActiveMLS ID #1823048, Mike Cusimano, Premiere Team Real Estate. Unlock MLS
- $395,0003 bd2 ba1.8k sqft2111 Kimra Ln, Cedar Park, TX 78613ActiveMLS ID #8146495, Robert Shaw, Advocate Properties LLC. Unlock MLS
- $549,9995 bd4 ba3.5k sqft1300 Chalk Ln, Cedar Park, TX 78613ActiveMLS ID #6829109, Iqbal Khan, Texas Premier Realty. Unlock MLS
- $400,0004 bd3 ba1.8k sqft1223 Peyton Pl, Cedar Park, TX 78613ActiveMLS ID #2552652, Lara Pavanelli, Compass RE Texas, LLC. Unlock MLS
- $575,0004 bd3 ba3.1k sqft104 Whitechapel Ct, Cedar Park, TX 78613ActiveMLS ID #6087358, Tj Jones, All City Real Estate Ltd. Co. Unlock MLS
- $600,0004 bd4 ba3k sqft1216 Willowbrook Dr, Cedar Park, TX 78613ActiveMLS ID #3199416, Dedy Tando, Austin 101 Realty, LLC. Unlock MLS
- $449,0005 bd3 ba3.1k sqft2307 Hayfield Sq, Pflugerville, TX 78660ActiveMLS ID #8539458, Wayne Lightfoot, Orchard Brokerage. Unlock MLS
- $440,0003 bd2 ba1.7k sqft2809 Bellamy Cir, Cedar Park, TX 78613ActiveMLS ID #7845289, Kelvin Glover, Compass RE Texas, LLC. Unlock MLS
- $425,0004 bd3 ba2.4k sqft2709 Saddle Blanket Pl, Leander, TX 78641ActiveMLS ID #2626875, Rushabh Baldota, Walzel Properties - Corporate Office. Unlock MLS
- $539,9004 bd3 ba2.5k sqft15918 Two Rivers Cv, Austin, TX 78717ActiveMLS ID #4610076, Shannon Wisner, Wisner Real Estate. Unlock MLS
- $549,0003 bd3 ba2.3k sqft3707 Juniper Hills St, Cedar Park, TX 78613ActiveMLS ID #3511372, Laurie Flood, Keller Williams Realty. Unlock MLS
- $440,0004 bd3 ba2.9k sqft1720 Bovina Dr, Leander, TX 78641ActiveMLS ID #6429629, Suzanne Rain, MGR Realty LLC. Unlock MLS
- $490,0003 bd3 ba2.1k sqft2000 Woods Cv, Round Rock, TX 78681ActiveMLS ID #8367732, Joseph Vandenhouten, DeKeratry Real Estate. Unlock MLS
- $432,5004 bd3 ba2.7k sqft3744 Top Rock Ln, Round Rock, TX 78681ActiveMLS ID #7740414, Nicki Turner, Berkshire Hathaway TX Realty. Unlock MLS
- $449,9005 bd3 ba3k sqft1107 Fox Sparrow Cv, Pflugerville, TX 78660ActiveMLS ID #7681056, Jeff Kessler, Austin Homes, REALTORS. Unlock MLS
- $465,0004 bd3 ba1.9k sqft8111 Hawick Dr, Round Rock, TX 78681ActiveMLS ID #3201559, Beth Fitzmaurice, Compass RE Texas, LLC. Unlock MLS
