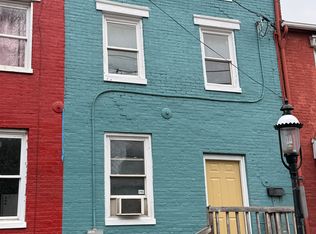
Bring your vision and unlock the potential at 101 Decatur Street! Priced to reflect the work needed, this property offers an excellent opportunity for investors, flippers, or experienced renovators looking for their next project. The home is in need of significant interior renovation, but with the right updates, it could be transformed into a great investment property or future home. With plenty of room to add value through renovations, this is your chance to put your ideas to work and make the property shine again. Whether you're looking for a rehab project, potential rental, or resale opportunity, 101 Decatur Street is ready for its next chapter. Cash purchase only. Property is being sold in its current condition. Bring your contractor, your creativity, and see the possibilities this property has to offer!
For sale
$85,000
101 Decatur St, Cumberland, MD 21502
4beds
2,904sqft
Single Family Residence
Built in 1900
2,465 Square Feet Lot
$-- Zestimate®
$29/sqft
$-- HOA
What's special
- 13 days
- 486
- 25
Zillow last checked:
Listing updated:
Listed by:
Chelsea Boor 240-727-4155,
The Goodfellow Agency 301-689-8857
Source: Bright MLS,MLS#: MDAL2015714
Facts & features
Interior
Bedrooms & bathrooms
- Bedrooms: 4
- Bathrooms: 2
- Full bathrooms: 2
- Main level bathrooms: 1
- Main level bedrooms: 1
Rooms
- Room types: Living Room, Dining Room, Bedroom 2, Bedroom 3, Bedroom 4, Bedroom 5, Kitchen, Family Room, Den, Basement, Foyer, Bedroom 1, Other
Bedroom 1
- Features: Flooring - HardWood
- Level: Main
Bedroom 2
- Level: Upper
Bedroom 3
- Features: Flooring - Carpet
- Level: Upper
Bedroom 4
- Features: Flooring - Carpet
- Level: Upper
Bedroom 5
- Features: Flooring - Carpet
- Level: Upper
Basement
- Level: Lower
Den
- Features: Flooring - Carpet
- Level: Upper
Dining room
- Level: Main
Family room
- Level: Main
Foyer
- Features: Flooring - HardWood
- Level: Main
Kitchen
- Features: Flooring - Vinyl
- Level: Main
Living room
- Features: Flooring - HardWood, Fireplace - Other
- Level: Main
Other
- Features: Flooring - Vinyl
- Level: Upper
Heating
- Heat Pump, Electric
Cooling
- None
Appliances
- Included: Gas Water Heater
Features
- Basement: Unfinished
- Number of fireplaces: 1
Interior area
- Total structure area: 4,278
- Total interior livable area: 2,904 sqft
- Finished area above ground: 2,904
- Finished area below ground: 0
Property
Parking
- Parking features: Off Street
Accessibility
- Accessibility features: None
Features
- Levels: Two
- Stories: 2
- Pool features: None
Lot
- Size: 2,465 Square Feet
Details
- Additional structures: Above Grade, Below Grade
- Parcel number: 0123011018
- Zoning: R
- Special conditions: Standard
Construction
Type & style
- Home type: SingleFamily
- Architectural style: Colonial
- Property subtype: Single Family Residence
Materials
- Brick
- Foundation: Block
Condition
- New construction: No
- Year built: 1900
Utilities & green energy
- Sewer: Public Sewer
- Water: Public
Community & HOA
Community
- Subdivision: Decatur Heights
HOA
- Has HOA: No
Location
- Region: Cumberland
- Municipality: Cumberland
Financial & listing details
- Price per square foot: $29/sqft
- Tax assessed value: $113,700
- Annual tax amount: $2,056
- Date on market: 9/9/2026
- Listing agreement: Exclusive Right To Sell
- Listing terms: Cash
- Ownership: Fee Simple
Estimated market value
Not available
Estimated sales range
Not available
$1,644/mo
Price history
| Date | Event | Price |
|---|---|---|
| 9/9/2026 | Listed for sale | $85,000+70%$29/sqft |
Source:  Bright MLS #MDAL2015714 Report a problem Bright MLS #MDAL2015714 Report a problem | ||
| 10/28/2010 | Sold | $50,000-28.6%$17/sqft |
Source: Public Record Report a problem | ||
| 8/28/2010 | Listed for sale | $70,000-27.8%$24/sqft |
Source: BIRDVIEW Technologies. Inc. #AL7422840 Report a problem | ||
| 7/25/2009 | Listing removed | $97,000$33/sqft |
Source: Coldwell Banker Professional Real Estate Services #AL6965346 Report a problem | ||
| 6/6/2009 | Listed for sale | $97,000+9%$33/sqft |
Source: Coldwell Banker Professional Real Estate Services #AL6965346 Report a problem | ||
| 2/28/2005 | Sold | $89,000+11.3%$31/sqft |
Source: Public Record Report a problem | ||
| 9/3/2003 | Sold | $80,000+700%$28/sqft |
Source: Public Record Report a problem | ||
| 10/29/2001 | Sold | $10,000$3/sqft |
Source: Public Record Report a problem | ||
Public tax history
| Year | Property taxes | Tax assessment |
|---|---|---|
| 2025 | -- | $104,033 +10.2% |
| 2024 | $1,884 +11.8% | $94,367 +11.4% |
| 2023 | $1,685 +2.1% | $84,700 |
| 2022 | $1,651 +1.2% | $84,700 +4% |
| 2021 | $1,631 +2.8% | $81,433 +2% |
| 2020 | $1,587 -0.3% | $79,800 |
| 2019 | $1,591 +109.8% | $79,800 |
| 2018 | $759 -8.9% | $79,800 -9.5% |
| 2017 | $833 | $88,200 +3.1% |
| 2016 | -- | $85,567 +3.2% |
| 2015 | $775 | $82,933 +3.3% |
| 2014 | $775 | $80,300 +2.4% |
| 2013 | -- | $78,433 +2.4% |
| 2012 | -- | $76,567 +2.5% |
| 2011 | -- | $74,700 0% |
| 2010 | -- | $74,720 |
| 2009 | -- | $74,720 -2.3% |
| 2008 | -- | $76,480 +18.1% |
| 2007 | -- | $64,770 +22.1% |
| 2006 | -- | $53,060 +28.3% |
| 2005 | -- | $41,350 +3.1% |
| 2004 | -- | $40,090 +3.2% |
| 2003 | -- | $38,830 +3.4% |
| 2002 | -- | $37,570 +1.3% |
| 2001 | -- | $37,102 |
Find assessor info on the county website
Monthly payment
Est. payment
Payment breakdown
Explore the cost of this home by adjusting the details. Changes won't be saved.Climate risks
Neighborhood: Decatur-Heights
Nearby schools
Schools provided by the listing agent
- District: Allegany County Public Schools
Source: Bright MLS. This data may not be complete. We recommend contacting the local school district to confirm school assignments for this home.
Similar homes
- $89,0003 bd2 ba1.5k sqft443 Goethe St, Cumberland, MD 21502For Sale

 MLS ID #MDAL2015712, Daniel Demers, Sell Your Home Services. Bright MLS
 - $95,0005 bd3 ba1.7k sqft465 Baltimore Ave, Cumberland, MD 21502For Sale
 MLS ID #MDAL2015320, Dan DeBlock, Charis Realty Group. Bright MLS
 - $95,0005 bd2 ba2.5k sqft49-51 Marion St, Cumberland, MD 21502For Sale
 MLS ID #MDAL2015296, Jeremy Rice, Better Homes & Gardens Real Estate Old Line Group. Bright MLS
 - $74,9003 bd1 ba1.7k sqft608 Columbia Ave, Cumberland, MD 21502For Sale
 MLS ID #MDAL2015578, Angie House, Railey Realty, Inc.. Bright MLS
 - $99,9004 bd2 ba1.7k sqft902 Hill Top Dr, Cumberland, MD 21502For SaleMLS ID #MDAL2015232, Dan DeBlock, Charis Realty Group. Bright MLS
- $75,0003 bd1 ba1.9k sqft439 Waverly Ter, Cumberland, MD 21502For SaleMLS ID #MDAL2014614, Craig Marsh, Marsh Realty. Bright MLS
- $87,5004 bd-- ba2k sqft401-403 Ascension St, Cumberland, MD 21502For SaleMLS ID #MDAL2014738, Jason Wade, REMAX Platinum Realty. Bright MLS
- $70,0004 bd-- ba2.8k sqft704 Baker St, Cumberland, MD 21502For SaleMLS ID #MDAL2014516, Debbie Grimm, Perry Wellington Realty, LLC. Bright MLS
- $98,0005 bd2 ba2.4k sqft14 Virginia Ave, Cumberland, MD 21502For SaleMLS ID #MDAL2011362, Destiny Hill, Better Homes & Gardens Real Estate Old Line Group. Bright MLS
- $70,0003 bd2 ba1.8k sqft14 Race St, Cumberland, MD 21502For SaleMLS ID #MDAL2015622, Jenny Jackson, Charis Realty Group. Bright MLS
- $95,0003 bd-- ba2k sqft214 S Central Ave, Cumberland, MD 21502For SaleMLS ID #MDAL2014326, Pam Terry, EXP Realty, LLC. Bright MLS
- $59,9003 bd2 ba1.9k sqft436 Columbia St, Cumberland, MD 21502For SaleMLS ID #MDAL2015070, Allyson Litten, Mountainside Home Realty. Bright MLS
- $125,0003 bd1 ba1.5k sqft511 Rose Hill Ave, Cumberland, MD 21502For SaleMLS ID #MDAL2015892, Pam Terry, EXP Realty, LLC. Bright MLS
- $49,0004 bd2 ba1.8k sqft9 Boone St, Cumberland, MD 21502For SaleMLS ID #MDAL2015612, Ben Garner, Cummings & Co. Realtors. Bright MLS
- $59,9003 bd1 ba2k sqft202 E Elder St, Cumberland, MD 21502For SaleMLS ID #MDAL2015808, Daniel Demers, Sell Your Home Services. Bright MLS
- $105,0002 bd2 ba1.6k sqft616 Elm St, Cumberland, MD 21502For SaleMLS ID #MDAL2015538, Ali Candelas, Charis Realty Group. Bright MLS
- $57,0006 bd-- ba2k sqft530/532 Woodside Ave, Cumberland, MD 21502For SaleMLS ID #MDAL2014130, Jordan Anderson, Better Homes & Gardens Real Estate Old Line Group. Bright MLS
- $89,9003 bd1 ba1.5k sqft16312 Clarysville Rd, Eckhart Mines, MD 21528For SaleMLS ID #MDAL2014658, Seth LOAR, Coldwell Banker Premier. Bright MLS
