2025 NEW BUILD!!
Welcome to this charming 2025 newly built 2-story home, where modern design and comfort come together perfectly! With 4 spacious bedrooms and 3.5 baths, this home is an entertainer’s dream, offering ample storage space, built-ins, and thoughtful design details throughout. Beautiful covered porches across the front and the side patio with stained wood post accents.
Step inside and discover two beautiful master bedrooms, each featuring a luxurious walk-in tile shower, perfect for unwinding after a long day. The home boasts smart siding, energy-efficient systems, and gorgeous engineered vinyl plank flooring that flows seamlessly throughout. The chef’s kitchen is a standout, with granite countertops, an abundance of cabinet storage, and high-end appliances including a dishwasher, stove, and microwave – ideal for creating culinary masterpieces.
With two HVAC systems and an on-demand propane tankless water heater, comfort is at the forefront of this home’s design. The beautiful wooden staircase adds a touch of elegance.
Located within the highly sought-after Caddo School District and just blocks away from the Durant School bus pickup, as another school district option, this home is as convenient as it is stylish.
Don’t miss out on the opportunity to make this dream home yours!
New construction
$360,000
101 Dunn St, Caddo, OK 74729
4beds
2,194sqft
Single Family Residence
Built in 2025
8,712 Square Feet Lot
$353,600 Zestimate®
$164/sqft
$-- HOA
What's special
Thoughtful design details throughoutTwo beautiful master bedroomsLuxurious walk-in tile showerSmart sidingAmple storage spaceAbundance of cabinet storageGranite countertops
- 105 days
- 66
- 5
Zillow last checked:
Listing updated:
Listed by:
Michelle Lyday 580-504-4641,
Legacy Land & Realty
Source: MLS Technology, Inc.,MLS#: 2620644 Originating MLS: MLS Technology
Originating MLS: MLS TechnologyFacts & features
Interior
Bedrooms & bathrooms
- Bedrooms: 4
- Bathrooms: 4
- Full bathrooms: 3
- 1/2 bathrooms: 1
Heating
- Central, Electric, Multiple Heating Units
Cooling
- Central Air, 2 Units
Appliances
- Included: Dishwasher, Gas Water Heater, Microwave, Oven, Range, Tankless Water Heater
Features
- Granite Counters, High Ceilings, Ceiling Fan(s), Electric Oven Connection, Electric Range Connection
- Flooring: Other
- Windows: Vinyl
- Has fireplace: No
Interior area
- Total structure area: 2,194
- Total interior livable area: 2,194 sqft
Property
Features
- Levels: Two
- Stories: 2
- Patio & porch: Covered, Patio, Porch
- Exterior features: None
- Pool features: None
- Fencing: None
Lot
- Size: 8,712 Square Feet
- Features: None
Details
- Additional structures: None
- Parcel number: D00100007025000000
Construction
Type & style
- Home type: SingleFamily
- Property subtype: Single Family Residence
Materials
- Other, Wood Frame
- Foundation: Slab
- Roof: Other
Condition
- New Construction
- New construction: Yes
- Year built: 2025
Utilities & green energy
- Sewer: Septic Tank
- Water: Public
- Utilities for property: Electricity Available, Water Available
Community & HOA
Community
- Security: No Safety Shelter, Smoke Detector(s)
- Subdivision: Bryan Co Unplatted
HOA
- Has HOA: No
Location
- Region: Caddo
Financial & listing details
- Price per square foot: $164/sqft
- Tax assessed value: $5,558
- Annual tax amount: $21
- Date on market: 6/9/2026
- Cumulative days on market: 420 days
Estimated market value
$353,600
$336,000 - $371,000
$2,261/mo
Price history
| Date | Event | Price |
|---|---|---|
| 4/1/2026 | Price change | $360,000-6.5%$164/sqft |
Source:  MLS Technology, Inc. #2611544 Report a problem MLS Technology, Inc. #2611544 Report a problem | ||
| 1/13/2026 | Listed for sale | $385,000$175/sqft |
Source: MLS Technology, Inc. #2601420 Report a problem | ||
| 1/2/2026 | Listing removed | $385,000$175/sqft |
Source: MLS Technology, Inc. #2541823 Report a problem | ||
| 10/2/2025 | Listed for sale | $385,000$175/sqft |
Source: MLS Technology, Inc. #2541823 Report a problem | ||
| 9/4/2025 | Listing removed | $385,000$175/sqft |
Source: MLS Technology, Inc. #2525131 Report a problem | ||
| 2/27/2025 | Listed for sale | $385,000+2466.7%$175/sqft |
Source: MLS Technology, Inc. #2507652 Report a problem | ||
| 10/17/1997 | Sold | $15,000$7/sqft |
Source: Agent Provided Report a problem | ||
Public tax history
| Year | Property taxes | Tax assessment |
|---|---|---|
| 2025 | $53 +3.9% | $611 +5% |
| 2024 | $51 +2.5% | $582 +4.1% |
| 2023 | $50 +2.6% | $559 |
| 2022 | $49 +3.4% | $559 |
| 2021 | $47 -4.3% | $559 |
| 2020 | $49 -3.6% | $559 |
| 2019 | $51 +10.9% | $559 |
| 2017 | $46 -0.2% | $559 -36.1% |
| 2016 | $46 -73.9% | $875 -57.6% |
| 2015 | $176 | $2,066 |
| 2014 | $176 +8.5% | $2,066 |
| 2013 | $162 -0.8% | $2,066 |
| 2012 | $164 +5% | $2,066 +5% |
| 2011 | $156 +3.1% | $1,967 +5% |
| 2010 | $151 +5% | $1,874 +5% |
| 2009 | $144 +12.7% | $1,785 |
| 2008 | $128 +5.1% | $1,785 +5% |
| 2007 | $122 | $1,700 |
Find assessor info on the county website
Monthly payment
Est. payment
Payment breakdown
Explore the cost of this home by adjusting the details. Changes won't be saved.Climate risks
Neighborhood: 74729
Nearby schools
Schools provided by the listing agent
- Elementary: Caddo
- High: Caddo
- District: Caddo - Sch Dist (CA2)
Source: MLS Technology, Inc.. This data may not be complete. We recommend contacting the local school district to confirm school assignments for this home.
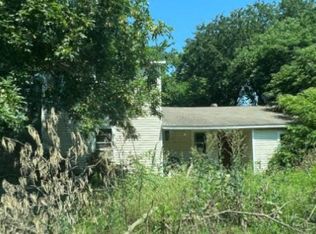
Similar homes
- $350,0003 bd2 ba1.9k sqft66 Maple Leaf Dr, Durant, OK 74701For Sale
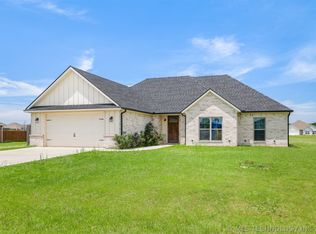 MLS ID #2619262, Vince Barnett, Impact Realty, LLC.. MLS Technology, Inc.
 - $188,6003 bd2 ba1.2k sqft210 Main St, Caddo, OK 74729For Sale
 MLS ID #2627222, Stanley Sheffield, Active Real Estate. MLS Technology, Inc.
 - $369,9004 bd2 ba2.1k sqft3005 Quail Ridge Cir, Durant, OK 74701For Sale
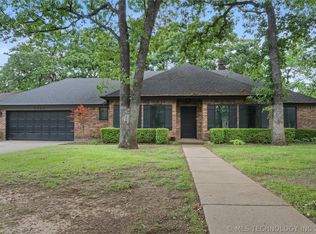 MLS ID #2616818, Taylor Downs, Turnkey Realty, LLC. MLS Technology, Inc.
 - $310,0004 bd2 ba2.1k sqft2708 Little John Dr, Durant, OK 74701For Sale
 MLS ID #2633972, Greg Corbin, Sparlin Realty. MLS Technology, Inc.
