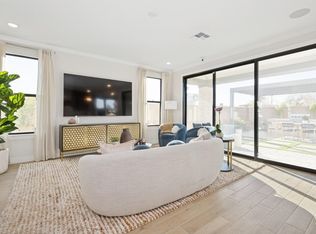
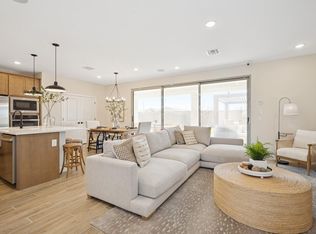
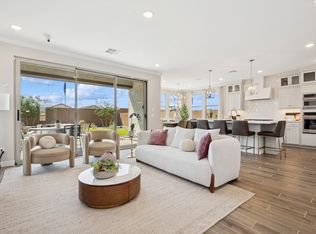
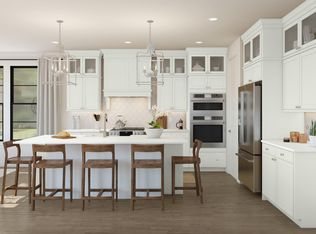
Sheffield Place is located near the heart of Gilbert with easy access to shopping, dining, and everyday amenities. This Hampton plan home offers 5 bedrooms, 3.5 baths, and flexible spaces designed for modern living. The open layout centers around a chef-inspired kitchen with rich Quill-stained cabinetry, Marble-look quartz countertops, GE Monogram stainless-steel appliances, and a large island. The great room and covered patio are ideal for entertaining indoors and out. A first-floor bedroom provides versatility for guests or a home office. Upstairs, a spacious loft is joined by three secondary bedrooms and a luxurious primary suite featuring a coffered ceiling and spa-like bath with double vanities, large shower and soaking tub. Don't miss you chance to own this amazing home! ^^This Home has been significantly discounted; no additional promotion may be used toward the purchase of this home. Additional terms, eligibility and limited time restrictions may apply.
Pending
Price cut: $68.8K (11/2)
$722,210
101 E Windsor Drive, Gilbert, AZ 85296
5beds
2,762sqft
Single Family Residence
Built in 2026
3,939 Square Feet Lot
$-- Zestimate®
$261/sqft
$139/mo HOA
What's special
Covered patioOpen layoutLuxurious primary suiteSpacious loftLarge islandMarble-look quartz countertopsGreat room
- 26 days
- 351
- 19
Zillow last checked:
Listing updated:
Listed by:
Chad Fuller 928-275-1811,
K. Hovnanian Great Western Homes, LLC
Source: ARMLS,MLS#: 7095863
Facts & features
Interior
Bedrooms & bathrooms
- Bedrooms: 5
- Bathrooms: 4
- Full bathrooms: 3
- 1/2 bathrooms: 1
Heating
- Natural Gas
Cooling
- Central Air
Appliances
- Included: Dryer, Washer, Refrigerator, Built-in Microwave, Dishwasher, Disposal, Gas Range, Built-In Electric Oven
- Laundry: Upper Level, Inside
Features
- Quartz Countertops, High Speed Internet, Double Vanity, Upstairs, Breakfast Bar, 9+ Flat Ceilings, Kitchen Island, Pantry, Full Bth Master Bdrm, Separate Shwr & Tub
- Flooring: Carpet, Tile
- Windows: Screens, Double Pane Windows
- Has basement: No
- Has fireplace: No
Interior area
- Total structure area: 2,762
- Total interior livable area: 2,762 sqft
Property
Parking
- Total spaces: 4
- Parking features: Attached, Garage Door Opener, Electric Vehicle Charging Station(s)
- Attached garage spaces: 2
- Uncovered spaces: 2
Features
- Stories: 2
- Patio & porch: Covered
- Spa features: None
- Fencing: Back Yard,Block
Lot
- Size: 3,939 Square Feet
- Features: North/South Exposure, Sprinklers In Front, Desert Front, Dirt Back
Details
- Parcel number: 31314974
Construction
Type & style
- Home type: SingleFamily
- Architectural style: Spanish
- Property subtype: Single Family Residence
Materials
- Spray Foam Insulation, Stucco, Wood Frame, Painted
- Foundation: Block
- Roof: Tile
Condition
- Under Construction
- New construction: No
- Year built: 2026
Details
- Builder name: K. Hovnanian Homes
- Warranty included: Yes
Utilities & green energy
- Sewer: Public Sewer
Green energy
- Energy efficient items: Multi-Zones
- Water conservation: Tankless Ht Wtr Heat
Community & HOA
Community
- Features: Gated
- Subdivision: Sheffield Place
HOA
- Has HOA: Yes
- Services included: Maintenance Grounds
- HOA fee: $139 monthly
- HOA name: Sheffield Place Asso
- HOA phone: 480-422-0888
Location
- Region: Gilbert
Financial & listing details
- Price per square foot: $261/sqft
- Date on market: 10/19/2026
- Cumulative days on market: 27 days
- Listing terms: VA Loan,Cash,Conventional,FHA
- Ownership: Fee Simple
- Road surface type: Asphalt
Estimated market value
Not available
Estimated sales range
Not available
Not available
Price history
| Date | Event | Price |
|---|---|---|
| 11/2/2026 | Pending sale | $722,210-8.7%$261/sqft |
Source:  ARMLS #7095863 Report a problem | ||
| 10/24/2026 | Price change | $790,990+9.5%$286/sqft |
Source:  K. Hovnanian Companies, LLC Report a problem | ||
| 10/23/2026 | Price change | $722,210-12.1%$261/sqft |
Source: ARMLS #7095863 Report a problem | ||
| 10/23/2026 | Price change | $821,230+0.5%$297/sqft |
Source: K. Hovnanian Companies, LLC Report a problem | ||
| 10/21/2026 | Price change | $817,436+1.5%$296/sqft |
Source: K. Hovnanian Companies, LLC Report a problem | ||
| 10/17/2026 | Price change | $804,990-5.3%$291/sqft |
Source: K. Hovnanian Companies, LLC Report a problem | ||
| 10/3/2026 | Price change | $849,990+0.5%$308/sqft |
Source: K. Hovnanian Companies, LLC Report a problem | ||
| 9/23/2026 | Price change | $846,030-0.5%$306/sqft |
Source: K. Hovnanian Companies, LLC Report a problem | ||
| 9/12/2026 | Price change | $849,990-1.8%$308/sqft |
Source: K. Hovnanian Companies, LLC Report a problem | ||
| 9/6/2026 | Price change | $865,990-0.2%$314/sqft |
Source: K. Hovnanian Companies, LLC Report a problem | ||
| 9/2/2026 | Price change | $867,750+0.2%$314/sqft |
Source: K. Hovnanian Companies, LLC Report a problem | ||
| 7/29/2026 | Price change | $865,9900%$314/sqft |
Source: K. Hovnanian Companies, LLC Report a problem | ||
| 6/25/2026 | Price change | $866,170+0.5%$314/sqft |
Source: K. Hovnanian Companies, LLC Report a problem | ||
| 6/10/2026 | Listed for sale | $862,210$312/sqft |
Source: K. Hovnanian Companies, LLC Report a problem | ||
Public tax history
Tax history is unavailable.
Monthly payment
Est. payment
Payment breakdown
Explore the cost of this home by adjusting the details. Changes won't be saved.Climate risks
Neighborhood: 85296
Nearby schools
Schools provided by the listing agent
- Elementary: Settlers Point Elementary
- Middle: Mesquite Jr High School
- High: Mesquite High School
- District: Gilbert Unified District
Source: ARMLS. This data may not be complete. We recommend contacting the local school district to confirm school assignments for this home.
Similar homes
- $699,9905 bd3 ba2.3k sqft123 E Windsor Drive, Gilbert, AZ 85296New Construction
 ARMLS
- $798,9905 bd3 ba2.3k sqft126 E Windsor Drive, Gilbert, AZ 85296New Construction
 ARMLS
- $749,9905 bd4 ba2.7k sqft51 E Windsor Drive, Gilbert, AZ 85296New Construction
 ARMLS
- $734,9905 bd4 ba2.7k sqft95 E Windsor Drive, Gilbert, AZ 85296New Construction
 ARMLS
