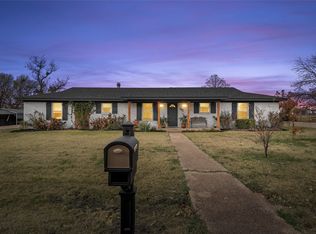
Yes you can have a Pool !! Get ready for summer next year !!! A Back yard Dream ! Discover your next chapter in this charming custom brick home, perfectly situated in a quiet, established subdivision and located on a corner lot.
The interior features beautiful custom wood cabinets and sleek granite countertops, creating a warm and functional kitchen space, eat at bar or coffee bar, and dining room table area. Designed with versatility in mind, the home includes a formal living room for entertaining, a spacious family room for relaxing, and a dedicated dining area for shared meals. Safety and accessibility are prioritized throughout, including a thoughtful, elderly equipped bathroom and room to move around for a wheelchair if needed. Very spacious area ! Laundry room inside large master bathroom making laundry a breeze near Master closet. Extra storage cabinet or pantry between extra family living room and kitchen area. Fireplace is the center of the living room focal point as you enter the home. Cute little doggie door for your sweet loved one. Extra family room make this house the one you pick ! Seller is willing to give a paint allowance , allowing the buyer to have fresh paint of their choice ! Very well maintained home !
Step outside to experience your own private oasis. The backyard is an entertainer's dream, featuring an inviting inground pool perfect for warm days. Enjoy your morning coffee or evening relaxation on the screened in porch, offering a peaceful retreat from the elements with beautiful rose bushes and landscaping. Additionally, the property includes extra outdoor storage to keep your space organized and clutter-free.
This home combines character with convenient features, making it an exceptional place to call home. Schedule your private tour today to experience everything this property has to offer.
For sale
$299,000
101 Edgeforest Dr, Elm Mott, TX 76640
3beds
1,583sqft
Single Family Residence
Built in 1999
0.48 Acres Lot
$296,500 Zestimate®
$189/sqft
$-- HOA
What's special
Inviting inground poolCustom brick homeExtra outdoor storageDining room table areaSleek granite countertopsCorner lotMaster closet
- 11 days
- 221
- 19
Likely to sell faster than
Zillow last checked:
Listing updated:
Listed by:
Donnetta Haigood 0653788,
Axio Real Estate LLC 254-776-8100
Source: NTREIS,MLS#: 21409804
Facts & features
Interior
Bedrooms & bathrooms
- Bedrooms: 3
- Bathrooms: 2
- Full bathrooms: 2
Primary bedroom
- Level: First
- Dimensions: 1 x 1
Bedroom
- Level: First
- Dimensions: 1 x 1
Bedroom
- Level: First
- Dimensions: 1 x 1
Primary bathroom
- Level: First
- Dimensions: 1 x 1
Bonus room
- Level: First
- Dimensions: 1 x 1
Dining room
- Level: First
- Dimensions: 1 x 1
Other
- Level: First
- Dimensions: 1 x 1
Living room
- Level: First
- Dimensions: 1 x 1
Heating
- Central, Electric
Cooling
- Central Air, Ceiling Fan(s), Electric
Appliances
- Included: Dishwasher, Disposal
Features
- Built-in Features, Cathedral Ceiling(s), Dry Bar, Eat-in Kitchen, Granite Counters, High Speed Internet, Open Floorplan, Other, Pantry, Walk-In Closet(s), Wired for Sound
- Flooring: Carpet, Tile
- Has basement: No
- Number of fireplaces: 1
- Fireplace features: Family Room
Interior area
- Total interior livable area: 1,583 sqft
Video & virtual tour
Property
Parking
- Parking features: Driveway
- Has garage: Yes
Accessibility
- Accessibility features: Accessible Full Bath, Grip-Accessible Features, Accessible Doors
Features
- Levels: One
- Stories: 1
- Patio & porch: Enclosed, Other, Patio, Screened, Covered
- Exterior features: Dog Run, Garden, Storage
- Pool features: In Ground, Pool, Pool/Spa Combo
- Fencing: Fenced
Lot
- Size: 0.48 Acres
Details
- Parcel number: 200246000052002
Construction
Type & style
- Home type: SingleFamily
- Architectural style: Traditional,Detached
- Property subtype: Single Family Residence
Materials
- Brick
- Foundation: Slab
- Roof: Composition
Condition
- Resale
- Year built: 1999
Utilities & green energy
- Sewer: Public Sewer
- Water: Public
- Utilities for property: Sewer Available, Water Available
Community & HOA
Community
- Subdivision: Forest Park
HOA
- Has HOA: No
Location
- Region: Elm Mott
Financial & listing details
- Price per square foot: $189/sqft
- Tax assessed value: $262,314
- Annual tax amount: $3,329
- Date on market: 10/21/2026
- Cumulative days on market: 13 days
- Listing terms: Cash,Conventional,FHA 203(k),FHA,Other,VA Loan
Estimated market value
$296,500
$282,000 - $311,000
$2,284/mo
Price history
| Date | Event | Price |
|---|---|---|
| 10/21/2026 | Listed for sale | $299,000$189/sqft |
Source: NTREIS #21409804 Report a problem | ||
Public tax history
| Year | Property taxes | Tax assessment |
|---|---|---|
| 2025 | $742 +25.8% | $237,595 +10% |
| 2024 | $590 -55.2% | $215,995 +10% |
| 2023 | $1,318 -25.5% | $196,359 +10% |
| 2022 | $1,769 -2.1% | $178,508 +10% |
| 2021 | $1,808 | $162,280 +7.1% |
| 2020 | -- | $151,480 +1.7% |
| 2019 | $1,767 | $148,970 +3.9% |
| 2018 | $1,767 +0.2% | $143,320 +3.1% |
| 2017 | $1,763 -7.1% | $139,020 |
| 2016 | $1,898 | $139,020 +1.7% |
| 2015 | $1,898 | $136,730 +0.3% |
| 2014 | $1,898 | $136,320 +14.3% |
| 2012 | -- | $119,241 +0.2% |
| 2011 | -- | $118,975 |
| 2010 | -- | $118,975 -1.7% |
| 2009 | -- | $121,093 -4% |
| 2008 | -- | $126,203 +10.5% |
| 2007 | -- | $114,245 |
| 2006 | -- | $114,245 +9.8% |
| 2005 | -- | $104,080 +4.6% |
| 2003 | -- | $99,544 |
| 2002 | -- | $99,544 +19.5% |
| 2001 | -- | $83,294 +0% |
| 2000 | -- | $83,291 |
Find assessor info on the county website
Monthly payment
Est. payment
Payment breakdown
Explore the cost of this home by adjusting the details. Changes won't be saved.Climate risks
Neighborhood: 76640
Nearby schools
Schools provided by the listing agent
- Elementary: Connally
- Middle: Connally
- High: Connally
- District: Connally ISD
Source: NTREIS. This data may not be complete. We recommend contacting the local school district to confirm school assignments for this home.

Similar homes
- $345,0003 bd2 ba1.8k sqft107 Woody Ray Dr, Elm Mott, TX 76640For Sale
 MLS ID #21134519, Carrie Millea. NTREIS
- $295,0004 bd2 ba1.6k sqft521 Wood St, Axtell, TX 76624For Sale
 MLS ID #21052837, Tina Wilson. NTREIS
- $260,0003 bd2 ba1.6k sqft400 N Walnut St, Waco, TX 76705For Sale
 MLS ID #21394905, Gabriela Cortes. NTREIS
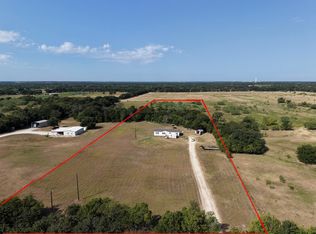
- $274,5003 bd2 ba1.7k sqft676 Homer Young Ln, Axtell, TX 76624For Sale
 MLS ID #21358756, Matthew Reed. NTREIS
