Experience the pinnacle of luxury living in the prestigious community of Bulle Rock. This stunning 4 bedroom, 4 1/2 bath former model home is a true masterpiece showcasing unparalleled amenities and architectural details. A flexible layout affords the opportunity for bedrooms on the main level, upper level and options for additional bedrooms in lower level. The two story entry opens to the formal living room and dining room and flows into the gourmet kitchen, boasting two islands and exquisite finishes. The adjacent great room, with a gas fireplace, creates a warm and inviting ambiance. Completing the main level is a convenient office, laundry room, and a powder room. This exceptional home offers TWO primary bedrooms - one suite located on the main level and another on the upper level, each featuring a walk-in closet and ensuite bathroom. In addition to the upper primary bedroom suite, the upper level features TWO tandem bedrooms, connected by a walk-through closet and includes a full bathroom. The lower level of this home is an entertainer's dream. Relax in the wine tasting area featuring a charming brick arched ceiling or gather in the spacious family room. There's also plenty of space for a pool table and exercise equipment. Several options to add a 5th bedroom on this level, too. Additionally, there's a separate media room with tiered seating - perfect for movie nights or watching your favorite sports events. There's even a walk-out to the patio area which would be a great spot for your hot tub. The lower level is completed by a full bathroom with a steam shower. Outdoor living spaces abound allowing you to enjoy the beauty of the surroundings. Relax in the private courtyard, complete with an outdoor fireplace, built-in grill, designated space for a television, and a pergola for shade. A covered deck off the kitchen and a second-level balcony off the bedroom provide serene views of the green space and the Susquehanna River in the distance. The Bulle Rock community offers an unrivaled lifestyle with its gated entry, miles of walking paths, and a Residents' Center that includes indoor and outdoor pools, a full fitness center, tennis courts, and more. Live where every day feels like a vacation. Don't miss the opportunity to call this exceptional property your own. Schedule a private tour today and discover the unparalleled luxury and resort-style living that Bulle Rock has to offer. Don't miss the 3-D Virtual Tour. Click the icon for an up close view of the property.
Sold for $840,300
$840,300
101 Flying Ebony Pl, Havre De Grace, MD 21078
4beds
6,252sqft
Single Family Residence
Built in 2005
10,498 Square Feet Lot
$928,600 Zestimate®
$134/sqft
$4,198 Estimated rent
Home value
$928,600
$882,000 - $975,000
$4,198/mo
Zestimate® history
Owner options
List your home for rent
$4,198/mo
Rent Zestimate®
Find your next renter with Zillow Rental Manager. Plus, with online applications, you can quickly screen prospective tenants – for free.
$4,198/mo
Rent Zestimate®
Refinance and save
$5,438/mo
Est. payment
Refinancing to a lower rate could help reduce your monthly payments and save thousands over the life of the loan.
$5,438/mo
Est. payment
Explore your selling options
Work with a Zillow partner agent
Leverage their expertise and Zillow's premium Showcase listings to get your home seen by more buyers.
Get startedList with your own agent
Get your home in front of millions of buyers by listing it on Zillow.
Learn how to do itSell it yourself
Take full control of how buyers see your home on Zillow by listing For Sale by Owner (FSBO).
List your homeWhat's special
Separate media roomGas fireplaceIndoor and outdoor poolsOutdoor fireplaceTennis courtsLaundry roomMiles of walking paths
Zillow last checked:
Listing updated:
Listed by:
Sandy Bratcher 410-688-1747,
Coldwell Banker Realty
Bought with:
Dana Gilley, 5001699
American Premier Realty, LLC
Source: Bright MLS,MLS#: MDHR2021926
Facts & features
Interior
Bedrooms & bathrooms
- Bedrooms: 4
- Bathrooms: 5
- Full bathrooms: 4
- 1/2 bathrooms: 1
- Main level bathrooms: 2
- Main level bedrooms: 1
Rooms
- Room types: Living Room, Dining Room, Primary Bedroom, Bedroom 3, Kitchen, Game Room, Family Room, Foyer, Laundry, Office, Storage Room, Media Room, Bathroom 2, Bonus Room, Primary Bathroom, Full Bath, Half Bath
Basement
- Area: 2081
Heating
- Forced Air, Zoned, Natural Gas
Cooling
- Central Air, Ceiling Fan(s), Zoned, Electric
Appliances
- Included: Microwave, Cooktop, Dishwasher, Disposal, Dryer, Double Oven, Refrigerator, Washer, Gas Water Heater
- Laundry: Main Level, Laundry Room
Features
- Built-in Features, Bar, Ceiling Fan(s), Chair Railings, Crown Molding, Curved Staircase, Entry Level Bedroom, Family Room Off Kitchen, Open Floorplan, Kitchen - Gourmet, Recessed Lighting, Soaking Tub, Upgraded Countertops, Walk-In Closet(s), Wine Storage, 2 Story Ceilings, Tray Ceiling(s), Vaulted Ceiling(s)
- Flooring: Hardwood, Carpet, Marble, Ceramic Tile, Wood
- Doors: Six Panel, Sliding Glass
- Windows: Double Pane Windows, Palladian, Sliding
- Basement: Concrete
- Number of fireplaces: 2
- Fireplace features: Glass Doors, Gas/Propane
Interior area
- Total structure area: 6,333
- Total interior livable area: 6,252 sqft
- Finished area above ground: 4,252
- Finished area below ground: 2,000
Property
Parking
- Total spaces: 4
- Parking features: Garage Door Opener, Storage, Inside Entrance, Concrete, Attached, Driveway, On Street
- Attached garage spaces: 2
- Uncovered spaces: 2
Accessibility
- Accessibility features: Low Pile Carpeting, Other
Features
- Levels: Three
- Stories: 3
- Patio & porch: Patio, Deck
- Pool features: Community
Lot
- Size: 10,498 Square Feet
- Features: Backs - Open Common Area, Corner Lot, Landscaped
Details
- Additional structures: Above Grade, Below Grade
- Parcel number: 1306066771
- Zoning: R2
- Special conditions: Standard
Construction
Type & style
- Home type: SingleFamily
- Architectural style: Colonial
- Property subtype: Single Family Residence
Materials
- Stone, Vinyl Siding, Brick
- Foundation: Concrete Perimeter
- Roof: Architectural Shingle
Condition
- Very Good
- New construction: No
- Year built: 2005
Details
- Builder name: Clark Turner
Utilities & green energy
- Sewer: Public Sewer
- Water: Public
Community & HOA
Community
- Security: Security System
- Subdivision: Bulle Rock
HOA
- Has HOA: Yes
- Amenities included: Billiard Room, Clubhouse, Community Center, Fitness Center, Game Room, Gated, Golf Course, Jogging Path, Indoor Pool, Pool, Tennis Court(s)
- Services included: Common Area Maintenance, Maintenance Grounds, Management, Pool(s), Road Maintenance, Security, Snow Removal, Health Club, Recreation Facility, Other
- HOA fee: $358 monthly
- HOA name: BULLE ROCK
Location
- Region: Havre De Grace
- Municipality: Havre de Grace
Financial & listing details
- Price per square foot: $134/sqft
- Tax assessed value: $731,733
- Annual tax amount: $10,957
- Date on market: 5/12/2023
- Listing agreement: Exclusive Right To Sell
- Ownership: Fee Simple
Price history
| Date | Event | Price |
|---|---|---|
| 9/26/2023 | Sold | $840,300-10.1%$134/sqft |
Source:  Bright MLS #MDHR2021926 Report a problem Bright MLS #MDHR2021926 Report a problem | ||
| 9/8/2023 | Pending sale | $935,000$150/sqft |
Source: Bright MLS #MDHR2021926 Report a problem | ||
| 9/7/2023 | Listing removed | $935,000$150/sqft |
Source: Bright MLS #MDHR2021926 Report a problem | ||
| 6/19/2023 | Price change | $935,000-4.1%$150/sqft |
Source: Bright MLS #MDHR2021926 Report a problem | ||
| 5/12/2023 | Listed for sale | $975,000+20.4%$156/sqft |
Source: Bright MLS #MDHR2021926 Report a problem | ||
| 8/1/2012 | Sold | $810,000-25.7%$130/sqft |
Source: Public Record Report a problem | ||
| 1/11/2010 | Sold | $1,090,000+868.9%$174/sqft |
Source: Public Record Report a problem | ||
| 8/9/2005 | Sold | $112,500$18/sqft |
Source: Public Record Report a problem | ||
Public tax history
| Year | Property taxes | Tax assessment |
|---|---|---|
| 2025 | $7,315 -35.1% | $767,300 +3.4% |
| 2024 | $11,263 +1.4% | $741,800 +1.4% |
| 2023 | $11,110 +1.4% | $731,733 -1.4% |
| 2022 | $10,957 -1.8% | $741,800 +4.2% |
| 2021 | $11,160 -0.2% | $711,600 |
| 2020 | $11,177 | $711,600 |
| 2019 | $11,177 -2% | $711,600 -2% |
| 2018 | $11,403 | $726,000 |
| 2017 | $11,403 | $726,000 |
| 2016 | -- | $726,000 -2.3% |
| 2015 | -- | $742,800 |
| 2014 | $7,843 | $742,800 |
| 2013 | -- | $742,800 -5.4% |
| 2012 | -- | $785,100 |
| 2011 | -- | $785,100 |
| 2010 | -- | $785,100 -14.3% |
| 2009 | -- | $915,900 +17.4% |
| 2008 | -- | $780,360 +21% |
| 2007 | -- | $644,820 +26.6% |
| 2006 | -- | $509,280 +1162.5% |
| 2005 | -- | $40,340 |
Find assessor info on the county website
Neighborhood: 21078
Nearby homes
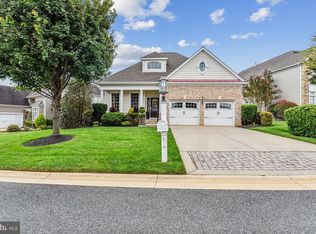
- $688,0003 bd3 ba3.7k sqft103 Flying Ebony Pl, Havre De Grace, MD 21078Sold
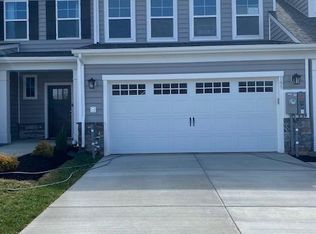
- $747,2003 bd2 ba3.8k sqft105 Flying Ebony Pl, Havre De Grace, MD 21078Off Market
- $599,9903 bd3 ba2k sqft105 Justify Cir, Havre De Grace, MD 21078Sold
- $681,309-- bd-- ba-- sqft101 Shinzian Dr, Havre De Grace, MD 21078Sold
- $720,0005 bd4 ba2.8k sqft102 Flying Ebony Pl, Havre De Grace, MD 21078Sold
- $823,300-- bd4 ba4.2k sqft107 Flying Ebony Pl, Havre De Grace, MD 21078Off Market
- $576,6002 bd3 ba3.2k sqft104 Flying Ebony Pl, Havre De Grace, MD 21078Off Market
- $675,4004 bd3 ba4.1k sqft100 Flying Ebony Pl, Havre De Grace, MD 21078Off Market
Nearby schools
GreatSchools rating
- 6/10Havre De Grace Elementary SchoolGrades: PK-5Distance: 1.8 mi
- 7/10Havre De Grace Middle SchoolGrades: 6-8Distance: 1.5 mi
- 6/10Havre De Grace High SchoolGrades: 9-12Distance: 1.5 mi
Schools provided by the listing agent
- District: Harford County Public Schools
Source: Bright MLS. This data may not be complete. We recommend contacting the local school district to confirm school assignments for this home.
Get a cash offer in 3 minutes
Find out how much your home could sell for in as little as 3 minutes with a no-obligation cash offer.
Estimated market value
$928,600
Get a cash offer in 3 minutes
Find out how much your home could sell for in as little as 3 minutes with a no-obligation cash offer.
Estimated market value
$928,600
- Maryland
- Harford County
- Havre de Grace
- 21078
- 101 Flying Ebony Pl
Nearby cities
Nearby zip codes
Other Havre de Grace Topics
