Welcome to luxury living in the gated Bulle Rock Community with resort- style amenities. Former model home with exceptional upgrades. This beautifully appointed 3-bedroom, 3-bath rancher offers the perfect blend of elegance, comfort, and versatility. Highlights Include: Elegant barrel & tray ceilings, built-in bookcases, gourmet Kitchen with a large island, Corian Quartz countertops, under counter lighting, gleaming hardwood floors, abundant natural light, and fully finished lower level with full bath and two bonus/flex rooms – ideal for a home office, gym, or guest suite. Recent Updates include: New roof (2024), New gas furnace (2024), New gas water heater (2023) Exterior Features: Front porch, private courtyard with tranquil fish pond, covered porch off the Primary Bedroom featuring a double-sided gas fireplace, private patio off lower level. professionally landscaped yard with irrigation system. Prime Location: Convenient access to major commuter routes. Minutes from charming downtown Havre de Grace, waterfront parks, and shopping. Live the lifestyle you deserve in Bulle Rock – where every day feels like a getaway.
Sold for $688,000
$688,000
103 Flying Ebony Pl, Havre De Grace, MD 21078
3beds
3,763sqft
Single Family Residence
Built in 2005
9,911 Square Feet Lot
$696,500 Zestimate®
$183/sqft
$2,969 Estimated rent
Home value
$696,500
$648,000 - $752,000
$2,969/mo
Zestimate® history
Owner options
List your home for rent
$2,969/mo
Rent Zestimate®
Find your next renter with Zillow Rental Manager. Plus, with online applications, you can quickly screen prospective tenants – for free.
$2,969/mo
Rent Zestimate®
Refinance and save
$4,572/mo
Est. payment
Refinancing to a lower rate could help reduce your monthly payments and save thousands over the life of the loan.
$4,572/mo
Est. payment
Explore your selling options
Work with a Zillow partner agent
Leverage their expertise and Zillow's premium Showcase listings to get your home seen by more buyers.
Get startedList with your own agent
Get your home in front of millions of buyers by listing it on Zillow.
Learn how to do itSell it yourself
Take full control of how buyers see your home on Zillow by listing For Sale by Owner (FSBO).
List your homeWhat's special
Double-sided gas fireplaceBuilt-in bookcasesGleaming hardwood floorsAbundant natural lightNew roofCorian quartz countertopsFront porch
Zillow last checked:
Listing updated:
Listed by:
Cecil Hill 410-937-4886,
Coldwell Banker Realty,
Listing Team: Cecil Hill Jr. Team
Bought with:
Marianne Ferguson, ABR001532
Coldwell Banker Realty
Source: Bright MLS,MLS#: MDHR2047050
Facts & features
Interior
Bedrooms & bathrooms
- Bedrooms: 3
- Bathrooms: 3
- Full bathrooms: 3
- Main level bathrooms: 2
- Main level bedrooms: 3
Rooms
- Room types: Living Room, Dining Room, Primary Bedroom, Bedroom 2, Bedroom 3, Kitchen, Family Room, Office, Recreation Room, Bonus Room
Primary bedroom
- Features: Flooring - Carpet, Fireplace - Gas
- Level: Main
- Area: 273 Square Feet
- Dimensions: 21 x 13
Bedroom 2
- Features: Flooring - Carpet
- Level: Main
- Area: 99 Square Feet
- Dimensions: 11 x 9
Bedroom 3
- Features: Flooring - Carpet
- Level: Main
- Area: 99 Square Feet
- Dimensions: 11 x 9
Bonus room
- Level: Lower
- Area: 165 Square Feet
- Dimensions: 15 x 11
Dining room
- Features: Flooring - Wood
- Level: Main
- Area: 110 Square Feet
- Dimensions: 10 x 11
Family room
- Features: Fireplace - Gas
- Level: Main
- Area: 336 Square Feet
- Dimensions: 16 x 21
Kitchen
- Features: Flooring - Wood
- Level: Main
- Area: 336 Square Feet
- Dimensions: 16 x 21
Living room
- Features: Flooring - Wood
- Level: Main
- Area: 100 Square Feet
- Dimensions: 10 x 10
Office
- Level: Lower
- Area: 96 Square Feet
- Dimensions: 12 x 8
Recreation room
- Level: Lower
- Area: 1200 Square Feet
- Dimensions: 30 x 40
Heating
- Forced Air, Natural Gas
Cooling
- Central Air, Electric
Appliances
- Included: Gas Water Heater
Features
- 2nd Kitchen, Built-in Features, Chair Railings, Crown Molding, Dining Area, Entry Level Bedroom, Family Room Off Kitchen, Open Floorplan, Formal/Separate Dining Room, Eat-in Kitchen, Kitchen - Gourmet, Kitchen Island, Kitchen - Table Space, Primary Bath(s), Walk-In Closet(s), 9'+ Ceilings, Dry Wall, Tray Ceiling(s)
- Flooring: Carpet, Wood
- Basement: Concrete
- Number of fireplaces: 2
- Fireplace features: Double Sided, Glass Doors
Interior area
- Total structure area: 5,382
- Total interior livable area: 3,763 sqft
- Finished area above ground: 2,219
- Finished area below ground: 1,544
Property
Parking
- Total spaces: 2
- Parking features: Garage Faces Front, Concrete, Attached, Driveway, On Street
- Attached garage spaces: 2
- Has uncovered spaces: Yes
Accessibility
- Accessibility features: Accessible Doors, Accessible Entrance
Features
- Levels: Two
- Stories: 2
- Patio & porch: Patio, Porch
- Exterior features: Extensive Hardscape, Lighting, Sidewalks, Street Lights
- Pool features: Community
Lot
- Size: 9,911 Square Feet
Details
- Additional structures: Above Grade, Below Grade
- Parcel number: 1306066798
- Zoning: R2
- Special conditions: Standard
Construction
Type & style
- Home type: SingleFamily
- Architectural style: Ranch/Rambler
- Property subtype: Single Family Residence
Materials
- Vinyl Siding, Brick
- Foundation: Concrete Perimeter
- Roof: Architectural Shingle
Condition
- New construction: No
- Year built: 2005
Utilities & green energy
- Sewer: Public Sewer
- Water: Public
Community & HOA
Community
- Features: Pool
- Subdivision: Bulle Rock
HOA
- Has HOA: Yes
- Amenities included: Billiard Room, Clubhouse, Common Grounds, Fitness Center, Gated, Jogging Path, Indoor Pool, Pool, Tennis Court(s)
- HOA fee: $381 monthly
Location
- Region: Havre De Grace
- Municipality: Havre de Grace
Financial & listing details
- Price per square foot: $183/sqft
- Tax assessed value: $499,867
- Annual tax amount: $7,074
- Date on market: 9/26/2025
- Listing agreement: Exclusive Right To Sell
- Ownership: Fee Simple
- Road surface type: Black Top
Price history
| Date | Event | Price |
|---|---|---|
| 12/17/2025 | Sold | $688,000-1.7%$183/sqft |
Source:  Bright MLS #MDHR2047050 Report a problem Bright MLS #MDHR2047050 Report a problem | ||
| 11/5/2025 | Pending sale | $699,900$186/sqft |
Source: Bright MLS #MDHR2047050 Report a problem | ||
| 10/25/2025 | Price change | $699,900-4.1%$186/sqft |
Source: Bright MLS #MDHR2047050 Report a problem | ||
| 9/26/2025 | Listed for sale | $730,000+16.8%$194/sqft |
Source: Bright MLS #MDHR2047050 Report a problem | ||
| 2/17/2010 | Sold | $625,000+455.6%$166/sqft |
Source: Public Record Report a problem | ||
| 8/9/2005 | Sold | $112,500$30/sqft |
Source: Public Record Report a problem | ||
Public tax history
| Year | Property taxes | Tax assessment |
|---|---|---|
| 2025 | $4,765 -32.6% | $499,867 +7.3% |
| 2024 | $7,074 +1.2% | $465,900 +1.2% |
| 2023 | $6,987 +1.3% | $460,167 -1.2% |
| 2022 | $6,900 -2% | $465,900 +3.8% |
| 2021 | $7,037 +0.7% | $448,700 +0.8% |
| 2020 | $6,991 +0.8% | $445,100 -0.8% |
| 2019 | $6,935 +0.8% | $448,700 +2.5% |
| 2018 | $6,878 | $437,900 |
| 2017 | $6,878 | $437,900 |
| 2016 | -- | $437,900 -2.1% |
| 2015 | -- | $447,300 |
| 2014 | $4,699 | $447,300 |
| 2013 | -- | $447,300 -4.9% |
| 2012 | -- | $470,400 |
| 2011 | -- | $470,400 |
| 2010 | -- | $470,400 -15.7% |
| 2009 | -- | $558,040 +17.3% |
| 2008 | -- | $475,570 +21% |
| 2007 | -- | $393,100 +26.5% |
| 2006 | -- | $310,630 +670% |
| 2005 | -- | $40,340 |
Find assessor info on the county website
Neighborhood: 21078
Nearby homes
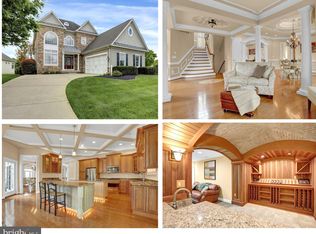
- $840,3004 bd5 ba6.2k sqft101 Flying Ebony Pl, Havre De Grace, MD 21078Sold
- $747,2003 bd2 ba3.8k sqft105 Flying Ebony Pl, Havre De Grace, MD 21078Off Market
- $823,300-- bd4 ba4.2k sqft107 Flying Ebony Pl, Havre De Grace, MD 21078Off Market
- $599,9903 bd3 ba2k sqft105 Justify Cir, Havre De Grace, MD 21078Sold
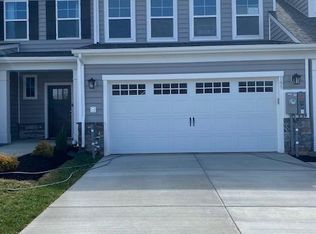
- $751,4003 bd3 ba3.2k sqft106 Flying Ebony Pl, Havre De Grace, MD 21078Off Market
- $665,600-- bd2 ba2.7k sqft109 Flying Ebony Pl, Havre De Grace, MD 21078Off Market
- $688,000-- bd3 ba2.2k sqft108 Flying Ebony Pl, Havre De Grace, MD 21078Off Market
- $576,6002 bd3 ba3.2k sqft104 Flying Ebony Pl, Havre De Grace, MD 21078Off Market
Nearby schools
GreatSchools rating
- 6/10Havre De Grace Elementary SchoolGrades: PK-5Distance: 1.8 mi
- 7/10Havre De Grace Middle SchoolGrades: 6-8Distance: 1.5 mi
- 6/10Havre De Grace High SchoolGrades: 9-12Distance: 1.5 mi
Schools provided by the listing agent
- Elementary: Havre De Grace
- Middle: Havre De Grace
- High: Havre De Grace
- District: Harford County Public Schools
Source: Bright MLS. This data may not be complete. We recommend contacting the local school district to confirm school assignments for this home.
Get a cash offer in 3 minutes
Find out how much your home could sell for in as little as 3 minutes with a no-obligation cash offer.
Estimated market value
$696,500
Get a cash offer in 3 minutes
Find out how much your home could sell for in as little as 3 minutes with a no-obligation cash offer.
Estimated market value
$696,500
- Maryland
- Harford County
- Havre de Grace
- 21078
- 103 Flying Ebony Pl
Nearby cities
Nearby zip codes
Other Havre de Grace Topics
