Introducing The Sophia – our newest and most versatile luxury villa floorplan. This thoughtfully designed home welcomes you with a dramatic two-story foyer and features a convenient first-floor owner’s suite for effortless main-level living. Blinds throughout. This Sophia was designed and finished to perfectly suit your lifestyle with a wide array of options, including two additional second level bedrooms, a spacious loft, and even an attic loft with an expansive rooftop deck—ideal for entertaining or relaxing under the stars. This is a must see! The lower level adds even more possibilities, with a recreation room, a den, and a full bath. The Sophia offers everything you desire in a modern luxury villa—elegance, comfort, and room to grow. Sales center is located just inside the gates of Bulle Rock. go through the gates and to the stop sign. Turn right and models will be down on your right. Your First year of HOA fees will be PAID by Ward Communities.
Sold for $599,990
$599,990
105 Justify Cir, Havre De Grace, MD 21078
3beds
2,071sqft
Townhouse
Built in 2025
4,200 Square Feet Lot
$604,600 Zestimate®
$290/sqft
$2,867 Estimated rent
Home value
$604,600
Estimated sales range
Not available
$2,867/mo
Zestimate® history
Owner options
List your home for rent
$2,867/mo
Rent Zestimate®
Find your next renter with Zillow Rental Manager. Plus, with online applications, you can quickly screen prospective tenants – for free.
$2,867/mo
Rent Zestimate®
Refinance and save
$3,980/mo
Est. payment
Refinancing to a lower rate could help reduce your monthly payments and save thousands over the life of the loan.
$3,980/mo
Est. payment
Explore your selling options
Work with a Zillow partner agent
Leverage their expertise and Zillow's premium Showcase listings to get your home seen by more buyers.
Get startedList with your own agent
Get your home in front of millions of buyers by listing it on Zillow.
Learn how to do itSell it yourself
Take full control of how buyers see your home on Zillow by listing For Sale by Owner (FSBO).
List your homeWhat's special
Spacious loftDramatic two-story foyerRecreation room
Zillow last checked:
Listing updated:
Listed by:
TERRI Hill 410-200-0626,
Builder Solutions Realty
Bought with:
NON MEMBER, 0225194075
Non Subscribing Office
Source: Bright MLS,MLS#: MDHR2045398
Facts & features
Interior
Bedrooms & bathrooms
- Bedrooms: 3
- Bathrooms: 3
- Full bathrooms: 2
- 1/2 bathrooms: 1
- Main level bathrooms: 2
- Main level bedrooms: 1
Rooms
- Room types: Dining Room, Primary Bedroom, Bedroom 2, Bedroom 3, Kitchen, Den, Basement, Foyer, Great Room, Laundry, Loft, Recreation Room, Bathroom 2, Primary Bathroom, Full Bath, Half Bath
Primary bedroom
- Features: Flooring - Carpet, Walk-In Closet(s)
- Level: Main
- Area: 182 Square Feet
- Dimensions: 14 x 13
Bedroom 2
- Features: Flooring - Carpet
- Level: Upper
- Area: 120 Square Feet
- Dimensions: 12 x 10
Bedroom 3
- Features: Flooring - Carpet, Walk-In Closet(s)
- Level: Upper
- Area: 108 Square Feet
- Dimensions: 12 x 9
Primary bathroom
- Features: Flooring - Ceramic Tile
- Level: Main
Bathroom 2
- Level: Upper
Basement
- Level: Lower
Den
- Level: Lower
Dining room
- Features: Flooring - Laminate Plank
- Level: Main
- Area: 176 Square Feet
- Dimensions: 16 x 11
Foyer
- Features: Flooring - Laminate Plank
- Level: Main
Other
- Level: Lower
Great room
- Features: Flooring - Laminate Plank
- Level: Main
- Area: 210 Square Feet
- Dimensions: 15 x 14
Half bath
- Features: Flooring - Laminate Plank
- Level: Main
Kitchen
- Features: Flooring - Laminate Plank, Granite Counters, Kitchen Island, Lighting - Ceiling, Kitchen - Electric Cooking, Recessed Lighting, Pantry
- Level: Main
- Area: 135 Square Feet
- Dimensions: 15 x 9
Laundry
- Features: Flooring - Ceramic Tile
- Level: Main
Loft
- Features: Flooring - Carpet
- Level: Upper
- Area: 253 Square Feet
- Dimensions: 23 x 11
Recreation room
- Level: Lower
Heating
- Forced Air, Programmable Thermostat, Electric
Cooling
- Central Air, ENERGY STAR Qualified Equipment, Programmable Thermostat, Electric
Appliances
- Included: Microwave, Dishwasher, Disposal, Refrigerator, Double Oven, Cooktop, Washer, Dryer, Electric Water Heater
- Laundry: Main Level, Laundry Room
Features
- Dining Area, Entry Level Bedroom, Family Room Off Kitchen, Open Floorplan, Kitchen Island, Primary Bath(s), Pantry, Recessed Lighting, Walk-In Closet(s), Kitchen - Gourmet, Upgraded Countertops, 9'+ Ceilings
- Flooring: Carpet, Luxury Vinyl, Ceramic Tile
- Windows: Double Pane Windows, Low Emissivity Windows, Screens, Insulated Windows
- Basement: Full,Concrete,Space For Rooms,Sump Pump,Finished
- Has fireplace: No
Interior area
- Total structure area: 4,202
- Total interior livable area: 2,071 sqft
- Finished area above ground: 2,071
- Finished area below ground: 0
Property
Parking
- Total spaces: 2
- Parking features: Garage Faces Front, Attached, Driveway
- Attached garage spaces: 2
- Has uncovered spaces: Yes
Accessibility
- Accessibility features: Entry Slope <1', Thresholds <5/8"
Features
- Levels: Two
- Stories: 2
- Pool features: Community
Lot
- Size: 4,200 Square Feet
Details
- Additional structures: Above Grade, Below Grade
- Parcel number: 1306403143
- Zoning: RES
- Special conditions: Standard
Construction
Type & style
- Home type: Townhouse
- Architectural style: Craftsman
- Property subtype: Townhouse
Materials
- Stone, Stick Built, Vinyl Siding
- Foundation: Passive Radon Mitigation
- Roof: Asphalt
Condition
- Excellent
- New construction: Yes
- Year built: 2025
Details
- Builder model: Sophia
- Builder name: Ward Communities
Utilities & green energy
- Sewer: Public Septic
- Water: Public
Community & HOA
Community
- Features: Pool
- Subdivision: Bulle Rock
HOA
- Has HOA: Yes
- HOA fee: $381 monthly
Location
- Region: Havre De Grace
Financial & listing details
- Price per square foot: $290/sqft
- Date on market: 7/15/2025
- Listing agreement: Exclusive Right To Sell
- Ownership: Fee Simple
Price history
| Date | Event | Price |
|---|---|---|
| 11/21/2025 | Sold | $599,990$290/sqft |
Source:  Bright MLS #MDHR2045398 Report a problem Bright MLS #MDHR2045398 Report a problem | ||
| 11/18/2025 | Pending sale | $599,990$290/sqft |
Source: Bright MLS #MDHR2045398 Report a problem | ||
| 8/29/2025 | Price change | $599,990-1.6%$290/sqft |
Source: Bright MLS #MDHR2045398 Report a problem | ||
| 7/15/2025 | Price change | $609,990+7%$295/sqft |
Source: Bright MLS #MDHR2045398 Report a problem | ||
| 7/9/2025 | Listed for sale | $569,990$275/sqft |
Source:  Ward Communities Report a problem Ward Communities Report a problem | ||
| 6/5/2025 | Pending sale | $569,990$275/sqft |
Source: Bright MLS #MDHR2039454 Report a problem | ||
| 2/14/2025 | Price change | $569,990-7.1%$275/sqft |
Source: Bright MLS #MDHR2039454 Report a problem | ||
| 1/30/2025 | Listed for sale | $613,544$296/sqft |
Source: Bright MLS #MDHR2039454 Report a problem | ||
Public tax history
Tax history is unavailable.
Neighborhood: 21078
Nearby homes
- $468,600-- bd-- ba2.1k sqft103 Justify Cir, Havre De Grace, MD 21078Off Market
- $599,990-- bd-- ba2.2k sqft105 Justify Cir, Havre De Grace, MD 21078Sold
- $840,3004 bd5 ba6.2k sqft101 Flying Ebony Pl, Havre De Grace, MD 21078Sold
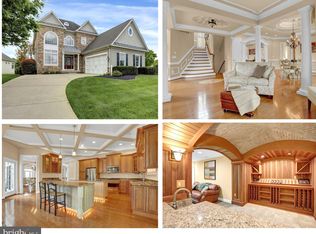
- $549,990-- bd-- ba2.3k sqft107 Justify Cir, Havre De Grace, MD 21078Sold
- $688,0003 bd3 ba3.7k sqft103 Flying Ebony Pl, Havre De Grace, MD 21078Sold
- $749,2003 bd2 ba3.8k sqft105 Flying Ebony Pl, Havre De Grace, MD 21078Off Market
- $681,309-- bd-- ba-- sqft101 Shinzian Dr, Havre De Grace, MD 21078Sold
- from $544,9863 bd3 ba2.1k sqftSophia Plan, Bulle Rock Villas, Havre De Grace, MD 21078New Construction
Nearby schools
GreatSchools rating
- 6/10Havre De Grace Elementary SchoolGrades: PK-5Distance: 1.8 mi
- 7/10Havre De Grace Middle SchoolGrades: 6-8Distance: 1.5 mi
- 6/10Havre De Grace High SchoolGrades: 9-12Distance: 1.5 mi
Schools provided by the listing agent
- Elementary: Havre De Grace
- Middle: Havre De Grace
- High: Havre De Grace
- District: Harford County Public Schools
Source: Bright MLS. This data may not be complete. We recommend contacting the local school district to confirm school assignments for this home.
Get a cash offer in 3 minutes
Find out how much your home could sell for in as little as 3 minutes with a no-obligation cash offer.
Estimated market value
$604,600
Get a cash offer in 3 minutes
Find out how much your home could sell for in as little as 3 minutes with a no-obligation cash offer.
Estimated market value
$604,600
- Maryland
- Harford County
- Havre de Grace
- 21078
- 105 Justify Cir
Nearby cities
Nearby zip codes
Other Havre de Grace Topics
