Plan Details
This inviting 1,988 sq. ft. Modern Farmhouse house plan features 3 to 4 bedrooms, 2 to 3 full bathrooms, and an attached 600 sq. ft. 2-car garage, showcasing a classic yet contemporary exterior with board-and-batten siding.
Upon entry, you are greeted by an open-concept layout where the vaulted Great Room and Kitchen create a spacious and airy atmosphere, perfect for daily living and social gatherings.
The main living areas flow seamlessly, with the vaulted kitchen featuring ample counter space and a convenient butler's walk-in pantry, connecting effortlessly to the dining room which boasts a 9' ceiling, offering an ideal setting for intimate dinners or lively entertaining.
The main floor hosts a luxurious master suite, thoughtfully designed with a 10' tray ceiling and a private bath, ensuring a tranquil retreat. The split bedroom layout provides privacy, situating secondary bedrooms on the opposite side of the home, each offering comfortable living spaces.
Practicality meets style with a dedicated mudroom, offering a functional transition space from the garage, and a conveniently located main-level laundry room, streamlining daily chores.
Enjoy morning coffee on the charming 132 sq. ft. front porch or host al fresco dinners on the expansive 283 sq. ft. rear porch, complete with an outdoor kitchen, providing ample space for relaxation and entertaining amidst the fresh air.
An additional 372 sq. ft. bonus room above the garage can be optionally finished, offering versatile space for a fourth bedroom, home office, or a media room to suit your evolving needs.
New construction
$579,900
101 Gunsmoke Trail, Moyock, NC 27958
4beds
2,360sqft
:
Get pre-qualified$3,382/mo
Single Family Residence
Built in 2026
0.92 Acres Lot
$579,600 Zestimate®
$246/sqft
$-- HOA
What's special
Open-concept layout
- 14 days |
- 447 |
- 26 |
Likely to sell faster than
Zillow last checked:
Listing updated:
Listed by:
Jim Allman 757-777-7481,
Ultra VA NC OBX
Source: Hive MLS,MLS#: 100589017 Originating MLS: Albemarle Area Association of REALTORS
Originating MLS: Albemarle Area Association of REALTORSFacts & features
Interior
Bedrooms & bathrooms
- Bedrooms: 4
- Bathrooms: 3
- Full bathrooms: 3
Rooms
- Room types: Living Room, Dining Room, Master Bedroom, Bedroom 2, Bedroom 3, Fnshd Room over Garage, Laundry
Heating
- Electric, Heat Pump
Cooling
- Central Air
Features
- Master Downstairs, Walk-in Closet(s), Vaulted Ceiling(s), High Ceilings, Entrance Foyer, Mud Room, Ceiling Fan(s), Pantry, Walk-in Shower, Gas Log, Walk-In Closet(s), Wired for Data
- Flooring: LVT/LVP, Tile
- Basement: None
- Attic: Access Only,Walk-In
- Has fireplace: Yes
- Fireplace features: Gas Log
Interior area
- Total structure area: 2,360
- Total interior livable area: 2,360 sqft
Property
Parking
- Total spaces: 2
- Parking features: Garage Faces Side, Attached, Concrete, Garage Door Opener, Off Street, Garage
- Attached garage spaces: 2
Accessibility
- Accessibility features: None
Features
- Levels: One
- Patio & porch: Front Porch, Rear Porch
- Fencing: None
- Has view: Yes
- View description: See Remarks
- Frontage type: See Remarks
Lot
- Size: 0.92 Acres
- Dimensions: 166 x 240
Details
- Parcel number: 0049000014a0000
- Zoning: Sfm: Single-Family Reside
- Special conditions: Standard
Construction
Type & style
- Home type: SingleFamily
- Property subtype: Single Family Residence
Materials
- Vinyl Siding, Wood Frame, Stone Veneer
- Foundation: Block
- Roof: Architectural Shingle
Condition
- New construction: Yes
- Year built: 2026
Utilities & green energy
- Sewer: Septic Tank
- Water: County Water, Water Tap Paid
- Utilities for property: Water Connected
Community & HOA
Community
- Subdivision: N/A
HOA
- Has HOA: No
Location
- Region: Moyock
Financial & listing details
- Price per square foot: $246/sqft
- Tax assessed value: $82,600
- Annual tax amount: $512
- Date on market: 7/15/2026
- Cumulative days on market: 14 days
- Listing agreement: Exclusive Right To Sell
- Listing terms: Cash,FHA,VA Loan
- Road surface type: Paved
Estimated market value
$579,600
$551,000 - $609,000
$2,883/mo
Price history
| Date | Event | Price |
|---|---|---|
| 7/15/2026 | Listed for sale | $579,900$246/sqft |
Source:  Hive MLS #100589017 Report a problem Hive MLS #100589017 Report a problem | ||
Public tax history
| Year | Property taxes | Tax assessment |
|---|---|---|
| 2024 | $512 +10.7% | $82,600 |
| 2023 | $463 +21.7% | $82,600 |
| 2022 | $380 | $82,600 |
Find assessor info on the county website
Monthly payment
Est. payment
Payment breakdown
Explore the cost of this home by adjusting the details. Changes won't be saved.Climate risks
Neighborhood: 27958
Nearby schools
GreatSchools rating
- 7/10Shawboro Elementary SchoolGrades: PK-5Distance: 3.7 mi
- 9/10Moyock MiddleGrades: 6-8Distance: 7 mi
- 4/10Currituck County HighGrades: 9-12Distance: 7.8 mi
Schools provided by the listing agent
- Elementary: Moyock Elementary
- Middle: Moyock Middle School
- High: Currituck County High School
Source: Hive MLS. This data may not be complete. We recommend contacting the local school district to confirm school assignments for this home.
- $--0.956 Acres134 Baxter Grove Rd, Moyock, NC 27958Off Market
- $499,9004 bd3 ba2.4k sqft103 Gunsmoke Trl, Moyock, NC 27958Sold

- $--0.44 Acres117 Baxter Grove Rd, Moyock, NC 27958Off Market

- $25,800-- bd-- ba-- sqft117 Baxter Grv, Moyock, NC 27958Off Market
- $275,0003 bd2 ba1k sqft103 Magnolia Dr, Moyock, NC 27958Sold
- $90,000-- bd-- ba-- sqft114 Baxter Grv, Moyock, NC 27958Sold
- $125,3003 bd2 ba1.1k sqft115 Baxter Grv, Moyock, NC 27958Off Market
- $279,9003 bd2 ba1k sqft115 Baxter Grove, Moyock, NC 27958Off Market
A local agent can set up tours, give advice and negotiate with sellers.
Similar homes
- $549,0003 bd3 ba2.6k sqft118 N Lou Sawyer Rd, Moyock, NC 27958For Sale
 MLS ID #10645284, Deanna Jones. REIN Inc.
 - $532,0004 bd3 ba2.2k sqft103 Rosedale Dr Lot 35, Moyock, NC 27958For Sale
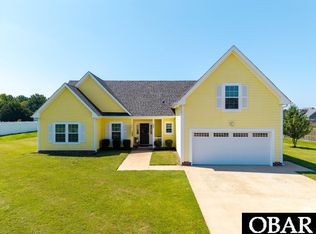 MLS ID #133444, Karen R Etheridge, Sun Realty - Kitty Hawk / Currituck. OBAR
 - $549,9994 bd2 ba1.7k sqft103 Copeland Dr Lot 1, Moyock, NC 27958For Sale
 MLS ID #133402, The Tammy Shilling Team, Long & Foster Real Estate - Kitty Hawk / OBX. OBAR
 - $549,9994 bd2 ba1.7k sqft103 Copeland Drive, Moyock, NC 27958For Sale
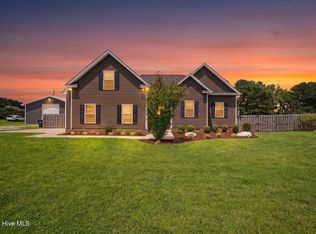
 MLS ID #100587916, The Tammy Shilling Team, Long & Foster Real Estate Oceanfront/Coastal. Hive MLS
 - $581,5003 bd3 ba2.1k sqftMm Carotuak Squire Dr, Currituck, NC 27929New ConstructionMLS ID #10645319, Joy Mills. REIN Inc.
- $514,9004 bd3 ba2.2k sqft122 Rosedale Drive, Moyock, NC 27958For SaleMLS ID #100582444, Petra McSwain, Keller Williams Town Center. Hive MLS
- $644,5004 bd4 ba2.9k sqftMm Carotuak Lee Dr, Currituck, NC 27929New ConstructionMLS ID #10645315, Joy Mills. REIN Inc.
- $675,0004 bd3 ba2.5k sqft102 Rosedale Ct, Moyock, NC 27958For SaleMLS ID #10641076, Tammy Shilling. REIN Inc.
- $605,1153 bd3 ba2.9k sqft314 Arbormoor Ln, Moyock, NC 27958New ConstructionMLS ID #10646142, Nancy Bass. REIN Inc.
- $757,5004 bd3 ba2.9k sqft106 Gregg Court, Moyock, NC 27958For SaleMLS ID #100581860, Craig Tribus, Beycome Brokerage Realty LLC. Hive MLS
- $474,9004 bd3 ba2.3k sqft204 Eagle Creek Road, Moyock, NC 27958For SaleMLS ID #100591159, Diana Kasmark, Iron Valley Real Estate Elizabeth City. Hive MLS
- $450,0003 bd3 ba2.1k sqft187 Launch Landing Rd, Moyock, NC 27958For SaleMLS ID #10644801, Catherine Kowalsky. REIN Inc.
- $565,0005 bd3 ba2.6k sqft(Undisclosed Address), Moyock, NC 27958For SaleMLS ID #100575663, Shawn Burr, Iron Valley Real Estate Elizabeth City. Hive MLS
- $452,5003 bd3 ba1.7k sqft2347 Tulls Creek Road, Moyock, NC 27958For SaleMLS ID #100569029, Jaima Botterbush, Iron Valley Real Estate Elizabeth City. Hive MLS
- $525,0005 bd3 ba2.3k sqft127 NW River Dr, Moyock, NC 27958For SaleMLS ID #10643156, Shelby Hargreaves. REIN Inc.
- $700,0005 bd4 ba2.9k sqft111 Chapman Ln, Moyock, NC 27958For SaleMLS ID #10642114, Sarah Cavanaugh. REIN Inc.
- $634,9004 bd4 ba2.7k sqft109 Gander Dr, Moyock, NC 27958For SaleMLS ID #10637815, Jennifer Smithson. REIN Inc.
- $620,9003 bd3 ba2.5k sqftMm Carotuak Kentland Dr, Currituck, NC 27929New ConstructionREIN Inc.
- $389,0003 bd2 ba1.7k sqft125 Robert Walker Road, Moyock, NC 27958For SaleMLS ID #100588835, Shawn Merriman, Iron Valley Real Estate Elizabeth City. Hive MLS
- $609,0003 bd2 ba1.3k sqft258 Guinea Mill Rd, Moyock, NC 27958For SaleMLS ID #10640704, Angela Johnston. REIN Inc.
