This one-of a kind END UNIT offers more than 60ft of sodded backyard depth, 35ft of side yard and a 12x16 composite deck above a finished walkout basement! Located in the heart Zelienople's new Glade Run community, boasts a box bay window in the living room, a whole home 4ft Extension and a partial stone exterior. Inside, you'll find 3 spacious bedrooms, 2.5 bathrooms, a finished walkout basement, and a 2-car garage. The main level features a bright, airy living room with a private alcove that includes a powder room & coat closet. The gourmet kitchen is a chef's dream, equipped with a 10 ft kitchen island, stainless steel GE appliances, quartz countertops, matte black hardware finishes, and a large island. LVP flooring in the finished basement, main floor and staircase enhances the warmth and style of this luxury townhome. Upstairs, retreat to the spa-like owner's suite, with a spacious bedroom, walk-in closet, and ceramic surround Roman Shower with 2 shower heads and a built-in seat.
Under contract
$404,990
101 Ironwood St, Zelienople, PA 16063
3beds
2,026sqft
:
Get pre-qualifiedN/A
Townhouse, Single Family Residence
Built in 2025
8,537 Square Feet Lot
$420,500 Zestimate®
$200/sqft
$129/mo HOA
What's special
Partial stone exteriorSide yardQuartz countertopsFinished walkout basementBuilt-in seatStainless steel ge appliancesComposite deck
- 309 days |
- 3 |
- 0 |
Zillow last checked:
Listing updated:
Listed by:
Ashley Seibel 412-922-5700,
RYAN HOMES (NVR INC.) 412-922-5700
Source: WPMLS,MLS#: 1723015 Originating MLS: West Penn Multi-List
Originating MLS: West Penn Multi-ListFacts & features
Interior
Bedrooms & bathrooms
- Bedrooms: 3
- Bathrooms: 3
- Full bathrooms: 2
- 1/2 bathrooms: 1
Primary bedroom
- Level: Upper
- Dimensions: 13x16
Bedroom 2
- Level: Upper
- Dimensions: 12x12
Bedroom 3
- Level: Upper
- Dimensions: 11x10
Dining room
- Level: Main
- Dimensions: 11x16
Game room
- Level: Basement
- Dimensions: 22x14
Kitchen
- Level: Main
- Dimensions: 10x16
Living room
- Level: Main
- Dimensions: 14x19
Heating
- Gas
Cooling
- Central Air, Electric
Appliances
- Included: Some Electric Appliances, Some Gas Appliances, Dishwasher, Disposal, Microwave, Refrigerator, Stove
Features
- Kitchen Island
- Flooring: Other, Vinyl
- Windows: Screens
- Basement: Finished,Walk-Out Access
- Has fireplace: No
Interior area
- Total structure area: 2,026
- Total interior livable area: 2,026 sqft
Property
Parking
- Total spaces: 2
- Parking features: Built In, Garage Door Opener
- Has attached garage: Yes
Features
- Levels: Multi/Split
- Stories: 2
- Pool features: Pool
Lot
- Size: 8,537 Square Feet
- Dimensions: 8546.6 sq ft
Details
- Parcel number: 550S45T101A0000
Construction
Type & style
- Home type: Townhouse
- Architectural style: Cottage,Multi-Level
- Property subtype: Townhouse, Single Family Residence
Materials
- Stone, Vinyl Siding
Condition
- New Construction
- New construction: Yes
- Year built: 2025
Details
- Warranty included: Yes
Utilities & green energy
- Sewer: Public Sewer
- Water: Public
Community & HOA
Community
- Features: Public Transportation
- Subdivision: Glade Run
HOA
- Has HOA: Yes
- HOA fee: $129 monthly
Location
- Region: Zelienople
Financial & listing details
- Price per square foot: $200/sqft
- Tax assessed value: $404,990
- Annual tax amount: $184
- Date on market: 9/26/2025
Estimated market value
$420,500
$391,000 - $458,000
$2,735/mo
Price history
| Date | Event | Price |
|---|---|---|
| 11/10/2025 | Pending sale | $404,990$200/sqft |
Source:  WPMLS #1723015 Report a problem WPMLS #1723015 Report a problem | ||
| 9/26/2025 | Listed for sale | $404,990$200/sqft |
Source: WPMLS #1723015 Report a problem | ||
Public tax history
| Year | Property taxes | Tax assessment |
|---|---|---|
| 2025 | $184 | $1,280 |
Find assessor info on the county website
Monthly payment
Est. payment
Payment breakdown
Explore the cost of this home by adjusting the details. Changes won't be saved.Climate risks
Neighborhood: 16063
Nearby schools
GreatSchools rating
- 5/10Freedom Area Middle SchoolGrades: 5-8Distance: 5.6 mi
- 5/10Freedom Area Senior High SchoolGrades: 9-12Distance: 5.5 mi
- 4/10Freedom Area Elementary SchoolGrades: K-4Distance: 5.7 mi
Schools provided by the listing agent
- District: Seneca Valley
Source: WPMLS. This data may not be complete. We recommend contacting the local school district to confirm school assignments for this home.
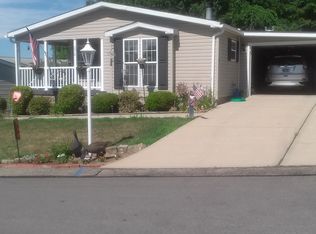
- $272,2003 bd2 ba1.8k sqft210 Rock Lake Dr, Zelienople, PA 16063Off Market
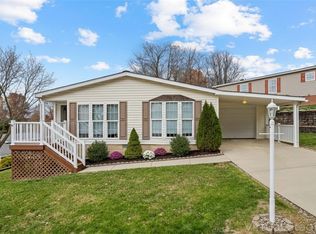
- $240,0003 bd2 ba1.4k sqft200 Rock Lake Dr, Zelienople, PA 16063Sold
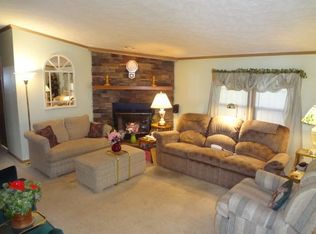
- $279,0003 bd2 ba-- sqft194 Rock Lake Dr, Zelienople, PA 16063Off Market
- $280,600-- bd-- ba-- sqft190 Rock Lake Dr, Zelienople, PA 16063Off Market
- $260,200-- bd-- ba-- sqft180 Rock Lake Dr, Zelienople, PA 16063Off Market
- $253,8002 bd2 ba-- sqft172 Rock Lake Dr, Zelienople, PA 16063Off Market
- $213,0003 bd2 ba1.4k sqft166 Rock Lake Dr, Zelienople, PA 16063Off Market
- $837,7004 bd6 ba-- sqft102 Saint Ives Way, Zelienople, PA 16063Off Market
- $697,0004 bd4 ba-- sqft166 Saint Ives Way, Zelienople, PA 16063Off Market
A local agent can set up tours, give advice and negotiate with sellers.
A local lender can help you make sure your offer is ready when you are.
Similar homes
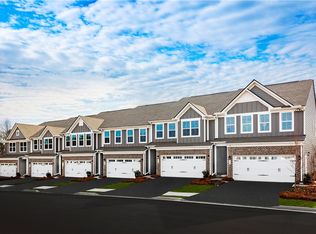
- $389,9253 bd3 ba2k sqft117 Lobenro Dr, Zelienople, PA 16063New Construction
 WPMLS
WPMLS - $379,9903 bd3 ba1.9k sqft152 Ironwood St, Zelienople, PA 16063New Construction
 WPMLS
WPMLS - $359,3353 bd3 ba1.9k sqft112 Lobenro Dr, Zelienople, PA 16063New Construction
 WPMLS
WPMLS - $399,9903 bd3 ba2.1k sqft101 Leah Dr, Zelienople, PA 16063New Construction
 MLS ID #1729296, Ashley Seibel. WPMLS
 - $369,9003 bd3 ba2.1k sqft102 Rivulet Pl, Zelienople, PA 16063For SaleMLS ID #1751821, Melanie Spokane. WPMLS
- $399,9003 bd3 ba2k sqft208 Linehan Pl, Cranberry Township, PA 16066For SaleMLS ID #1754232, Jason Rakers. WPMLS
- $399,9903 bd3 ba1.9k sqft1009 Darcy Dr, Valencia, PA 16059New ConstructionMLS ID #1767126, David Bruckner. WPMLS
- $397,9904 bd3 ba2.7k sqft202 Paddock Ln, Harmony, PA 16037New ConstructionWPMLS
- from $429,9903 bd3 ba2.1k sqftSerenade D w/ Finished Basement Plan, Breckenridge, Cranberry Township, PA 16066New ConstructionHeartland Homes
- $399,9903 bd3 ba1.8k sqft7020 Jones Ln, Mars, PA 16046New ConstructionWPMLS
- $379,0003 bd3 ba2k sqft213 Cranesbill Dr, Mars, PA 16046For SaleMLS ID #1760142, Leann Monz. WPMLS
- $454,9903 bd3 ba2.1k sqft170 Breckenridge Ct, Cranberry Township, PA 16066New ConstructionWPMLS
- $364,9903 bd3 ba2.2k sqft301 Alliance Dr, Harmony, PA 16037New ConstructionWPMLS
- $405,0003 bd3 ba1.9k sqft123 Mossy Oak Dr, Coraopolis, PA 15108For SaleMLS ID #1766692, Shilpa Naik. WPMLS
- $459,9003 bd3 ba2.2k sqft2017 Hemlock Ln, Mars, PA 16046For SaleMLS ID #1755569, Mary Brettell. WPMLS
- $468,9903 bd3 ba2.1k sqft172 Breckenridge Ct, Cranberry Township, PA 16066New ConstructionWPMLS
- from $438,9003 bd2 ba1.7k sqftBaywood Basement Free Living Plan, Eddy Everywhere (Build on YOUR land, or ours), Cranberry Township, PA 16066New ConstructionEddy Homes
- from $426,9904 bd3 ba1.9k sqftWaterloo Plan, The Trails At Harmony Junction, Harmony, PA 16037New ConstructionMaronda Homes
- $410,0003 bd3 ba2k sqft150 Curtis Ct, Pittsburgh, PA 15237For SaleMLS ID #1746130, Eileen Lusk. WPMLS
- $359,9903 bd3 ba2.2k sqft305 Alliance Dr, Jackson Township, PA 16037New ConstructionWPMLS
