Welcome to this stunning two-year-young Heartland Homes townhome! Ready to move in!!! LOCATION says it all! This beautifully maintained 2024-built Mendelssohn model in the Village at Marketplace in Moon Township offers modern design, functional living space, and everyday convenience in a well-connected community. The 3-bedroom, 2.5-bath home features a thoughtfully designed layout with a finished lower-level flex space—ideal for a home office, media room, or additional living area—plus an integral 2-car garage with storage. The main level boasts an open-concept design with a bright kitchen showcasing a large island, stainless steel appliances, and a designer backsplash that flows seamlessly into the dining and living areas, with access to a private deck and a convenient half bath. Upstairs offers a spacious owner's suite with walk-in closet and private bath, two additional bedrooms, a full hall bath, and a dedicated laundry area with washer and dryer. Everyday convenience is unmatched with Market District nearby and just 5 minutes to Costco, Aldi, gas stations, shopping, and daily essentials, while being approximately 15 minutes to Pittsburgh International Airport and 30 minutes to Downtown Pittsburgh—placing commuting, retail, and lifestyle needs all within easy reach. Schedule your showing today!
For sale
$405,000
123 Mossy Oak Dr, Coraopolis, PA 15108
3beds
1,956sqft
:
Get pre-qualified$2,911/mo
Townhouse
Built in 2024
2,003 Square Feet Lot
$400,800 Zestimate®
$207/sqft
$135/mo HOA
What's special
Finished lower-level flex spaceConvenient half bathModern designFunctional living spaceFull hall bathLarge islandDesigner backsplash
- 3 days |
- 476 |
- 10 |
Zillow last checked:
Listing updated:
Listed by:
Shilpa Naik 855-856-9466,
SIMPLIHOM 855-856-9466
Source: WPMLS,MLS#: 1766692 Originating MLS: West Penn Multi-List
Originating MLS: West Penn Multi-ListFacts & features
Interior
Bedrooms & bathrooms
- Bedrooms: 3
- Bathrooms: 3
- Full bathrooms: 2
- 1/2 bathrooms: 1
Primary bedroom
- Level: Upper
- Dimensions: 13*15
Bedroom 2
- Level: Upper
- Dimensions: 10*10
Bedroom 3
- Level: Upper
- Dimensions: 11*11
Game room
- Level: Basement
- Dimensions: 13*11
Kitchen
- Level: Main
- Dimensions: 21*16
Laundry
- Level: Upper
Living room
- Level: Main
- Dimensions: 17*17
Heating
- Forced Air, Gas
Cooling
- Central Air
Appliances
- Included: Some Gas Appliances, Cooktop, Dryer, Dishwasher, Disposal, Microwave, Refrigerator, Washer
Features
- Kitchen Island, Pantry, Window Treatments
- Flooring: Laminate, Carpet
- Windows: Screens, Window Treatments
- Basement: Finished,Walk-Out Access
Interior area
- Total structure area: 1,956
- Total interior livable area: 1,956 sqft
Video & virtual tour
Property
Parking
- Total spaces: 2
- Parking features: Built In, Garage Door Opener
- Has attached garage: Yes
Features
- Levels: Two
- Stories: 2
- Pool features: Pool
Lot
- Size: 2,003 Square Feet
- Dimensions: 0.0455
Details
- Parcel number: 0499M00213000000
Construction
Type & style
- Home type: Townhouse
- Architectural style: Two Story
- Property subtype: Townhouse
Materials
- HardiPlank Type, Concrete
- Roof: Asphalt
Condition
- Resale
- Year built: 2024
Utilities & green energy
- Sewer: Public Sewer
- Water: Public
Community & HOA
Community
- Subdivision: Village at Market Place
HOA
- Has HOA: Yes
- HOA fee: $135 monthly
Location
- Region: Coraopolis
Financial & listing details
- Price per square foot: $207/sqft
- Tax assessed value: $227,200
- Annual tax amount: $8,177
- Date on market: 7/27/2026
Estimated market value
$400,800
$381,000 - $421,000
$3,011/mo
Price history
| Date | Event | Price |
|---|---|---|
| 7/27/2026 | Listed for sale | $405,000+14%$207/sqft |
Source:  WPMLS #1766692 Report a problem WPMLS #1766692 Report a problem | ||
| 7/21/2026 | Price change | $2,850-3.4%$1/sqft |
Source: Zillow Rentals Report a problem | ||
| 7/17/2026 | Price change | $2,950-1.7%$2/sqft |
Source: Zillow Rentals Report a problem | ||
| 7/9/2026 | Price change | $3,000-9.1%$2/sqft |
Source: Zillow Rentals Report a problem | ||
| 5/17/2026 | Listed for rent | $3,300$2/sqft |
Source: Zillow Rentals Report a problem | ||
| 12/10/2024 | Sold | $355,155$182/sqft |
Source: Public Record Report a problem | ||
Public tax history
| Year | Property taxes | Tax assessment |
|---|---|---|
| 2025 | $7,631 | $227,200 |
Find assessor info on the county website
Monthly payment
Est. payment
Payment breakdown
Explore the cost of this home by adjusting the details. Changes won't be saved.Climate risks
Neighborhood: 15108
Nearby schools
GreatSchools rating
- 9/10McCormick Elementary SchoolGrades: K-4Distance: 1.1 mi
- 9/10Moon Area Upper Middle SchoolGrades: 7-8Distance: 3.5 mi
- 8/10Moon Senior High SchoolGrades: 9-12Distance: 3.6 mi
Schools provided by the listing agent
- District: Moon Area
Source: WPMLS. This data may not be complete. We recommend contacting the local school district to confirm school assignments for this home.
- $579,2854 bd3 ba2.8k sqft130 Mossy Oak Dr, Coraopolis, PA 15108Sold
- $391,4603 bd2 ba1.9k sqft121 Mossy Oak Dr, Coraopolis, PA 15108Sold
- $635,3375 bd4 ba3.1k sqft142 Mossy Oak Dr, Coraopolis, PA 15108Sold
- $394,7653 bd3 ba1.9k sqft125 Mossy Oak Dr, Coraopolis, PA 15108Sold
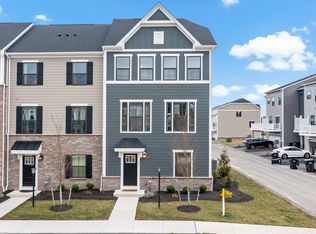
- $388,8103 bd3 ba1.9k sqftMossy Oak Dr, Coraopolis, PA 15108Pending
- $2,8003 bd3 ba2.2k sqft115 Mossy Oak Dr, Coraopolis, PA 15108For Rent
- $418,1953 bd2 ba2.3k sqft136 Crab Apple Way, Coraopolis, PA 15108Sold
- $350,2003 bd2 ba1.9k sqft130 Crab Apple Way, Coraopolis, PA 15108Sold
A local agent can set up tours, give advice and negotiate with sellers.
A local lender can help you make sure your offer is ready when you are.
Similar homes
- $409,9003 bd3 ba1.8k sqft127 Marketplace Ave, Coraopolis, PA 15108For Sale
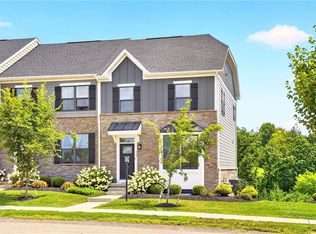 MLS ID #1767389, Johnny Lounder. WPMLS
 - from $434,9903 bd3 ba1.7k sqftCaroline Plan, Village at Marketplace Villas, Moon Township, PA 15108New Construction
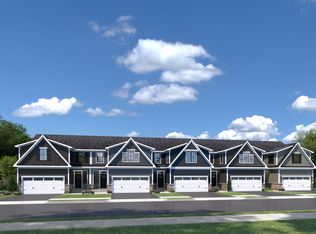 Heartland Homes
 - $480,0003 bd3 ba1.9k sqft5020 Stags Leap Ln, Coraopolis, PA 15108For Sale
 MLS ID #1767218, Alex Norton. WPMLS
 - $460,0003 bd3 ba2.2k sqft214 Thornwood Ct, Coraopolis, PA 15108For Sale
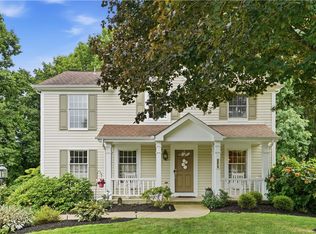 MLS ID #1767239, John Barley. WPMLS
 - from $409,9903 bd3 ba2.3k sqftThornewood Plan, Village at Marketplace Townhomes, Moon Township, PA 15108New ConstructionHeartland Homes
- $429,3803 bd4 ba2.4k sqftHollow Oak Dr, Coraopolis, PA 15108New ConstructionHeartland Homes
- $369,9003 bd3 ba1.7k sqft212 Noble Woods Dr, Coraopolis, PA 15108For SaleMLS ID #1760901, Ronald Horn. WPMLS
- from $379,9903 bd3 ba2.2k sqftSchubert with Finished Basement Plan, Village at Marketplace Townhomes, Moon Township, PA 15108New ConstructionHeartland Homes
- $375,0003 bd3 ba1.3k sqft86 Fawnvue Dr, Mc Kees Rocks, PA 15136For SaleMLS ID #1767425, Michael Cowden. WPMLS
- from $359,9903 bd3 ba1.9k sqftMendelssohn with Finished Basement Plan, Village at Marketplace Townhomes, Moon Township, PA 15108New ConstructionHeartland Homes
- $300,0003 bd2 ba1.2k sqft130 Claridge Dr, Coraopolis, PA 15108For SaleMLS ID #1767477, Sandra Toulouse. WPMLS
- $--3 bd2 ba1.3k sqft243 Burch Dr, Coraopolis, PA 15108AuctionAuction.com 2
- $374,9003 bd2 ba1.6k sqft107 Tory Rd, Coraopolis, PA 15108For SaleMLS ID #1765022, Laura Crawley. WPMLS
- $395,0005 bd3 ba1.9k sqft1767 Hassam Rd, Coraopolis, PA 15108For SaleMLS ID #1757403, Sarah Hayes. WPMLS
- $350,0003 bd2 ba1.5k sqft2310 Forest Grove Rd, Coraopolis, PA 15108For SaleMLS ID #1765753, Bill Holden. WPMLS
- $395,0003 bd3 ba1.9k sqft15 Truman Cir, Mc Kees Rocks, PA 15136For SaleMLS ID #1765827, Dana Dervin. WPMLS
- $400,0003 bd3 ba1.8k sqft133 Tory Rd, Coraopolis, PA 15108For SaleMLS ID #1725910, Stephanie Ramer. WPMLS
- $364,8753 bd3 ba1.9k sqftShagbak Way, Coraopolis, PA 15108New ConstructionMLS ID #1762439, Victoria Salvati. WPMLS
- $339,9993 bd3 ba1.4k sqft242 Grace Manor Dr, Coraopolis, PA 15108For SaleMLS ID #1748414, Jacqueline Bohdan. WPMLS
- $315,0003 bd2 ba1.5k sqft113 Cranbrooke Dr, Coraopolis, PA 15108For SaleMLS ID #1762651, Lisa Peters. WPMLS
