Skip main navigation
Sold
  • Price Unknown

    101 KENDALL VIEW DR, Boerne, TX 78006

    3beds
    3,050sqft
    Single Family Residence
    Built in 1996
    2.07 Acres Lot
    $803,900 Zestimate®
    $--/sqft
    $3,701 Estimated rent

    Home value

    $803,900

    $764,000 - $852,000

    $3,701/mo

    Zestimate® history
    Loading
    Loading...

    Owner options

    List your home for rent

    $3,701/mo

    Rent Zestimate®

    Find your next renter with Zillow Rental Manager. Plus, with online applications, you can quickly screen prospective tenants – for free.

    Learn more

    $3,701/mo

    Rent Zestimate®

    Refinance and save

    $115/mo

    Est. payment

    Refinancing to a lower rate could help reduce your monthly payments and save thousands over the life of the loan.

    See today's rates

    $115/mo

    Est. payment

    Explore your selling options

    Work with a Zillow partner agent

    Leverage their expertise and Zillow's premium Showcase listings to get your home seen by more buyers.

    Get started

    List with your own agent

    Get your home in front of millions of buyers by listing it on Zillow.

    Learn how to do it

    Sell it yourself

    Take full control of how buyers see your home on Zillow by listing For Sale by Owner (FSBO).

    List your home

    What's special

    Modern appliancesExpansive backyardLarge windowsNatural light
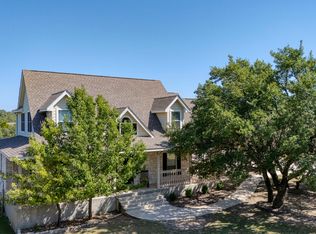
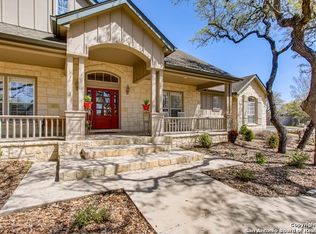
    Charming two-story hill country home nestled on a sprawling two-acre oasis, where tranquility meets convenience. This picturesque property boasts not only the beauty of nature but also thoughtful amenities for a comfortable and enriched lifestyle. Step inside, and you'll discover a spacious and inviting interior. The main level features an open-concept living area, where large windows allow natural light to flood in and offer breathtaking views of the hill country. The kitchen is a chef's dream, equipped with modern appliances, ample counter space, and a convenient island for culinary creations. The outdoor space is where this property truly shines. The expansive backyard offers endless possibilities, from hosting gatherings, enjoying the breeze in your screened in porch, exploring the natural beauty of your own two acres. And with the raised garden just steps from your door, you can cultivate your own farm-to-table experience. For those with hobbies or a need for extra space, an additional garage provides room for your projects or storage. It's a home where the beauty of the outdoors and the comforts of modern living harmoniously coexist, creating an idyllic haven for you and your family.

    Zillow last checked:

    Listing updated:

    Listed by:

    Toni Mobley TREC #687366 (830) 816-3500,

    Keller Williams Boerne

    Source: LERA MLS,MLS#: 1722052MLS Logo

    Facts & features

    Interior

    Bedrooms & bathrooms
    • Bedrooms: 3
    • Bathrooms: 3
    • Full bathrooms: 2
    • 1/2 bathrooms: 1
    Primary bedroom
    • Features: Outside Access, Walk-In Closet(s), Ceiling Fan(s), Full Bath
    • Area: 252
    • Dimensions: 18 x 14
    Bedroom 2
    • Area: 156
    • Dimensions: 13 x 12
    Bedroom 3
    • Area: 156
    • Dimensions: 13 x 12
    Primary bathroom
    • Features: Tub/Shower Separate, Double Vanity, Soaking Tub
    • Area: 120
    • Dimensions: 12 x 10
    Dining room
    • Area: 192
    • Dimensions: 16 x 12
    Family room
    • Area: 288
    • Dimensions: 18 x 16
    Kitchen
    • Area: 224
    • Dimensions: 16 x 14
    Living room
    • Area: 306
    • Dimensions: 18 x 17
    Office
    • Area: 169
    • Dimensions: 13 x 13
    Heating
    • Central, Electric
    Cooling
    • Two Central
    Appliances
    • Included: Cooktop, Built-In Oven, Self Cleaning Oven, Disposal, Dishwasher, Plumbed For Ice Maker, Water Softener Owned, Electric Water Heater, Plumb for Water Softener, Electric Cooktop, Down Draft, Double Oven
    • Laundry: Main Level, Laundry Room, Washer Hookup, Dryer Connection
    Features
    • Two Living Area, Separate Dining Room, Eat-in Kitchen, Two Eating Areas, Breakfast Bar, Study/Library, Utility Room Inside, 1st Floor Lvl/No Steps, High Ceilings, Open Floorplan, High Speed Internet, Telephone, Walk-In Closet(s), Master Downstairs, Ceiling Fan(s), Chandelier, Solid Counter Tops, Custom Cabinets
    • Flooring: Ceramic Tile, Wood, Laminate
    • Windows: Window Coverings
    • Has basement: No
    • Attic: Pull Down Storage,Partially Floored,Pull Down Stairs
    • Number of fireplaces: 1
    Interior area
    • Total structure area: 3,050
    • Total interior livable area: 3,050 sqft

    Property

    Parking
    • Total spaces: 4
    • Parking features: Four or More Car Garage, Detached, Garage Door Opener
    • Garage spaces: 4
    Accessibility
    • Accessibility features: 2+ Access Exits, No Carpet, First Floor Bath, First Floor Bedroom
    Features
    • Levels: Two
    • Stories: 2
    • Pool features: None
    Lot
    • Size: 2.07 Acres
    Details
    • Parcel number: 1539800000140

    Construction

    Type & style
    • Home type: SingleFamily
    • Architectural style: Texas Hill Country
    • Property subtype: Single Family Residence
    Materials
    • Stucco
    • Foundation: Slab
    • Roof: Composition
    Condition
    • Pre-Owned
    • New construction: No
    • Year built: 1996

    Utilities & green energy

    • Water: Private Well
    • Utilities for property: Private Garbage Service

    Community & neighborhood

    Security
    • Security features: Smoke Detector(s)
    Community
    • Community features: None
    Location
    • Region: Boerne
    • Subdivision: Kendall Woods Estate

    HOA & financial

    HOA
    • Has HOA: Yes
    • HOA fee: $115 annually
    • Association name: KENDALL WOODS ESTATES OWNERS ASSOCIATION

    Other

    Other facts
    • Listing terms: Conventional,VA Loan,Cash

    Price history

    DateEventPrice
    11/9/2023Sold--
    Source: LERA MLS #1722052 Report a problem
    10/3/2023Pending sale$795,000$261/sqft
    Source: LERA MLS #1722052 Report a problem
    9/26/2023Contingent$795,000$261/sqft
    Source: LERA MLS #1722052 Report a problem
    9/25/2023Listed for sale$795,000+99.5%$261/sqft
    Source: LERA MLS #1722052 Report a problem
    5/10/2011Sold--
    Source: LERA MLS #863574 Report a problem
    10/24/2010Listed for sale$398,500$131/sqft
    Source: Coldwell Banker D'Ann Harper #863574 Report a problem
    11/20/2007Sold--
    Source: LERA MLS #679406 Report a problem

    Public tax history

    YearProperty taxesTax assessment
    2025$7,475 -8.2%$662,250
    2024$8,139 +21.2%$662,250 +15.1%
    2023$6,716 -10.6%$575,295 +10%
    2022$7,511 $522,995 +10%
    2021-- $475,450 +1.7%
    2020$7,412 +8.5%$467,713 -1.6%
    2019$6,829 +4.2%$475,450 +23%
    2018$6,554 $386,540 -1.9%
    2017$6,554 +2.2%$394,010
    2016$6,415 -0.9%$394,010
    2015$6,476 $394,010
    2014$6,476 $394,010 +0.5%
    2013$6,476 $391,880
    2012-- $391,880 -0.8%
    2011-- $395,140
    2010-- $395,140 +0.2%
    2008-- $394,490 +27.3%
    2007-- $309,990 +12.6%
    2006-- $275,200 +15.3%
    2005-- $238,580 +0.4%
    2004-- $237,580 +7.3%
    2003-- $221,500

    Find assessor info on the county website

    Neighborhood: 78006

    Nearby schools

    GreatSchools rating
    Schools provided by the listing agent
    • District: Boerne

    Source: LERA MLS. This data may not be complete. We recommend contacting the local school district to confirm school assignments for this home.

    Get a cash offer in 3 minutes
    Find out how much your home could sell for in as little as 3 minutes with a no-obligation cash offer.
    Estimated market value
    $803,900
    Get a cash offer in 3 minutes
    Find out how much your home could sell for in as little as 3 minutes with a no-obligation cash offer.
    Estimated market value
    $803,900