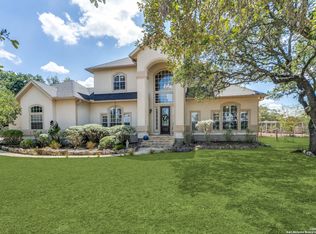
Welcome to your TWO ACRE Hill Country retreat in the highly sought-after Kendall Woods Estates! This traditional two-story, 3575 sqft, 4 Bed, 3.5 Bath home is nestled on 2 serene acres, surrounded by mature trees and natural beauty. The inviting front porch greets you with captivating charm. Step inside to the cozy foyer and take in the beautiful rounded archways of the home's architecture. The open living room with soaring ceilings and a warm fireplace is perfect for relaxing evenings. The kitchen offers an abundance of storage with an island and an eat-in dining area. The primary bedroom is conveniently located on the main level and features exterior access to the HUGE new back deck, a walk-in closet, and a spa-like bath featuring a garden tub, separate shower, and dual vanities. Upstairs, in addition to the secondary bedrooms, you'll find a designated office and a spacious flex space with a full bath - the potentials are endless with this layout! Unwind on the expansive deck with covered outdoor living space while taking in the peaceful Hill Country views, relax around the cozy firepit, send the kids to romp in the play areas, or simply stroll through the spacious backyard and explore. Convenient location with easy access to Boerne, Bulverde, and San Antonio. Boerne ISD. Welcome Home!
Sold
Zillow last checked:
Listing updated:
Source: LERA MLS,MLS#: 1869027
Price history
| Date | Event | Price |
|---|---|---|
| 10/24/2025 | Sold | -- |
Source:  LERA MLS #1869027 Report a problem LERA MLS #1869027 Report a problem | ||
| 10/7/2025 | Pending sale | $749,000$210/sqft |
Source: LERA MLS #1869027 Report a problem | ||
| 9/29/2025 | Contingent | $749,000$210/sqft |
Source: LERA MLS #1869027 Report a problem | ||
| 9/3/2025 | Price change | $749,000-0.1%$210/sqft |
Source: LERA MLS #1869027 Report a problem | ||
| 7/22/2025 | Price change | $750,000-3.2%$210/sqft |
Source: LERA MLS #1869027 Report a problem | ||
| 6/9/2025 | Price change | $775,000-5.4%$217/sqft |
Source: LERA MLS #1869027 Report a problem | ||
| 5/22/2025 | Listed for sale | $819,000+76.1%$229/sqft |
Source: LERA MLS #1869027 Report a problem | ||
| 5/15/2019 | Sold | -- |
Source: LERA MLS #1373852 Report a problem | ||
| 12/17/2018 | Listing removed | $465,000$130/sqft |
Source: Coldwell Banker D'Ann Harper, Realtors #1341661 Report a problem | ||
| 10/2/2018 | Price change | $465,000-4.1%$130/sqft |
Source: Coldwell Banker D'Ann Harper, Realtors #1341661 Report a problem | ||
| 7/15/2018 | Price change | $485,000-2.9%$136/sqft |
Source: Native Texas Properties #1301302 Report a problem | ||
| 6/12/2018 | Price change | $499,500-3.9%$140/sqft |
Source: Native Texas Properties #1301302 Report a problem | ||
| 5/20/2018 | Price change | $520,000-2.8%$145/sqft |
Source: Native Texas Properties #1301302 Report a problem | ||
| 4/25/2018 | Listed for sale | $535,000+28%$150/sqft |
Source: Native Texas Properties #1301302 Report a problem | ||
| 10/3/2016 | Sold | -- |
Source: Agent Provided Report a problem | ||
| 7/3/2016 | Price change | $418,000-6.9%$117/sqft |
Source: Keller Williams - San Antonio Legacy Group #1166857 Report a problem | ||
| 5/24/2016 | Price change | $449,000-1.1%$126/sqft |
Source: Keller Williams - San Antonio Legacy Group #1166857 Report a problem | ||
| 4/25/2016 | Price change | $454,000-1.1%$127/sqft |
Source: Keller Williams - San Antonio Legacy Group #1166857 Report a problem | ||
| 3/31/2016 | Price change | $459,000-2.1%$128/sqft |
Source: Keller Williams - San Antonio Legacy Group #1166857 Report a problem | ||
| 3/18/2016 | Listed for sale | $469,000$131/sqft |
Source: Keller Williams - San Antonio Legacy Group #1166857 Report a problem | ||


Get a cash offer in 3 minutes
Find out how much your home could sell for in as little as 3 minutes with a no-obligation cash offer.
Estimated market value
$695,400
