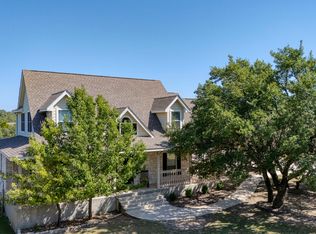
Wow...what a tranquil slice of life in the Texas hill country but close to city conveniences! Owners are meticulous and have replaced: Standing Seam Metal Roof, HVAC System, Siding on the back of house, Garage Door opener & Rollers, Blinds, Entry Door, Patio Door and Kitchen Appliances! They also added a Whole House Generator w/250 Gallon Propane tank! This single story home is situated on a pretty, park-like lot with many trees(2.44 acres) coupled with a refreshing Pool (b. approx. 2015)...it offers a spacious kitchen w/granite counters and stainless steel appliances. The Great Room is spacious with a hill country fireplace for chilly nights. Offering both a formal dining room and breakfast area, a split floorplan and an expanded utility room w/mud entrance, sink and shelving. The Owner's suite features Dual Closets and remodeled bathroom w/jetted tub & walk-in shower. The secondary bedrooms are split with wood-look laminate floors. There is plenty of space to play and do projects with the small workshop and fenced backyard. Located in a highly desirable low restriction neighborhood called Kendall Woods Estates, you are close to Boerne, Leon Springs, Bergheim & San Antonio. This is a special home!
Sold
Price Unknown
104 Kendall View Dr., Boerne, TX 78006
4beds
2,461sqft
Single Family Residence
Built in 1997
2.44 Acres Lot
$709,900 Zestimate®
$--/sqft
$3,246 Estimated rent
Home value
$709,900
$618,000 - $816,000
$3,246/mo
Zestimate® history
Owner options
List your home for rent
$3,246/mo
Rent Zestimate®
Find your next renter with Zillow Rental Manager. Plus, with online applications, you can quickly screen prospective tenants – for free.
$3,246/mo
Rent Zestimate®
Refinance and save
$250/mo
Est. payment
Refinancing to a lower rate could help reduce your monthly payments and save thousands over the life of the loan.
$250/mo
Est. payment
Explore your selling options
Work with a Zillow partner agent
Leverage their expertise and Zillow's premium Showcase listings to get your home seen by more buyers.
Get startedList with your own agent
Get your home in front of millions of buyers by listing it on Zillow.
Learn how to do itSell it yourself
Take full control of how buyers see your home on Zillow by listing For Sale by Owner (FSBO).
List your homeWhat's special
Refreshing poolHill country fireplaceRemodeled bathroomSplit floorplanWood-look laminate floorsFormal dining roomStainless steel appliances
Zillow last checked:
Listing updated:
Listed by:
Leslie Brown TREC #579381 (210) 845-4484,
Phyllis Browning Company
Source: LERA MLS,MLS#: 1849658
Facts & features
Interior
Bedrooms & bathrooms
- Bedrooms: 4
- Bathrooms: 2
- Full bathrooms: 2
Primary bedroom
- Features: Split, Multi-Closets, Ceiling Fan(s), Full Bath
- Area: 240
- Dimensions: 15 x 16
Bedroom 2
- Area: 156
- Dimensions: 13 x 12
Bedroom 3
- Area: 132
- Dimensions: 12 x 11
Bedroom 4
- Area: 132
- Dimensions: 12 x 11
Primary bathroom
- Features: Tub/Shower Separate, Double Vanity
- Area: 120
- Dimensions: 12 x 10
Dining room
- Area: 156
- Dimensions: 13 x 12
Kitchen
- Area: 156
- Dimensions: 13 x 12
Living room
- Area: 340
- Dimensions: 17 x 20
Heating
- Central, Heat Pump, Electric
Cooling
- 13-15 SEER AX, Ceiling Fan(s), Central Air
Appliances
- Included: Refrigerator, Disposal, Dishwasher, Water Softener Owned, Electric Water Heater, Electric Cooktop
- Laundry: Washer Hookup, Dryer Connection
Features
- One Living Area, Separate Dining Room, Kitchen Island, Ceiling Fan(s), Solid Counter Tops, Programmable Thermostat
- Flooring: Ceramic Tile, Laminate
- Windows: Double Pane Windows, Window Coverings
- Has basement: No
- Number of fireplaces: 1
- Fireplace features: One, Living Room
Interior area
- Total structure area: 2,461
- Total interior livable area: 2,461 sqft
Property
Parking
- Total spaces: 2
- Parking features: Two Car Garage, Garage Door Opener, Open
- Garage spaces: 2
Accessibility
- Accessibility features: Int Door Opening 32"+, Entry Slope less than 1 foot, No Carpet, No Steps Down, Level Drive, No Stairs, First Floor Bath, Full Bath/Bed on 1st Flr, First Floor Bedroom, Stall Shower
Features
- Levels: One
- Stories: 1
- Patio & porch: Patio
- Exterior features: Rain Gutters
- Has private pool: Yes
- Pool features: In Ground
- Has spa: Yes
- Spa features: Bath
- Fencing: Partial,Wire
- Has view: Yes
- View description: County VIew
Lot
- Size: 2.44 Acres
- Features: 2 - 5 Acres, Level
- Residential vegetation: Mature Trees, Partially Wooded, Mature Trees (ext feat)
Details
- Additional structures: Shed(s)
- Parcel number: 1539800000260
Construction
Type & style
- Home type: SingleFamily
- Architectural style: Texas Hill Country
- Property subtype: Single Family Residence
Materials
- Brick, Siding, Fiber Cement
- Foundation: Slab
- Roof: Metal
Condition
- Pre-Owned
- New construction: No
- Year built: 1997
Utilities & green energy
- Electric: Pedernales
- Gas: propane
- Sewer: Septic, Aerobic Septic
- Water: Well, Private Well
Community & neighborhood
Security
- Security features: Prewired
Community
- Community features: None
Location
- Region: Boerne
- Subdivision: Kendall Woods Estate
HOA & financial
HOA
- Has HOA: Yes
- HOA fee: $250 annually
- Association name: KENDALL WOODS ESTATES
Other
Other facts
- Listing terms: Conventional,VA Loan,Cash
- Road surface type: Paved, Asphalt
Price history
| Date | Event | Price |
|---|---|---|
| 5/23/2025 | Sold | -- |
Source:  LERA MLS #1849658 Report a problem LERA MLS #1849658 Report a problem | ||
| 5/8/2025 | Pending sale | $730,000$297/sqft |
Source: LERA MLS #1849658 Report a problem | ||
| 4/19/2025 | Contingent | $730,000$297/sqft |
Source: LERA MLS #1849658 Report a problem | ||
| 3/28/2025 | Listed for sale | $730,000+39%$297/sqft |
Source: LERA MLS #1849658 Report a problem | ||
| 6/4/2021 | Sold | -- |
Source: LERA MLS #1523136 Report a problem | ||
| 5/12/2021 | Pending sale | $525,000$213/sqft |
Source: LERA MLS #1523136 Report a problem | ||
| 5/1/2021 | Contingent | $525,000$213/sqft |
Source: LERA MLS #1523136 Report a problem | ||
| 4/28/2021 | Listed for sale | $525,000+66.7%$213/sqft |
Source: LERA MLS #1523136 Report a problem | ||
| 7/3/2013 | Sold | -- |
Source: LERA MLS #44006_982281 Report a problem | ||
| 1/26/2013 | Listed for sale | $314,900$128/sqft |
Source: Hill Country Home & Ranch Team #982281 Report a problem | ||
Public tax history
| Year | Property taxes | Tax assessment |
|---|---|---|
| 2025 | $4,865 -15.7% | $620,650 +8.9% |
| 2024 | $5,772 -0.2% | $570,000 |
| 2023 | $5,783 -30.1% | $570,000 +0.6% |
| 2022 | $8,273 | $566,450 +56.2% |
| 2021 | -- | $362,570 +1.7% |
| 2020 | -- | $356,672 -1.6% |
| 2019 | -- | $362,570 +23% |
| 2018 | $5,000 | $294,770 -5.9% |
| 2017 | $5,000 +2.1% | $313,310 |
| 2016 | $4,895 -0.2% | $313,310 |
| 2015 | $4,907 | $313,310 |
| 2014 | $4,907 | $313,310 +4.8% |
| 2013 | $4,907 | $298,870 |
| 2012 | -- | $298,870 |
| 2011 | -- | $298,870 |
| 2010 | -- | $298,870 +0.7% |
| 2008 | -- | $296,730 +6.9% |
| 2007 | -- | $277,670 +9.8% |
| 2006 | -- | $252,790 +4.6% |
| 2005 | -- | $241,560 +1.5% |
| 2004 | -- | $237,900 +6% |
| 2003 | -- | $224,510 |
Find assessor info on the county website
Neighborhood: 78006
Nearby schools
GreatSchools rating
- 10/10Cibolo Creek Elementary SchoolGrades: PK-5Distance: 7 mi
- 8/10Voss MiddleGrades: 6-8Distance: 1.4 mi
- 8/10Boerne - Samuel V Champion High SchoolGrades: 9-12Distance: 7.3 mi
Schools provided by the listing agent
- Elementary: Cibolo Creek
- Middle: Voss Middle School
- High: Champion
- District: Boerne
Source: LERA MLS. This data may not be complete. We recommend contacting the local school district to confirm school assignments for this home.
Get a cash offer in 3 minutes
Find out how much your home could sell for in as little as 3 minutes with a no-obligation cash offer.
Estimated market value
$709,900
Get a cash offer in 3 minutes
Find out how much your home could sell for in as little as 3 minutes with a no-obligation cash offer.
Estimated market value
$709,900
- Texas
- Kendall County
- Boerne
- 78006
- 104 Kendall View Dr.
Nearby cities
Nearby zip codes
Other Boerne Topics
