Skip main navigation
Off market
Street View
  • $1,314,900

    101 Laymens Way, Chester Springs, PA 19425

    5beds
    6,500sqft
    SingleFamily
    Built in 2002
    0.69 Acres Lot
    $1,314,900 Zestimate®
    $202/sqft
    $6,197 Estimated rent

    Home value

    $1,314,900

    $1.21M - $1.43M

    $6,197/mo

    Zestimate® history
    Loading
    Loading...

    Owner options

    List your home for rent

    $6,197/mo

    Rent Zestimate®

    Find your next renter with Zillow Rental Manager. Plus, with online applications, you can quickly screen prospective tenants – for free.

    Learn more

    $6,197/mo

    Rent Zestimate®

    Refinance and save

    $8,280/mo

    Est. payment

    Refinancing to a lower rate could help reduce your monthly payments and save thousands over the life of the loan.

    See today's rates

    $8,280/mo

    Est. payment

    Explore your selling options

    Work with a Zillow partner agent

    Leverage their expertise and Zillow's premium Showcase listings to get your home seen by more buyers.

    Get started

    List with your own agent

    Get your home in front of millions of buyers by listing it on Zillow.

    Learn how to do it

    Sell it yourself

    Take full control of how buyers see your home on Zillow by listing For Sale by Owner (FSBO).

    List your home

    What's special

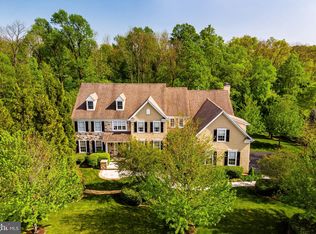
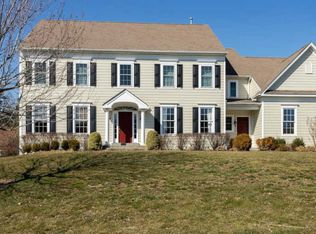
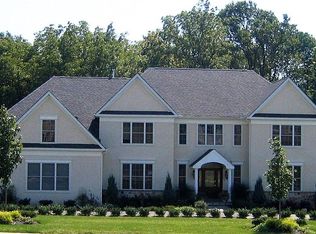
    An impeccably decorated, beautifully finished fieldstone colonial, complete with soaring views of open skies and rolling hills. Outstanding curb appeal! This home is located in a highly coveted Chester Springs neighborhood of two cul de sac streets on a level lot with iron and wood estate fencing. Only the sellers' relocation makes possible the opportunity to call this meticulously maintained and beloved home your own! The first floor includes grand foyer, living room, dining room, and a private office and two perfectly appointed powder rooms as well as family room with breathtaking views and floor to ceiling stone fireplace. A coffered ceiling breakfast room and a cook's kitchen including Wolf, Thermador and Asko appliances, as well as custom 42 inch cabinetry, dark granite counters and laundry room with Miele washer & dryer and mudroom. The maintenance-free deck and brick and slate walkway leads to large backyard. The second floor includes master bedroom with sitting room and two sided gas fireplace. Luxurious masterbath with river rock flooring in shower, Jacuzzi, and two large walk in closets with custom closet systems. Three other large bedrooms each with closet systems. Finishes throughout entire home include: dark cherry hardwood floors, 20 inch neutral tile diagonally placed, Lutron lighting; custom light fixtures; coffered ceiling, plantation shutters, custom ceiling fans; brushed bronze handles; whole house vacuum; triple crown molding; hand turned wood wainscoting, custom installed garage shelving system and separate electrical panel for the house generator. In addition, there is a walk out basement with 10 foot ceilings and loads of natural light which is ready to be finished or used as is currently, i.e., storage area and stress-free kidz zone (approximately 1200 sq. ft of additional space). Plumbing is in place for full bathroom. All systems have been maintained and updated, with many new improvements in the last year. These include a new furnace, new refrigerator, new window frames and new maintenance free, cement board siding (Hardie Plank) on the front and sides of the house. This home is turnkey, elegant, and located in close proximity to the major highways, PA Turnpike, and shopping.

    This property is off market, which means it's not currently listed for sale or rent on Zillow. This may be different from what's available on other websites or public sources.
    Facts & features

    Interior

    Bedrooms & bathrooms
    • Bedrooms: 5
    • Bathrooms: 6
    • Full bathrooms: 4
    • 1/2 bathrooms: 2
    Heating
    • Forced air, Propane / Butane
    Cooling
    • Central
    Appliances
    • Included: Dishwasher, Dryer, Freezer, Garbage disposal, Range / Oven, Refrigerator, Washer
    Features
    • Flooring: Tile, Other, Carpet, Hardwood, Slate
    • Basement: Finished
    • Has fireplace: Yes
    Interior area
    • Total interior livable area: 6,500 sqft

    Property

    Parking
    • Total spaces: 3
    • Parking features: Garage - Attached
    Features
    • Exterior features: Other, Stone, Stucco, Cement / Concrete
    • Has view: Yes
    • View description: Territorial
    Lot
    • Size: 0.69 Acres
    Details
    • Parcel number: 250800480000

    Construction

    Type & style
    • Home type: SingleFamily
    Condition
    • Year built: 2002

    Community & neighborhood

    Location
    • Region: Chester Springs

    HOA & financial

    HOA
    • Has HOA: Yes
    • HOA fee: $42 monthly

    Price history

    DateEventPrice
    12/7/2016Sold$710,000$109/sqft
    Source: Public Record Report a problem
    11/14/2016Pending sale$710,000$109/sqft
    Source: Berkshire Hathaway HomeServices Fox & Roach, REALTORS #6867098 Report a problem
    11/9/2016Listed for sale$710,000$109/sqft
    Source: Berkshire Hathaway HomeServices Fox & Roach, REALTORS #6867098 Report a problem
    11/7/2016Pending sale$710,000$109/sqft
    Source: Berkshire Hathaway HomeServices Fox & Roach, REALTORS #6867098 Report a problem
    11/3/2016Price change$710,000-2.6%$109/sqft
    Source: Berkshire Hathaway HomeServices Fox & Roach, REALTORS #6867098 Report a problem
    10/26/2016Price change$729,000-2.4%$112/sqft
    Source: Berkshire Hathaway HomeServices Fox & Roach, REALTORS #6867098 Report a problem
    10/13/2016Price change$747,000-1.7%$115/sqft
    Source: Berkshire Hathaway HomeServices Fox & Roach, REALTORS #6867098 Report a problem
    9/30/2016Listed for sale$759,900+8.6%$117/sqft
    Source: BHHS Fox & Roach-Exton #6867098 Report a problem
    11/17/2011Listing removed$699,900-0.3%$108/sqft
    Source: KELLER WILLIAMS Real Estate Report a problem
    5/17/2011Sold$702,000+0.3%$108/sqft
    Source: Public Record Report a problem
    3/2/2011Listed for sale$699,900$108/sqft
    Source: Keller Williams Real Estate #5844905 Report a problem

    Public tax history

    YearProperty taxesTax assessment
    2025$16,893 +1.5%$395,380
    2024$16,651 +2.3%$395,380
    2023$16,276 +1.5%$395,380
    2022$16,041 +1.7%$395,380
    2021$15,780 +143.8%$395,380
    2020$6,472 -56.6%$395,380
    2019$14,904 +2%$395,380
    2018$14,615 +9957.6%$395,380 +0.6%
    2017$145 -99%$393,120
    2016$14,612 $393,120
    2015$14,612 $393,120
    2014$14,612 $393,120
    2013-- $393,120
    2012-- $393,120 -18.1%
    2011-- $479,780
    2010-- $479,780
    2009-- $479,780
    2008-- $479,780
    2007-- $479,780
    2006-- $479,780
    2005-- $479,780
    2004-- $479,780
    2003-- $479,780

    Find assessor info on the county website

    Neighborhood: 19425

    Nearby schools

    GreatSchools rating
    Schools provided by the listing agent
    • Middle: OJ ROBERTS
    • High: O J ROBERT
    • District: Owen J. Roberts

    Source: The MLS. This data may not be complete. We recommend contacting the local school district to confirm school assignments for this home.

    Get a cash offer in 3 minutes
    Find out how much your home could sell for in as little as 3 minutes with a no-obligation cash offer.
    Estimated market value
    $1,314,900
    Get a cash offer in 3 minutes
    Find out how much your home could sell for in as little as 3 minutes with a no-obligation cash offer.
    Estimated market value
    $1,314,900