Skip main navigation
Off market
  • $1,139,700

    104 Laymens Way, Chester Springs, PA 19425

    4beds
    4,764sqft
    SingleFamily
    Built in 2004
    0.69 Acres Lot
    $1,139,700 Zestimate®
    $239/sqft
    $5,366 Estimated rent

    Home value

    $1,139,700

    $1.07M - $1.22M

    $5,366/mo

    Zestimate® history
    Loading
    Loading...

    Owner options

    List your home for rent

    $5,366/mo

    Rent Zestimate®

    Find your next renter with Zillow Rental Manager. Plus, with online applications, you can quickly screen prospective tenants – for free.

    Learn more

    $5,366/mo

    Rent Zestimate®

    Refinance and save

    $7,181/mo

    Est. payment

    Refinancing to a lower rate could help reduce your monthly payments and save thousands over the life of the loan.

    See today's rates

    $7,181/mo

    Est. payment

    Explore your selling options

    Work with a Zillow partner agent

    Leverage their expertise and Zillow's premium Showcase listings to get your home seen by more buyers.

    Get started

    List with your own agent

    Get your home in front of millions of buyers by listing it on Zillow.

    Learn how to do it

    Sell it yourself

    Take full control of how buyers see your home on Zillow by listing For Sale by Owner (FSBO).

    List your home

    What's special

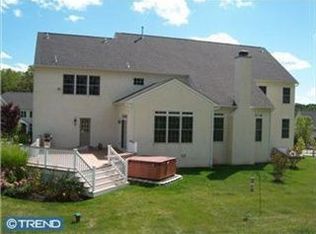
    Welcome to this gracious and inviting colonial in desirable Stonecroft, a cul-de-sac neighborhood in the heart of bucolic Chester Springs. This well maintained home has stylish upgrades and offers an inviting, open floor plan with a wonderful flow. Cooking will be a pleasure in the gourmet center island kitchen featuring 42" cabinetry, S/S appliances, double ovens and propane cooktop. Enjoy the convenience of casual dining in the adjoining sunny breakfast area with access to the private rear deck. The kitchen and breakfast room open to the spacious great room with propane fireplace and a large picture window that overlooks the private back yard and provides an abundance of natural light. Entertain in style in the formal living room or wine and dine guests in the formal dining room with tray ceiling. Additional main floor features include a private office/study, half bath and laundry room. The second floor features the master bedroom with en-suite bath, dressing room and walk-in closet. The second bedroom adjoins a beautifully renovated hall bath. The third and forth bedroom (with walk-in closet) share a Jack & Jill bath. The spacious finished lower level w/walkout provides plenty of space for media and recreation, a half bath, a 5th bedroom, exercise area and a craft room. The attached 3 car garage is accessible from the laundry/mud room. All exterior stucco has been removed and recently replaced with Hardiplank siding. For the outdoor enthusiast, West Vincent Township offers endless opportunities for cycling, horseback riding, fishing, nature walks, and birdwatching. A very tranquil setting, yet convenient to premium shopping and major commuting routes (202, 422, 76). Make your appointment today to visit this extraordinary executive home located in Owen J. Roberts School District.

    This property is off market, which means it's not currently listed for sale or rent on Zillow. This may be different from what's available on other websites or public sources.

    Facts & features

    Interior

    Bedrooms & bathrooms
    • Bedrooms: 4
    • Bathrooms: 5
    • Full bathrooms: 3
    • 1/2 bathrooms: 2
    Heating
    • Forced air
    Cooling
    • Central
    Appliances
    • Included: Dishwasher, Range / Oven
    Features
    • Kitchen Island, Pantry, Recessed Lighting, Walk-In Closet(s), Built-Ins, Dining Area, Eat-in Kitchen, Soaking Tub, Carpet, Open Floorplan, Wood Floors, Breakfast Area, Family Room Off Kitchen, Chair Railings, Stall Shower
    • Flooring: Hardwood
    • Basement: Y
    • Has fireplace: Yes
    Interior area
    • Total interior livable area: 4,764 sqft
    • Finished area below ground: 500

    Property

    Parking
    • Total spaces: 3
    • Parking features: Garage - Attached
    Features
    • Exterior features: Cement / Concrete
    Lot
    • Size: 0.69 Acres
    Details
    • Parcel number: 250800370000
    • Special conditions: Standard

    Construction

    Type & style
    • Home type: SingleFamily
    • Architectural style: Conventional
    Condition
    • Year built: 2004

    Community & neighborhood

    Location
    • Region: Chester Springs
    • Municipality: WEST VINCENT TWP

    HOA & financial

    HOA
    • Has HOA: Yes
    • HOA fee: $41 monthly

    Other

    Other facts
    • Heating: Forced Air
    • Appliances: Dishwasher, Double Oven, Cooktop, Stainless Steel Appliance(s), Built-In Range
    • AssociationYN: true
    • FireplaceYN: true
    • GarageYN: true
    • AttachedGarageYN: true
    • HeatingYN: true
    • CoolingYN: true
    • StructureType: Detached
    • StoriesTotal: 2
    • ArchitecturalStyle: Colonial
    • InteriorFeatures: Kitchen Island, Pantry, Recessed Lighting, Walk-In Closet(s), Built-Ins, Dining Area, Eat-in Kitchen, Soaking Tub, Carpet, Open Floorplan, Wood Floors, Breakfast Area, Family Room Off Kitchen, Chair Railings, Stall Shower
    • SpecialListingConditions: Standard
    • ConstructionMaterials: HardiPlank Type
    • CoveredSpaces: 3
    • Cooling: Central Air
    • ParkingFeatures: Attached Garage, Garage Door Opener, Garage Faces Side, Inside Entrance
    • BelowGradeFinishedArea: 500
    • Basement: Y
    • MlsStatus: ACTIVE UNDER CONTRACT
    • Municipality: WEST VINCENT TWP
    • TaxAnnualAmount: 13794.0

    Price history

    DateEventPrice
    9/28/2020Sold$660,000-2.2%$139/sqft
    Source: Public Record Report a problem
    8/1/2020Pending sale$675,000$142/sqft
    Source: Keller Williams Real Estate -Exton #PACT502138 Report a problem
    7/31/2020Listing removed$3,500$1/sqft
    Source: Keller Williams Real Estate -Exton #PACT511562 Report a problem
    7/24/2020Listed for rent$3,500$1/sqft
    Source: Keller Williams Real Estate -Exton #PACT511562 Report a problem
    6/22/2020Price change$675,000-3.6%$142/sqft
    Source: Keller Williams Real Estate -Exton #PACT502138 Report a problem
    6/18/2020Price change$699,900-1.3%$147/sqft
    Source: Keller Williams Real Estate -Exton #PACT502138 Report a problem
    6/11/2020Price change$709,000-3.5%$149/sqft
    Source: Keller Williams Real Estate -Exton #PACT502138 Report a problem
    3/11/2020Listed for sale$734,900-6.3%$154/sqft
    Source: Keller Williams Real Estate -Exton #PACT502138 Report a problem
    7/5/2006Sold$784,500+15.1%$165/sqft
    Source: Public Record Report a problem
    8/9/2004Sold$681,697$143/sqft
    Source: Public Record Report a problem

    Public tax history

    YearProperty taxesTax assessment
    2025$15,343 +1.5%$359,100
    2024$15,123 +2.3%$359,100
    2023$14,782 +1.5%$359,100
    2022$14,569 +1.7%$359,100
    2021$14,332 +143.8%$359,100
    2020$5,878 -56.6%$359,100
    2019$13,536 -18.2%$359,100 -19.8%
    2018$16,546 +9900%$447,630
    2017$165 -98.8%$447,630
    2016$13,622 $447,630
    2015$13,622 $447,630
    2014$13,622 $447,630
    2013-- $447,630
    2012-- $447,630
    2011-- $447,630
    2010-- $447,630
    2009-- $447,630
    2008-- $447,630
    2007-- $447,630
    2006-- $447,630 -17.7%
    2005-- $544,170 +967.4%
    2004-- $50,980
    2003-- $50,980

    Find assessor info on the county website

    Neighborhood: 19425

    Nearby schools

    GreatSchools rating
    Schools provided by the listing agent
    • Elementary: WEST VINCENT
    • Middle: OWEN J ROBERTS
    • High: OWEN J ROBERTS
    • District: OWEN J ROBERTS

    Source: The MLS. This data may not be complete. We recommend contacting the local school district to confirm school assignments for this home.

    Get a cash offer in 3 minutes
    Find out how much your home could sell for in as little as 3 minutes with a no-obligation cash offer.
    Estimated market value
    $1,139,700
    Get a cash offer in 3 minutes
    Find out how much your home could sell for in as little as 3 minutes with a no-obligation cash offer.
    Estimated market value
    $1,139,700