McBride Homes Sterling DISPLAY HOME IS READY NOW! This 4BR 2.5BA home is perfect for entertaining with wood laminate flooring & 6ft windows on the main level. Off the foyer is a flexible living room or home office, plus a large family room w/ceiling fan, extended kitchen & powder room. The kitchen features a center island w/extended top, quartz countertops, 42” Level 4 Brellin White cabinets, walk-in pantry & stainless steel GE appliances. Dining area includes a built-in desk w/glass uppers & sliding glass door to the backyard. Upstairs the primary suite w/ceiling fan, walk-in closet & private bath w/walk-in shower, double sinks & linen closet. Three additional bedrooms, full bath & second-floor laundry add convenience. LL includes a ¾ bath rough-in for future finish. Liberty features a private walking trail with lake, gazebo, & acres of beautiful common ground.
Active
Listed by: ListWithFreedom.com Inc • Pamela Chyba • 855-456-4945
$408,353
101 Liberty Valley Dr, Foristell, MO 63348
4beds
1,902sqft
Single Family Residence
Built in ----
-- sqft lot
$406,600 Zestimate®
$215/sqft
$-- HOA
What's special
Quartz countertopsThree additional bedroomsLinen closetDouble sinksStainless steel ge appliancesWalk-in pantrySecond-floor laundry
- 6 days
- 29
- 0
Zillow last checked:
Listing updated:
Listed by:
Pamela Chyba 855-456-4945,
ListWithFreedom.com Inc
Source: MARIS,MLS#: 26057469 Originating MLS: Regional MLS
Originating MLS: Regional MLSFacts & features
Interior
Bedrooms & bathrooms
- Bedrooms: 4
- Bathrooms: 3
- Full bathrooms: 2
- 1/2 bathrooms: 1
- Main level bathrooms: 1
Primary bedroom
- Level: Upper
- Area: 196
- Dimensions: 14x14
Bedroom
- Level: Upper
- Area: 130
- Dimensions: 10x13
Bedroom
- Level: Upper
- Area: 100
- Dimensions: 10x10
Dining room
- Level: Main
- Area: 144
- Dimensions: 12x12
Family room
- Level: Main
- Area: 196
- Dimensions: 14x14
Kitchen
- Level: Main
- Area: 117
- Dimensions: 9x13
Living room
- Level: Main
- Area: 210
- Dimensions: 15x14
Heating
- Forced Air
Cooling
- Central Air
Appliances
- Included: Stainless Steel Appliance(s), Dishwasher, Disposal, Microwave, Electric Range
Features
- Basement: Concrete,Full
- Has fireplace: No
Interior area
- Total interior livable area: 1,902 sqft
- Finished area above ground: 1,902
Property
Parking
- Total spaces: 2
- Parking features: Garage - Attached
- Attached garage spaces: 2
Features
- Levels: Two
Lot
- Features: Other
Details
- Parcel number: 40016D2200001190000000
- Special conditions: Standard
Construction
Type & style
- Home type: SingleFamily
- Architectural style: Traditional
- Property subtype: Single Family Residence
Materials
- Frame, Vinyl Siding
Condition
- New construction: Yes
Details
- Builder name: Mcbride Homes
Utilities & green energy
- Electric: Other
- Sewer: Public Sewer
- Water: Public
- Utilities for property: Underground Utilities
Community & HOA
Community
- Subdivision: Liberty 119
HOA
- Has HOA: No
Location
- Region: Foristell
Financial & listing details
- Price per square foot: $215/sqft
- Tax assessed value: $75,000
- Annual tax amount: $879
- Date on market: 9/4/2026
- Cumulative days on market: 7 days
- Listing terms: Cash,Conventional,FHA,VA Loan
Estimated market value
$406,600
$386,000 - $427,000
$2,816/mo
Price history
| Date | Event | Price |
|---|---|---|
| 9/4/2026 | Listed for sale | $408,353+0.7%$215/sqft |
Source:  MARIS #26057469 Report a problem MARIS #26057469 Report a problem | ||
| 9/30/2025 | Listing removed | $405,406$213/sqft |
Source: MARIS #25052640 Report a problem | ||
| 7/30/2025 | Listed for sale | $405,406$213/sqft |
Source: MARIS #25052640 Report a problem | ||
Public tax history
| Year | Property taxes | Tax assessment |
|---|---|---|
| 2025 | $879 -2.7% | $14,250 |
| 2024 | $903 | $14,250 |
| 2023 | $903 | $14,250 |
Find assessor info on the county website
Monthly payment
Est. payment
Payment breakdown
Explore the cost of this home by adjusting the details. Changes won't be saved.Climate risks
Neighborhood: 63348
Nearby schools
Schools provided by the listing agent
- Elementary: Journey Elem.
- Middle: North Point Middle
- High: North Point
Source: MARIS. This data may not be complete. We recommend contacting the local school district to confirm school assignments for this home.
Similar homes
- $427,2443 bd2 ba1.6k sqft28923 Old Court Dr, Foristell, MO 63348New Construction
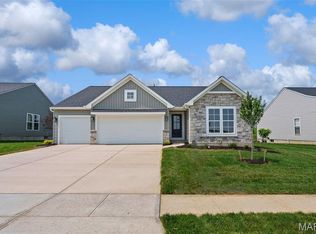
 MARIS
MARIS - $327,9004 bd3 ba2k sqft3 Royal Ii At Westhaven, Wentzville, MO 63385New Construction
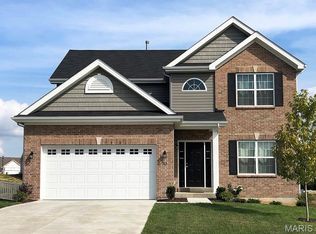 MLS ID #25080729, Pamela Chyba, ListWithFreedom.com Inc. MARIS
 - $425,0004 bd3 ba2.1k sqft721 Switchgrass Dr, Wentzville, MO 63385For Sale
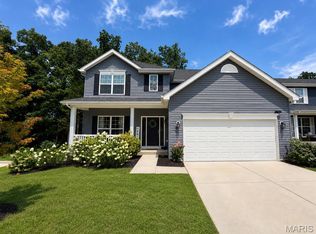 MLS ID #26033979, Jason Grote, RE/MAX Results. MARIS
 - $310,9004 bd3 ba1.9k sqft3 Sterling At Westhaven, Wentzville, MO 63385New Construction
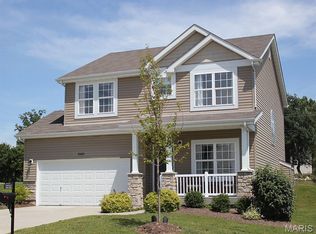 MLS ID #25080629, Pamela Chyba, ListWithFreedom.com Inc. MARIS
 - $390,9903 bd3 ba2.3k sqftSienna, Foristell, MO 63348New ConstructionMLS ID #25074467, Amanda A Alejandro, Realty Shop. MARIS
- $379,9903 bd3 ba2.2k sqftBarkley, Foristell, MO 63348New ConstructionMLS ID #25074481, Amanda A Alejandro, Realty Shop. MARIS
- $358,9004 bd3 ba2.5k sqft2 Ashford At Wilmer Crossing Mnr, Wentzville, MO 63385New ConstructionMLS ID #26051279, Pamela Chyba, ListWithFreedom.com Inc. MARIS
- $368,9003 bd3 ba2k sqft0 Blossom Estates At Huntleigh Rdg, Wentzville, MO 63385New ConstructionMLS ID #22065299, Tom E Palitzsch, Thomas Realty Group LLC. MARIS
- $345,9004 bd3 ba2.5k sqft2 Ashford At Wildflower Manors, Wentzville, MO 63385New ConstructionMLS ID #26049532, Pamela Chyba, ListWithFreedom.com Inc. MARIS
- $325,4004 bd3 ba1.9k sqft2 Sterling At Wildflower Manors, Wentzville, MO 63385New ConstructionMLS ID #26049868, Pamela Chyba, ListWithFreedom.com Inc. MARIS
- $325,4004 bd3 ba1.9k sqft2 Expanded Sterling At Wildflower Mnrs, Wentzville, MO 63385New ConstructionMLS ID #26049521, Pamela Chyba, ListWithFreedom.com Inc. MARIS
- $365,9903 bd2 ba1.8k sqftRochester, Foristell, MO 63348New ConstructionMLS ID #25074452, Amanda A Alejandro, Realty Shop. MARIS
- $394,9003 bd2 ba1.5k sqft2 Hickory At Post Farms, Wentzville, MO 63385New ConstructionMARIS
- $515,0004 bd3 ba2.7k sqft411 Knothole Ln, Wentzville, MO 63385For SaleMLS ID #26027706, Chad P Wilson, Keller Williams Realty West. MARIS
- $358,9004 bd3 ba2.5k sqft2 Ashford At Wilmer Valley, Wentzville, MO 63385New ConstructionMLS ID #26011425, Pamela Chyba, ListWithFreedom.com Inc. MARIS
- $436,7703 bd2 ba1.4k sqft10949 S Providence Dr, Foristell, MO 63348New ConstructionMARIS
- $327,9003 bd3 ba1.7k sqft2 Berwick At Wilmer Xing, Wentzville, MO 63385New ConstructionMLS ID #26051265, Pamela Chyba, ListWithFreedom.com Inc. MARIS
- $342,9004 bd3 ba2k sqft3 Royal Ii At Wilmer Xing, Wentzville, MO 63385New ConstructionMLS ID #25080722, Pamela Chyba, ListWithFreedom.com Inc. MARIS
- $329,9004 bd3 ba2k sqft3 Royal Ii At Wildflower Mnr, Wentzville, MO 63385New ConstructionMLS ID #25080725, Pamela Chyba, ListWithFreedom.com Inc. MARIS
- $347,9903 bd2 ba1.5k sqftRockport, Foristell, MO 63348New ConstructionMLS ID #25074491, Amanda A Alejandro, Realty Shop. MARIS
