Spectacular views of the Bay, the Bay Bridge, the East Bay and the San Francisco skyline await you at one of 101 Lombard's largest and rarely available floor plans. Every room in the east-facing apartment showcases the sweeping vistas which become a glittering wonderland after dark. A large deck with east, south and north views opens through a wall of glass onto the living room providing seamless indoor/outdoor living. A formal entry hall leads to the sunny living/dining room which is anchored by a wood burning fireplace and boasts a wall of custom bookcases. Both the oversized primary bedroom (approx. 16'9 x 15'3) and the spacious second bedroom have sitting areas and big, walk-in custom closets. A view balcony adjoins the primary bedroom. The generous primary bath features double sinks, a separate water closet with bidet, a large tub and a stall shower. A powder room and second bath are located off the hallways. A third view bedroom was created by the current owner, along with an alcove that can be fitted for a closet. The closet space throughout is exceptional. The all-electric kitchen (approx. 13'3 x 12'2) has a convenient separate entrance and stacked washer/dryer. This well-maintained home has been only occasionally occupied since its purchase 25 years ago and awaits the touches of a new owner. The apartment includes a storage room on the same level and 1-car parking near the elevator in the garage. 101 Lombard Street was completed in 1983 by Gerson Bakar, a nationally recognized giant in the world of high quality real estate development. It is a full-service building in the vibrant, walkable North Waterfront neighborhood, at the foot of Telegraph Hill. Close-by are the Ferry Building, the Embarcadero, private clubs, sports stadiums and acclaimed restaurants. Building amenities include an on-site manager, 24-hour doorman, rooftop patio, pool, spa, lushly landscaped gardens and trails, library, community room equipped with a kitchen, electric car charging station, bike storage and a car wash area.
Sold for $1,950,000
$1,950,000
101 Lombard St APT 606W, San Francisco, CA 94111
3beds
1,910sqft
Condominium
Built in 1983
-- sqft lot
$1,975,400 Zestimate®
$1,021/sqft
$7,843 Estimated rent
Home value
$1,975,400
$1.80M - $2.17M
$7,843/mo
Zestimate® history
Owner options
List your home for rent
$7,843/mo
Rent Zestimate®
Find your next renter with Zillow Rental Manager. Plus, with online applications, you can quickly screen prospective tenants – for free.
$7,843/mo
Rent Zestimate®
Refinance and save
$15,032/mo
Est. payment
Refinancing to a lower rate could help reduce your monthly payments and save thousands over the life of the loan.
$15,032/mo
Est. payment
Explore your selling options
Work with a Zillow partner agent
Leverage their expertise and Zillow's premium Showcase listings to get your home seen by more buyers.
Get startedList with your own agent
Get your home in front of millions of buyers by listing it on Zillow.
Learn how to do itSell it yourself
Take full control of how buyers see your home on Zillow by listing For Sale by Owner (FSBO).
List your homeWhat's special
Wood burning fireplaceBig walk-in custom closetsWall of custom bookcasesFormal entry hall
Zillow last checked:
Listing updated:
Listed by:
Deborah Svoboda DRE #00665763 415-999-2004,
Sotheby's International Realty 415-901-1700
Bought with:
Aaron M Bellings, DRE #01915431
Compass
Michael L. Bellings, DRE #01935559
Compass
Source: SFAR,MLS#: 426133223 Originating MLS: San Francisco Association of REALTORS
Originating MLS: San Francisco Association of REALTORSFacts & features
Interior
Bedrooms & bathrooms
- Bedrooms: 3
- Bathrooms: 3
- Full bathrooms: 2
- 1/2 bathrooms: 1
Rooms
- Room types: Kitchen, Living Room, Storage
Primary bedroom
- Features: Balcony, Sitting Area, Walk-In Closet
- Area: 0
- Dimensions: 0 x 0
Bedroom 1
- Area: 0
- Dimensions: 0 x 0
Bedroom 2
- Area: 0
- Dimensions: 0 x 0
Bedroom 3
- Area: 0
- Dimensions: 0 x 0
Bedroom 4
- Area: 0
- Dimensions: 0 x 0
Primary bathroom
- Features: Bidet, Closet, Double Vanity, Shower Stall(s), Tile, Tub, Walk-In Closet
Bathroom
- Features: Tub w/Shower Over
Dining room
- Features: Dining/Living Combo
- Area: 0
- Dimensions: 0 x 0
Family room
- Area: 0
- Dimensions: 0 x 0
Kitchen
- Features: Laminate Counters
- Level: Main
- Area: 0
- Dimensions: 0 x 0
Living room
- Features: Deck Attached, View
- Level: Main
- Area: 0
- Dimensions: 0 x 0
Heating
- Central
Appliances
- Included: Dishwasher, Disposal, Double Oven, Electric Cooktop, Free-Standing Refrigerator, Washer/Dryer Stacked
- Laundry: In Kitchen, Laundry Closet
Features
- Formal Entry, Storage
- Flooring: Tile, Wood
- Number of fireplaces: 1
- Fireplace features: Living Room, Wood Burning
Interior area
- Total structure area: 1,910
- Total interior livable area: 1,910 sqft
Property
Parking
- Total spaces: 1
- Parking features: Driveway, Attached, Enclosed, Garage Door Opener, Inside Entrance, Side By Side, On Site - Mapped (Condo Only)
- Attached garage spaces: 1
- Has uncovered spaces: Yes
Features
- Levels: One
- Stories: 9
- Entry location: Unit Above,Unit Below
- Patio & porch: Deck, Uncovered Deck
- Exterior features: Balcony
- Pool features: In Ground, Community, Gas Heat, Lap
- Has spa: Yes
- Spa features: Spa/Hot Tub Built-In
- Has view: Yes
- View description: Bay, Bay Bridge, City, City Lights, Downtown, San Francisco
- Has water view: Yes
- Water view: Bay
Lot
- Size: 2.6 Acres
- Features: Corner Lot
Details
- Parcel number: 0080107
- Special conditions: Standard
Construction
Type & style
- Home type: Condo
- Architectural style: Contemporary
- Property subtype: Condominium
- Attached to another structure: Yes
Condition
- Year built: 1983
Utilities & green energy
- Sewer: Public Sewer
- Water: Public
- Utilities for property: Electricity Available, Public
Community & HOA
Community
- Security: Carbon Monoxide Detector(s), Fire Alarm, Secured Access, Security Service, Smoke Detector(s)
HOA
- Has HOA: Yes
- Amenities included: Barbecue, Car Wash Area, Clubhouse, Greenbelt, Laundry Coin, Pool, Roof Deck, Spa/Hot Tub, Trail(s), See Remarks
- Services included: Cable TV, Common Areas, Door Person, Elevator, Insurance, Insurance on Structure, Maintenance Structure, Maintenance Grounds, Management, Pool, Security, Trash, Water
- HOA fee: $2,466 monthly
- HOA name: 101 Lombard Street Condominium Association
- HOA phone: 415-956-8101
Location
- Region: San Francisco
- Elevation: 0
Financial & listing details
- Price per square foot: $1,021/sqft
- Tax assessed value: $1,831,210
- Annual tax amount: $22,484
- Price range: $2M - $2M
- Date on market: 5/23/2026
- Cumulative days on market: 11 days
- Total actual rent: 0
- Road surface type: Paved Sidewalk, Paved
Price history
| Date | Event | Price |
|---|---|---|
| 6/15/2026 | Sold | $1,950,000-2.3%$1,021/sqft |
Source:  SFAR #426133223 Report a problem SFAR #426133223 Report a problem | ||
| 6/5/2026 | Pending sale | $1,995,000$1,045/sqft |
Source: SFAR #426133223 Report a problem | ||
| 5/23/2026 | Listed for sale | $1,995,000+48.9%$1,045/sqft |
Source: SFAR #426133223 Report a problem | ||
| 10/12/2005 | Sold | $1,340,000+3.5%$702/sqft |
Source: Public Record Report a problem | ||
| 10/11/2001 | Sold | $1,295,000+15.1%$678/sqft |
Source: Public Record Report a problem | ||
| 3/3/2000 | Sold | $1,125,000$589/sqft |
Source: Public Record Report a problem | ||
| 3/2/1996 | Sold | $1,125,000$589/sqft |
Source: Agent Provided Report a problem | ||
Public tax history
| Year | Property taxes | Tax assessment |
|---|---|---|
| 2025 | $22,484 +3% | $1,831,210 +2% |
| 2024 | $21,835 +1.5% | $1,795,304 +2% |
| 2023 | $21,503 +1.9% | $1,760,102 +2% |
| 2022 | $21,097 +1.8% | $1,725,592 +2% |
| 2021 | $20,726 -0.7% | $1,691,758 +1% |
| 2020 | $20,865 +3.8% | $1,674,412 +2% |
| 2019 | $20,100 +3.5% | $1,641,582 +2% |
| 2018 | $19,423 +2.8% | $1,609,396 +2% |
| 2017 | $18,896 +1.6% | $1,577,840 +2% |
| 2016 | $18,600 +1.2% | $1,546,902 +1.5% |
| 2015 | $18,371 +2.7% | $1,523,668 +2% |
| 2014 | $17,887 | $1,493,822 +0.5% |
| 2013 | -- | $1,487,072 +2% |
| 2012 | -- | $1,457,914 +2% |
| 2011 | -- | $1,429,328 +0.8% |
| 2010 | -- | $1,418,648 -0.2% |
| 2009 | -- | $1,422,018 -32% |
| 2008 | -- | $2,091,204 +2% |
| 2007 | -- | $2,050,200 +2% |
| 2006 | -- | $2,010,000 +99.6% |
| 2005 | -- | $1,006,830 +3.9% |
| 2003 | -- | $969,000 -25.2% |
| 2002 | -- | $1,295,000 +12.9% |
| 2001 | -- | $1,147,500 +71.8% |
| 2000 | -- | $668,011 |
Find assessor info on the county website
Neighborhood: Telegraph Hill
Nearby homes
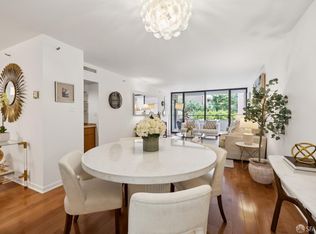
- $749,0001 bd1 ba969 sqft101 Lombard St APT 214W, San Francisco, CA 94111Pending
- $1,500,0002 bd2 ba1.5k sqft101 Lombard St APT 507W, San Francisco, CA 94111Sold

- $1,385,0002 bd2 ba1.5k sqft101 Lombard St APT 214E, San Francisco, CA 94111Sold

- $848,5001 bd1 ba864 sqft101 Lombard St APT 28, San Francisco, CA 94111Off Market
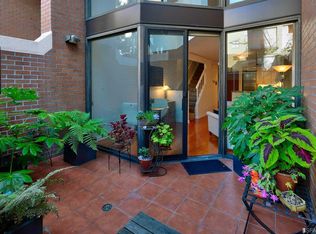
- $580,0001 bd1 ba789 sqft101 Lombard St APT 11, San Francisco, CA 94111Sold
- $1,200,0002 bd2 ba1.4k sqft101 Lombard St APT 307W, San Francisco, CA 94111Sold
- $1,200,0002 bd2 ba1.5k sqft101 Lombard St APT 407W, San Francisco, CA 94111Sold
- $1,545,0002 bd2 ba1.5k sqft101 Lombard St APT 702W, San Francisco, CA 94111Pending
Nearby schools
GreatSchools rating
- 9/10Garfield Elementary SchoolGrades: K-5Distance: 0.2 mi
- 5/10Francisco Middle SchoolGrades: 6-8Distance: 0.4 mi
- 7/10Galileo High SchoolGrades: 9-12Distance: 1.1 mi
Get a cash offer in 3 minutes
Find out how much your home could sell for in as little as 3 minutes with a no-obligation cash offer.
Estimated market value
$1,975,400
Get a cash offer in 3 minutes
Find out how much your home could sell for in as little as 3 minutes with a no-obligation cash offer.
Estimated market value
$1,975,400
- California
- San Francisco County
- San Francisco
- 94111
- Telegraph Hill
- 101 Lombard St Apartment 606W
Nearby cities
Nearby neighborhoods
Nearby zip codes
Other San Francisco Topics
