This highly desirable corner residence features both an East and South-facing orientation that present verdant green outlooks granting the home a peaceful, serene atmosphere. The spacious floor plan provides a comfortable and convenient lifestyle. Off the living room, East-facing floor-to-ceiling windows and the sliding glass door that access the private, sizable balcony bathe the condo in natural light. Both the living room, featuring a built-in bar cabinet plus a wood-burning fireplace and the dining area boast Bay Bridge and Yerba Buena Island views that offer sparkling nighttime scenes. Handily located off the dining area is the kitchen, complete with a closeted, stackable washer & dryer. The roomy second bedrooms features a built-out, walk-in closet and Eastern views. A second full bath is off the hallway. The generous primary bedroom showcases a small balcony with Bay Bridge views. An en suite dressing room, walk-in closet and full bathroom area allow privacy. The home has been recently refreshed to include attractive new wall-to-wall carpet, newly painted throughout in a neutral-tone, handsome new light fixtures and bathroom updates to include flooring and lovely brushed gold finishes. Directly across the hall is the good-sized storage closet. This highly-regarded building features resort-style amenities that include an on-site manager, 24-hour doorman, plaza-level patio, pool, spa, lushly landscaped, mature gardens and a community room. Additionally, there are an electric car charging station, bike storage and a car wash area. One-car garage parking with elevator access. Located in the vibrant North Waterfront neighborhood at the foot of Telegraph Hill. In proximity to all this area has to offer: explore the Embarcadero, the Ferry Building, the parks, shopping and dining. Welcome to the best of city living!
Sold for $1,385,000
$1,385,000
101 Lombard St APT 214E, San Francisco, CA 94111
2beds
1,509sqft
Condominium
Built in 1983
-- sqft lot
$1,388,600 Zestimate®
$918/sqft
$7,375 Estimated rent
Home value
$1,388,600
$1.26M - $1.53M
$7,375/mo
Zestimate® history
Owner options
List your home for rent
$7,375/mo
Rent Zestimate®
Find your next renter with Zillow Rental Manager. Plus, with online applications, you can quickly screen prospective tenants – for free.
$7,375/mo
Rent Zestimate®
Refinance and save
$10,534/mo
Est. payment
Refinancing to a lower rate could help reduce your monthly payments and save thousands over the life of the loan.
$10,534/mo
Est. payment
Explore your selling options
Work with a Zillow partner agent
Leverage their expertise and Zillow's premium Showcase listings to get your home seen by more buyers.
Get startedList with your own agent
Get your home in front of millions of buyers by listing it on Zillow.
Learn how to do itSell it yourself
Take full control of how buyers see your home on Zillow by listing For Sale by Owner (FSBO).
List your homeWhat's special
Wood-burning fireplacePrivate sizable balconyEast-facing floor-to-ceiling windowsVerdant green outlooksLushly landscaped mature gardensPlaza-level patioSpacious floor plan
Zillow last checked:
Listing updated:
Listed by:
Marie M. Randall DRE #01324395 415-595-6848,
Compass 415-738-7000,
Dianne M. Hartnett DRE #01299788 415-260-3042,
Compass
Bought with:
Madeline Schaider, DRE #01082913
Madeline Schaider Real Estate
Source: SFAR,MLS#: 426138868 Originating MLS: San Francisco Association of REALTORS
Originating MLS: San Francisco Association of REALTORSFacts & features
Interior
Bedrooms & bathrooms
- Bedrooms: 2
- Bathrooms: 2
- Full bathrooms: 2
Primary bedroom
- Features: Balcony
- Area: 0
- Dimensions: 0 x 0
Bedroom 1
- Area: 0
- Dimensions: 0 x 0
Bedroom 2
- Area: 0
- Dimensions: 0 x 0
Bedroom 3
- Area: 0
- Dimensions: 0 x 0
Bedroom 4
- Area: 0
- Dimensions: 0 x 0
Dining room
- Area: 0
- Dimensions: 0 x 0
Family room
- Area: 0
- Dimensions: 0 x 0
Kitchen
- Area: 0
- Dimensions: 0 x 0
Living room
- Features: Deck Attached, View
- Area: 0
- Dimensions: 0 x 0
Appliances
- Included: Trash Compactor, Dishwasher, Disposal, Range Hood, Washer/Dryer Stacked
- Laundry: Laundry Closet
Features
- Flooring: Carpet, Linoleum
- Number of fireplaces: 1
- Fireplace features: Living Room, Wood Burning
- Common walls with other units/homes: End Unit
Interior area
- Total structure area: 1,509
- Total interior livable area: 1,509 sqft
Property
Parking
- Total spaces: 1
- Parking features: Driveway, Shared Driveway, Attached, Covered, Enclosed, Garage Door Opener, Inside Entrance, Side By Side, On Site - Mapped (Condo Only)
- Attached garage spaces: 1
- Has uncovered spaces: Yes
Features
- Pool features: In Ground, Community
- Has spa: Yes
- Spa features: Spa/Hot Tub Built-In
- Fencing: Gate
- Has view: Yes
- View description: Bay Bridge
- Has water view: Yes
Lot
- Size: 2.6 Acres
Details
- Parcel number: 0080178
- Special conditions: Pending Litigation
Construction
Type & style
- Home type: Condo
- Architectural style: Contemporary
- Property subtype: Condominium
- Attached to another structure: Yes
Condition
- Year built: 1983
Community & HOA
HOA
- Has HOA: Yes
- Amenities included: Car Wash Area, Greenbelt, Pool, Spa/Hot Tub
- Services included: Common Areas, Door Person, Elevator, Heat, Insurance on Structure, Maintenance Structure, Maintenance Grounds, Management, Pool, Roof, Sewer, Trash, Water
- HOA fee: $1,750 monthly
- HOA name: 101 Lombard Street Condominium Association
- HOA phone: 415-956-8101
Location
- Region: San Francisco
- Elevation: 0
Financial & listing details
- Price per square foot: $918/sqft
- Tax assessed value: $724,889
- Annual tax amount: $8,620
- Date on market: 6/12/2026
- Cumulative days on market: 11 days
- Total actual rent: 0
- Road surface type: Paved Sidewalk
Price history
| Date | Event | Price |
|---|---|---|
| 7/14/2026 | Sold | $1,385,000+15.6%$918/sqft |
Source:  SFAR #426138868 Report a problem SFAR #426138868 Report a problem | ||
| 6/24/2026 | Pending sale | $1,198,000$794/sqft |
Source: SFAR #426138868 Report a problem | ||
| 6/12/2026 | Listed for sale | $1,198,000+180.9%$794/sqft |
Source: SFAR #426138868 Report a problem | ||
| 3/18/1994 | Sold | $426,500$283/sqft |
Source: Public Record Report a problem | ||
Public tax history
| Year | Property taxes | Tax assessment |
|---|---|---|
| 2025 | $8,620 +3% | $724,889 +2% |
| 2024 | $8,369 +1.5% | $710,677 +2% |
| 2023 | $8,242 +1.8% | $696,743 +2% |
| 2022 | $8,094 +1.8% | $683,083 +2% |
| 2021 | $7,955 -0.3% | $669,690 +1% |
| 2020 | $7,978 +3.6% | $662,824 +2% |
| 2019 | $7,704 +3.5% | $649,829 +2% |
| 2018 | $7,446 +1.2% | $637,088 +2% |
| 2017 | $7,358 +1.9% | $624,597 +2% |
| 2016 | $7,225 +1.2% | $612,351 +1.5% |
| 2015 | $7,136 +2.7% | $603,154 +2% |
| 2014 | $6,948 | $591,340 +0.5% |
| 2013 | -- | $588,669 +2% |
| 2012 | -- | $577,127 +2% |
| 2011 | -- | $565,812 +0.8% |
| 2010 | -- | $561,585 -0.2% |
| 2009 | -- | $562,919 +2% |
| 2008 | -- | $551,883 +2% |
| 2007 | -- | $541,063 +2% |
| 2006 | -- | $530,455 +2% |
| 2005 | -- | $520,054 +3.9% |
| 2003 | -- | $500,514 +2% |
| 2002 | -- | $490,701 +2% |
| 2001 | -- | $481,082 +2% |
| 2000 | -- | $471,649 |
Find assessor info on the county website
Neighborhood: Telegraph Hill
Nearby homes
- $749,0001 bd1 ba969 sqft101 Lombard St APT 214W, San Francisco, CA 94111Pending
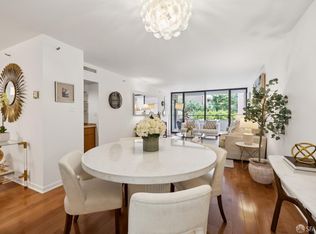
- $1,500,0002 bd2 ba1.5k sqft101 Lombard St APT 507W, San Francisco, CA 94111Sold

- $1,950,0003 bd3 ba1.9k sqft101 Lombard St APT 606W, San Francisco, CA 94111Sold

- $848,5001 bd1 ba864 sqft101 Lombard St APT 28, San Francisco, CA 94111Off Market
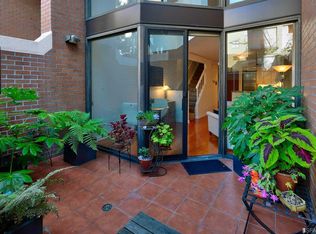
- $580,0001 bd1 ba789 sqft101 Lombard St APT 11, San Francisco, CA 94111Sold
- $1,200,0002 bd2 ba1.4k sqft101 Lombard St APT 307W, San Francisco, CA 94111Sold
- $1,200,0002 bd2 ba1.5k sqft101 Lombard St APT 407W, San Francisco, CA 94111Sold
- $1,545,0002 bd2 ba1.5k sqft101 Lombard St APT 702W, San Francisco, CA 94111Pending
Nearby schools
GreatSchools rating
- 9/10Garfield Elementary SchoolGrades: K-5Distance: 0.2 mi
- 5/10Francisco Middle SchoolGrades: 6-8Distance: 0.4 mi
- 7/10Galileo High SchoolGrades: 9-12Distance: 1.1 mi
Get a cash offer in 3 minutes
Find out how much your home could sell for in as little as 3 minutes with a no-obligation cash offer.
Estimated market value
$1,388,600
Get a cash offer in 3 minutes
Find out how much your home could sell for in as little as 3 minutes with a no-obligation cash offer.
Estimated market value
$1,388,600
- California
- San Francisco County
- San Francisco
- 94111
- Telegraph Hill
- 101 Lombard St Apartment 214E
Nearby cities
Nearby neighborhoods
Nearby zip codes
Other San Francisco Topics
