Skip main navigation
Sold for $925,000
  • $925,000

    101 Lombard St APT 105E, San Francisco, CA 94111

    1beds
    1,030sqft
    Condominium
    Built in 1983
    -- sqft lot
    $935,000 Zestimate®
    $898/sqft
    $4,714 Estimated rent

    Home value

    $935,000

    $888,000 - $982,000

    $4,714/mo

    Zestimate® history
    Loading
    Loading...

    Owner options

    List your home for rent

    $4,714/mo

    Rent Zestimate®

    Find your next renter with Zillow Rental Manager. Plus, with online applications, you can quickly screen prospective tenants – for free.

    Learn more

    $4,714/mo

    Rent Zestimate®

    Refinance and save

    $7,532/mo

    Est. payment

    Refinancing to a lower rate could help reduce your monthly payments and save thousands over the life of the loan.

    See today's rates

    $7,532/mo

    Est. payment

    Explore your selling options

    Work with a Zillow partner agent

    Leverage their expertise and Zillow's premium Showcase listings to get your home seen by more buyers.

    Get started

    List with your own agent

    Get your home in front of millions of buyers by listing it on Zillow.

    Learn how to do it

    Sell it yourself

    Take full control of how buyers see your home on Zillow by listing For Sale by Owner (FSBO).

    List your home

    What's special

    Cozy wood-burning fireplaceThird-floor pool levelLandscaped gardensHigh ceilingsThoughtfully designed kitchenStainless steel appliancesRemodeled split bathroom
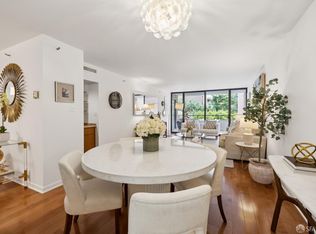
    Enjoy cruise ships docking and stunning twilight views of downtown from the expansive garden patio of this lovely residence, situated on the third-floor pool level. This updated east-facing property features a spacious open living room with wall-to-wall windows overlooking a large patio that runs the full length of the condominium. High ceilings, elegant crown molding, and hardwood floors add charm throughout the space. A cozy wood-burning fireplace enhances the ambiance. The thoughtfully designed kitchen includes a laundry closet and stainless steel appliances. The remodeled split bathroom features a separate double sink and vanity area for convenience, along with a walk-in closet. The spacious bedroom suite offers patio views and has a door that opens directly onto the deck. This property also provides extra storage and parking. Residents can enjoy a range of amenities, including a 24-hour doorman, pool, spa, landscaped gardens, conference room, clubroom, electric car charging stations, bike storage, common-area roof decks, and a car wash area. Located in the desirable North Waterfront neighborhood, this residence is nestled in a sunbelt below Telegraph Hill, close to the bay, making it an excellent choice for urban living.

    Zillow last checked:

    Listing updated:

    Listed by:

    Gail Y. Grendahl DRE #00924796 415-706-3487,

    Compass 415-660-9955,

    Ren O. Grendahl DRE #00398946 415-990-8144,

    San Francisco R.E. Svcs.

    Bought with:

    Annie Cheng, DRE #02003155

    Compass

    Source: SFAR,MLS#: 426170077MLS LogoOriginating MLS: San Francisco Association of REALTORS

    Facts & features

    Interior

    Bedrooms & bathrooms
    • Bedrooms: 1
    • Bathrooms: 1
    • Full bathrooms: 1
    Primary bedroom
    • Area: 0
    • Dimensions: 0 x 0
    Bedroom 1
    • Area: 0
    • Dimensions: 0 x 0
    Bedroom 2
    • Area: 0
    • Dimensions: 0 x 0
    Bedroom 3
    • Area: 0
    • Dimensions: 0 x 0
    Bedroom 4
    • Area: 0
    • Dimensions: 0 x 0
    Primary bathroom
    • Features: Double Vanity, Low-Flow Toilet(s), Multiple Shower Heads, Shower Stall(s), Stone, Tub w/Shower Over
    Dining room
    • Features: Formal Area
    • Level: Main
    • Area: 0
    • Dimensions: 0 x 0
    Family room
    • Area: 0
    • Dimensions: 0 x 0
    Kitchen
    • Level: Main
    • Area: 0
    • Dimensions: 0 x 0
    Living room
    • Features: Deck Attached
    • Level: Main
    • Area: 0
    • Dimensions: 0 x 0
    Heating
    • Central
    Appliances
    • Included: Dishwasher, Disposal, Free-Standing Electric Range, Free-Standing Refrigerator, Microwave, Dryer, Washer
    • Laundry: In Kitchen, Laundry Closet
    Features
    • Formal Entry
    • Flooring: Wood
    • Windows: Double Pane Windows, Screens
    • Number of fireplaces: 1
    • Fireplace features: Living Room, Wood Burning
    Interior area
    • Total structure area: 1,030
    • Total interior livable area: 1,030 sqft

    Property

    Parking
    • Total spaces: 1
    • Parking features: Driveway, Attached, Enclosed, Garage Door Opener, Inside Entrance, Side By Side, On Site - Mapped (Condo Only)
    • Has attached garage: Yes
    • Has uncovered spaces: Yes
    Features
    • Levels: One
    • Stories: 4
    • Patio & porch: Patio
    • Pool features: In Ground, Community
    • Has spa: Yes
    • Spa features: Spa/Hot Tub Built-In
    • Has view: Yes
    • View description: City
    Lot
    • Features: Garden, Greenbelt
    • Topography: Level
    Details
    • Parcel number: 0080159
    • Special conditions: Standard

    Construction

    Type & style
    • Home type: Condo
    • Architectural style: Contemporary
    • Property subtype: Condominium
    • Attached to another structure: Yes
    Condition
    • Updated/Remodeled
    • New construction: No
    • Year built: 1983

    Utilities & green energy

    • Sewer: Public Sewer
    • Water: Public
    • Utilities for property: Cable Available

    Community & HOA

    Community
    • Security: Fire Alarm, Gated with Guard, Secured Access, Security Fence, Security Gate, Security Service, Smoke Detector(s)
    HOA
    • Has HOA: Yes
    • Amenities included: Car Wash Area, Clubhouse, Greenbelt, Laundry Coin, Pool, Roof Deck, Spa/Hot Tub
    • Services included: Cable TV, Door Person, Elevator, Heat, Insurance, Insurance on Structure, Maintenance Structure, Maintenance Grounds, Management, Pool, Roof, Security, Sewer, Trash, Water
    • HOA fee: $1,415 monthly
    • HOA name: 101 Lombard
    • HOA phone: 415-956-8101
    Location
    • Region: San Francisco
    • Elevation: 0

    Financial & listing details

    • Price per square foot: $898/sqft
    • Tax assessed value: $824,628
    • Annual tax amount: $9,883
    • Price range: $925K - $925K
    • Date on market: 10/16/2026
    • Cumulative days on market: 13 days
    • Total actual rent: 0
    • Road surface type: Paved Sidewalk

    Price history

    DateEventPrice
    11/9/2026Sold$925,000$898/sqft
    Source: SFAR #426170077 Report a problem
    10/29/2026Pending sale$925,000$898/sqft
    Source: SFAR #426170077 Report a problem
    10/16/2026Listed for sale$925,000-2.5%$898/sqft
    Source: SFAR #426170077 Report a problem
    1/30/2017Listing removed$949,000$921/sqft
    Source: San Francisco R.E. Svcs. #452373 Report a problem
    11/6/2016Listed for sale$949,000+63.6%$921/sqft
    Source: San Francisco R.E. Svcs. #452373 Report a problem
    4/16/2004Sold$580,000$563/sqft
    Source: Public Record Report a problem

    Public tax history

    YearProperty taxesTax assessment
    2025$9,883 +3%$824,628 +2%
    2024$9,596 +1.5%$808,460 +2%
    2023$9,454 +1.8%$792,608 +2%
    2022$9,286 +1.7%$777,068 +2%
    2021$9,127 -0.3%$761,832 +1%
    2020$9,155 +3.5%$754,022 +2%
    2019$8,842 +3.5%$739,238 +2%
    2018$8,547 +1.2%$724,744 +2%
    2017$8,448 +1.8%$710,534 +2%
    2016$8,301 -2%$696,602 +1.5%
    2015$8,467 +2.7%$686,140 +2%
    2014$8,245 $672,700 +0.5%
    2013-- $669,660 +11.6%
    2012-- $600,000
    2011-- $600,000 -6.1%
    2010-- $638,848 -0.2%
    2009-- $640,366 -32%
    2008-- $941,715 +2%
    2007-- $923,250 +2%
    2006-- $905,148 +2%
    2005-- $887,400 +197.8%
    2003-- $298,000 +2%
    2002-- $292,158 +2%
    2001-- $286,430 +2%
    2000-- $280,815
    Find assessor info on the county website

    Neighborhood: Telegraph Hill

    Nearby schools

    GreatSchools rating
    Schools provided by the listing agent
    • District: San Francisco

    Source: SFAR. This data may not be complete. We recommend contacting the local school district to confirm school assignments for this home.

    Get a cash offer in 3 minutes
    Find out how much your home could sell for in as little as 3 minutes with a no-obligation cash offer.
    Estimated market value

    $935,000

    Get a cash offer in 3 minutes
    Find out how much your home could sell for in as little as 3 minutes with a no-obligation cash offer.
    Estimated market value

    $935,000