This charming one-bedroom, one-bathroom unit overlooks the lush garden and features a large open living room, an expansive deck and hardwood floors. Kitchen opens to the living room and includes a washer/dryer closet. The spacious bedroom suite overlooks the beautiful garden and includes a huge walk-in closet, bathroom with double vanity, extra storage and deeded parking.. Amenities include a 24-hour doorman, pool, spa, landscaped gardens, conference room, clubroom, electric car charging station, bike storage, common area roof decks, and a car wash area. The sought-after North Waterfront is nestled in a sunbelt below Telegraph Hill near the bay.
Pending
$749,000
101 Lombard St APT 214W, San Francisco, CA 94111
1beds
969sqft
:
Get pre-qualifiedN/A
Condominium
Built in 1983
-- sqft lot
$765,300 Zestimate®
$773/sqft
$1,388/mo HOA
What's special
Spacious bedroom suiteHuge walk-in closetLandscaped gardensOverlooks the lush gardenExtra storageCommon area roof decksExpansive deck
- 27 days |
- 1,137 |
- 62 |
Likely to sell faster than
Zillow last checked:
Listing updated:
Listed by:
Nina Style DRE #01237737 415-710-2441,
Sotheby's International Realty 415-929-1500
Source: SFAR,MLS#: 426138059 Originating MLS: San Francisco Association of REALTORS
Originating MLS: San Francisco Association of REALTORSFacts & features
Interior
Bedrooms & bathrooms
- Bedrooms: 1
- Bathrooms: 1
- Full bathrooms: 1
Primary bedroom
- Area: 0
- Dimensions: 0 x 0
Bedroom 1
- Area: 0
- Dimensions: 0 x 0
Bedroom 2
- Area: 0
- Dimensions: 0 x 0
Bedroom 3
- Area: 0
- Dimensions: 0 x 0
Bedroom 4
- Area: 0
- Dimensions: 0 x 0
Bathroom
- Features: Tub w/Shower Over
Dining room
- Area: 0
- Dimensions: 0 x 0
Family room
- Area: 0
- Dimensions: 0 x 0
Kitchen
- Area: 0
- Dimensions: 0 x 0
Living room
- Area: 0
- Dimensions: 0 x 0
Heating
- Radiant
Appliances
- Included: Dishwasher, Disposal, Free-Standing Electric Range, Free-Standing Refrigerator, Microwave
- Laundry: Laundry Closet
Features
- Flooring: Carpet, Laminate
- Has fireplace: No
Interior area
- Total structure area: 969
- Total interior livable area: 969 sqft
Property
Parking
- Total spaces: 1
- Parking features: Enclosed, Garage Door Opener, Inside Entrance, Side By Side, On Site
- Has garage: Yes
Features
- Has spa: Yes
- Has view: Yes
- View description: Garden
Lot
- Size: 2.6 Acres
Details
- Parcel number: 0080059
- Special conditions: Standard
Construction
Type & style
- Home type: Condo
- Architectural style: Contemporary
- Property subtype: Condominium
- Attached to another structure: Yes
Materials
- Foundation: Concrete Perimeter
- Roof: Composition
Condition
- Year built: 1983
Community & HOA
HOA
- Has HOA: Yes
- Amenities included: Car Wash Area, Clubhouse, Pool
- Services included: Cable TV, Common Areas, Door Person, Elevator, Homeowners Insurance, Maintenance Structure, Maintenance Grounds, Management, Pool, Sewer, Trash, Water
- HOA fee: $1,388 monthly
- HOA name: 101 Lombard Street Condominium Association
Location
- Region: San Francisco
- Elevation: 0
Financial & listing details
- Price per square foot: $773/sqft
- Tax assessed value: $686,922
- Annual tax amount: $8,951
- Price range: $749K - $749K
- Date on market: 6/26/2026
- Cumulative days on market: 27 days
- Total actual rent: 0
Estimated market value
$765,300
$727,000 - $804,000
$5,579/mo
Price history
| Date | Event | Price |
|---|---|---|
| 7/5/2026 | Pending sale | $749,000$773/sqft |
Source:  SFAR #426138059 Report a problem SFAR #426138059 Report a problem | ||
| 6/26/2026 | Listed for sale | $749,000+61.1%$773/sqft |
Source: SFAR #426138059 Report a problem | ||
| 5/31/2002 | Sold | $465,000+33.6%$480/sqft |
Source: Public Record Report a problem | ||
| 1/11/2000 | Sold | $348,000$359/sqft |
Source: Public Record Report a problem | ||
Public tax history
| Year | Property taxes | Tax assessment |
|---|---|---|
| 2025 | $8,951 +3% | $686,922 +2% |
| 2024 | $8,693 +1.7% | $673,454 +2% |
| 2023 | $8,550 +2.1% | $660,250 +2% |
| 2022 | $8,376 +1.8% | $647,304 +2% |
| 2021 | $8,225 -0.6% | $634,612 +1% |
| 2020 | $8,275 +3.5% | $628,106 +2% |
| 2019 | $7,995 +3.5% | $615,792 +2% |
| 2018 | $7,727 +5.3% | $603,718 +2% |
| 2017 | $7,338 +1.9% | $591,882 +2% |
| 2016 | $7,202 +1.3% | $580,278 +1.5% |
| 2015 | $7,112 +2.7% | $571,562 +2% |
| 2014 | $6,926 | $560,366 +0.5% |
| 2013 | -- | $557,834 +2% |
| 2012 | -- | $546,898 +2% |
| 2011 | -- | $536,176 +0.8% |
| 2010 | -- | $532,172 -0.2% |
| 2009 | -- | $533,436 -32% |
| 2008 | -- | $784,467 +2% |
| 2007 | -- | $769,086 +2% |
| 2006 | -- | $754,008 +2% |
| 2005 | -- | $739,224 +3.9% |
| 2003 | -- | $711,450 +96.5% |
| 2002 | -- | $362,060 +2% |
| 2001 | -- | $354,960 +46.8% |
| 2000 | -- | $241,842 |
Find assessor info on the county website
Monthly payment
Est. payment
Payment breakdown
Explore the cost of this home by adjusting the details. Changes won't be saved.Climate risks
Neighborhood: Telegraph Hill
Nearby schools
GreatSchools rating
- 9/10Garfield Elementary SchoolGrades: K-5Distance: 0.2 mi
- 5/10Francisco Middle SchoolGrades: 6-8Distance: 0.4 mi
- 7/10Galileo High SchoolGrades: 9-12Distance: 1.1 mi
- $1,500,0002 bd2 ba1.5k sqft101 Lombard St APT 507W, San Francisco, CA 94111Sold

- $1,950,0003 bd3 ba1.9k sqft101 Lombard St APT 606W, San Francisco, CA 94111Sold

- $1,385,0002 bd2 ba1.5k sqft101 Lombard St APT 214E, San Francisco, CA 94111Sold

- $848,5001 bd1 ba864 sqft101 Lombard St APT 28, San Francisco, CA 94111Off Market
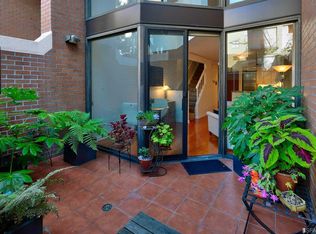
- $580,0001 bd1 ba789 sqft101 Lombard St APT 11, San Francisco, CA 94111Sold
- $1,200,0002 bd2 ba1.4k sqft101 Lombard St APT 307W, San Francisco, CA 94111Sold
- $1,200,0002 bd2 ba1.5k sqft101 Lombard St APT 407W, San Francisco, CA 94111Sold
- $1,545,0002 bd2 ba1.5k sqft101 Lombard St APT 702W, San Francisco, CA 94111Pending
A local agent can set up tours, give advice and negotiate with sellers.
Similar homes
- $738,0003 bd3 ba1.1k sqft182 Jerrold Ave, San Francisco, CA 94124For Sale
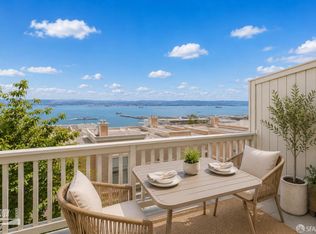 MLS ID #426146606, Miyuki Mia Takami DRE #01796537, eXp Realty of California, Inc.. SFAR
 - $725,0002 bd2 ba769 sqft946 Stockton St APT 9E, San Francisco, CA 94108For Sale
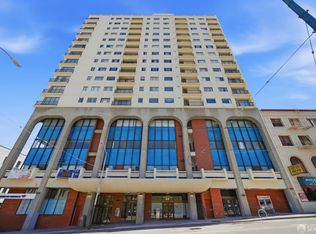 MLS ID #426144865, Mindy Tsoi DRE #01740011, Intero Real Estate Services. SFAR
 - $779,0001 bd1 ba625 sqft1818 Broadway APT 201, San Francisco, CA 94109For Sale
 MLS ID #426148470, Eugenia A. Mantzoros DRE #00805386, Epic Real Estate & Asso. Inc.. SFAR
 - $725,0001 bd1 ba753 sqft1839 15th St APT 455, San Francisco, CA 94127For Sale
 MLS ID #426145547, Dan McLean DRE #01307929, Coldwell Banker Realty. SFAR
 - $995,0002 bd2 ba1.2k sqft111 Chestnut St Unit 203, San Francisco, CA 94111For SaleMLS ID #426143849, Bradford S. Coy DRE #01495276, Compass. SFAR
- $699,0001 bd1 ba725 sqft400 Beale St APT 609, San Francisco, CA 94105For SaleMLS ID #426144905, Justin Goldberg DRE #01705028, Compass. SFAR
- $849,0002 bd2 ba1k sqft1160 Mission St Unit 907, San Francisco, CA 94103For SaleMLS ID #426139984, Catherine Abalos DRE #02093008, Kinoko. SFAR
- $825,0001 bd1 ba1.1k sqft17 Jennifer Pl, San Francisco, CA 94107For SaleMLS ID #426145174, Bryce Adams DRE #02133765, The Front Steps. SFAR
- $699,0001 bd1 ba626 sqft555 Bartlett St APT 224, San Francisco, CA 94110For SaleMLS ID #426142156, Susanne S. Alexander DRE #00947347, Compass. SFAR
- $629,0001 bd1 ba750 sqft1 Daniel Burnham Ct APT 1414, San Francisco, CA 94109For SaleMLS ID #426137378, Samantha P. Yu DRE #01768229, Compass. SFAR
- $759,0001 bd1 ba827 sqft260 King St Unit 555, San Francisco, CA 94107For SaleMLS ID #ML82053823, Tim Mattos. MLSListings Inc
- $759,0001 bd1 ba554 sqft1050 N Point St APT 906, San Francisco, CA 94109For SaleMLS ID #426142865, Liliana M. DeMello DRE #01488858, Compass. SFAR
- $770,0001 bd2 ba992 sqft281 Clara St Unit 6, San Francisco, CA 94107For SaleMLS ID #426125339, Margaret Wong DRE #01730365, NEXTGEN Properties. SFAR
- $899,0002 bd2 ba934 sqft555 Bartlett St APT 206, San Francisco, CA 94110For SaleMLS ID #426144275, Hugh D. Groocock DRE #01209589, Corcoran Icon Properties. SFAR
- $949,0002 bd2 ba973 sqft2 Fallon Pl APT 48, San Francisco, CA 94133For SaleMLS ID #426133280, Craig Ackerman DRE #01358899, Compass. SFAR
- $898,0001 bd1 ba749 sqft1310 Fillmore St #Penthouse 2-e, San Francisco, CA 94115New ConstructionMLS ID #426146003, Eduardo Campos DRE #02155700, Coldwell Banker Realty. SFAR
- $779,0001 bd2 ba776 sqft1639 18th St, San Francisco, CA 94107For SaleMLS ID #426137976, Frans H. Ryssemus DRE #01960224, Compass. SFAR
- $979,0001 bd2 ba1k sqft229 Brannan St Unit 2C, San Francisco, CA 94107For SaleMLS ID #426139764, Eric Turner DRE #01435932, Compass. SFAR
- $950,0002 bd2 ba906 sqft631 Folsom St APT 15E, San Francisco, CA 94107For SaleMLS ID #426144380, Alan F. Morcos DRE #01401445, Compass. SFAR
- $689,0002 bd2 ba1.3k sqft6363 Christie Ave APT 326, Emeryville, CA 94608For SaleMLS ID #41139104, Cyril Anyaoha. bridgeMLS/CCAR/Bay East AOR
Local buyer's agents are ready to help
