Original charm meets everyday comfort in this beautiful, well-maintained brick home built in 1958! Offering two bedrooms and two full baths, this inviting property also features a versatile lower-level bonus room ideal for a family room, recreation space, or potential third bedroom.
The kitchen showcases original cabinetry complemented by a stainless steel built-in wall oven, modern black glass cooktop, overhead stainless steel microwave, and stainless steel side-by-side refrigerator. Traditional wood-paneled walls add warmth and character to the dining area, while abundant closets throughout the home provide exceptional storage. The main-level bathroom retains its original charm with a built-in vanity and additional closet space.
The lower level offers even more flexibility with the bonus room, a spacious workshop area, a full bath, additional storage, and laundry space. Outside, enjoy dining or relaxing on the covered side deck, with charming landscaping adding to the home's appeal. A detached two-stall brick garage and driveway complete this lovely property. Discover timeless character, practical space, and the lasting appeal of this lovingly maintained brick home!
Contingent
Price cut: $10.1K (10/23)
$189,900
101 Matheny Ave, Belpre, OH 45714
2beds
1,638sqft
Single Family Residence
Built in 1958
7,248 Square Feet Lot
$-- Zestimate®
$116/sqft
$-- HOA
What's special
- 23 days
- 834
- 22
Likely to sell faster than
Zillow last checked:
Listing updated:
Listed by:
Dona Cronin 304-488-7057 dona.cronin@gmail.com,
EXIT Riverbend Realty
Source: MLS Now,MLS#: 5255754 Originating MLS: Marietta Board of REALTORS
Facts & features
Interior
Bedrooms & bathrooms
- Bedrooms: 2
- Bathrooms: 2
- Full bathrooms: 2
- Main level bathrooms: 1
- Main level bedrooms: 2
Primary bedroom
- Description: Flooring: Carpet
- Level: First
- Dimensions: 10 x 13
Bedroom
- Description: Flooring: Carpet
- Level: First
- Dimensions: 13 x 9
Bathroom
- Description: Flooring: Luxury Vinyl Tile
- Level: First
- Dimensions: 5 x 13
Bathroom
- Description: Full bath with laundry,Flooring: Concrete
- Level: Lower
- Dimensions: 12 x 15
Bonus room
- Description: Flooring: Carpet
- Level: Lower
- Dimensions: 38 x 13
Dining room
- Description: Flooring: Luxury Vinyl Tile
- Level: First
- Dimensions: 10 x 11
Kitchen
- Description: Flooring: Luxury Vinyl Tile
- Level: First
- Dimensions: 11 x 10
Living room
- Description: Flooring: Carpet
- Level: First
- Dimensions: 21 x 12
Workshop
- Description: Flooring: Carpet,Concrete
- Level: Lower
- Dimensions: 26 x 11
Heating
- Forced Air, Fireplace(s), Gas
Cooling
- Central Air
Appliances
- Laundry: Lower Level
Features
- Basement: Partially Finished
- Number of fireplaces: 1
- Fireplace features: Electric
Interior area
- Total structure area: 1,638
- Total interior livable area: 1,638 sqft
- Finished area above ground: 1,092
- Finished area below ground: 546
Property
Parking
- Total spaces: 2
- Parking features: Driveway, Garage
- Garage spaces: 2
Features
- Levels: One
- Stories: 1
- Patio & porch: Covered, Deck
Lot
- Size: 7,248 Square Feet
- Features: Flat, Level
Details
- Parcel number: 08 00364520
- Special conditions: Estate
Construction
Type & style
- Home type: SingleFamily
- Architectural style: Ranch
- Property subtype: Single Family Residence
Materials
- Brick
- Foundation: Block
- Roof: Asphalt,Fiberglass
Condition
- Year built: 1958
Utilities & green energy
- Sewer: Public Sewer
- Water: Public
Community & HOA
HOA
- Has HOA: No
Location
- Region: Belpre
Financial & listing details
- Price per square foot: $116/sqft
- Tax assessed value: $190,850
- Annual tax amount: $2,666
- Date on market: 10/23/2026
- Cumulative days on market: 24 days
- Listing terms: Cash,Conventional,FHA 203(k),FHA,USDA Loan,VA Loan
Estimated market value
Not available
Estimated sales range
Not available
Not available
Price history
| Date | Event | Price |
|---|---|---|
| 11/5/2026 | Contingent | $189,900$116/sqft |
Source: EXIT Realty broker feed #5255754 Report a problem | ||
| 10/23/2026 | Price change | $189,900-5%$116/sqft |
Source:  MLS Now #5255754 Report a problem | ||
| 10/1/2026 | Listed for sale | $199,999+66.7%$122/sqft |
Source: Owner Report a problem | ||
| 12/11/2019 | Sold | $120,000+42.9%$73/sqft |
Source: Public Record Report a problem | ||
| 7/9/2007 | Sold | $84,000$51/sqft |
Source: Public Record Report a problem | ||
Public tax history
| Year | Property taxes | Tax assessment |
|---|---|---|
| 2025 | $2,666 +43.7% | $66,800 +15.3% |
| 2024 | $1,856 -1.4% | $57,930 |
| 2023 | $1,882 -0.2% | $57,930 |
| 2022 | $1,886 +69.3% | $57,930 +60.5% |
| 2021 | $1,114 -47.3% | $36,090 |
| 2020 | $2,115 +0.3% | $36,090 |
| 2019 | $2,110 +89.5% | $36,090 +15.3% |
| 2018 | $1,113 +16.8% | $31,300 |
| 2017 | $954 -38.8% | $31,300 |
| 2016 | $1,557 +67.7% | $31,300 +10.2% |
| 2015 | $929 | $28,400 |
| 2014 | $929 +99.3% | $28,400 |
| 2013 | $466 -26.3% | $28,400 +2.9% |
| 2011 | $632 +0.3% | $27,600 |
| 2010 | $630 -3.3% | $27,600 -3.7% |
| 2009 | $652 +0% | $28,650 |
| 2008 | $652 -7.8% | $28,650 +7.4% |
| 2006 | $706 -13.3% | $26,670 |
| 2005 | $814 -1% | $26,670 |
| 2004 | $822 -2.9% | $26,670 -0.5% |
| 2003 | $847 +4.1% | $26,810 |
| 2002 | $814 -5.3% | $26,810 |
| 2001 | $859 +17.2% | $26,810 +11.4% |
| 2000 | $733 | $24,060 |
Find assessor info on the county website
Monthly payment
Est. payment
Payment breakdown
Explore the cost of this home by adjusting the details. Changes won't be saved.Climate risks
Neighborhood: 45714
Nearby schools

Similar homes
- $187,0002 bd2 ba1.1k sqft840 Main St, Belpre, OH 45714For Sale
 MLS ID #5244603, Amy P Medley, Century 21 Full Service, LLC.. MLS Now
- $189,9003 bd3 ba1.1k sqft118 Elm St, Belpre, OH 45714For Sale By Owner
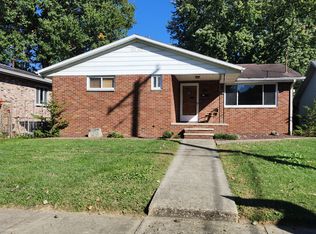
- $169,9004 bd2 ba1.4k sqft515 Wirt St, Belpre, OH 45714For Sale
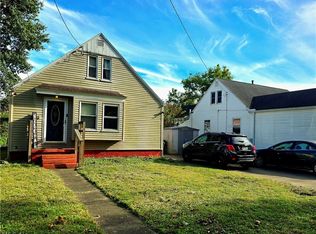 MLS ID #5252012, Tony R Burdette, Century 21 Full Service, LLC.. MLS Now
- $200,0003 bd2 ba1.8k sqft956 Braun Rd, Belpre, OH 45714For Sale
 MLS ID #5219095, Rebecca Wyatt, EXIT Riverbend Realty. MLS Now
