Skip main navigation
Sold for $386,000
  • $386,000

    101 Monticello Cir, Locust Grove, VA 22508

    3beds
    1,696sqft
    Single Family Residence
    Built in 1999
    -- sqft lot
    $387,700 Zestimate®
    $228/sqft
    $2,433 Estimated rent

    Home value

    $387,700

    $349,000 - $434,000

    $2,433/mo

    Zestimate® history
    Loading
    Loading...

    Owner options

    List your home for rent

    $2,433/mo

    Rent Zestimate®

    Find your next renter with Zillow Rental Manager. Plus, with online applications, you can quickly screen prospective tenants – for free.

    Learn more

    $2,433/mo

    Rent Zestimate®

    Refinance and save

    $2,431/mo

    Est. payment

    Refinancing to a lower rate could help reduce your monthly payments and save thousands over the life of the loan.

    See today's rates

    $2,431/mo

    Est. payment

    Explore your selling options

    Work with a Zillow partner agent

    Leverage their expertise and Zillow's premium Showcase listings to get your home seen by more buyers.

    Get started

    List with your own agent

    Get your home in front of millions of buyers by listing it on Zillow.

    Learn how to do it

    Sell it yourself

    Take full control of how buyers see your home on Zillow by listing For Sale by Owner (FSBO).

    List your home

    What's special

    Gas fireplaceSeparate bbq deckRanch-style designScreened porchFront covered porchBreakfast areaFormal dining room
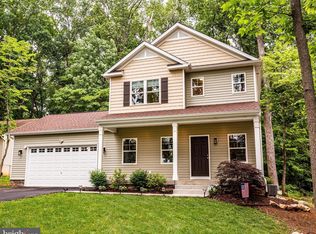
    OPEN HOUSE 12 am - 2 pm on October 12, 2025. ***Welcome to this charming remodeled rambler, featuring a front covered porch. It offers three bedrooms, two bathrooms, and a specious two car garage. Nestled on a private corner lot in the desirable gated community of Lake of the Woods, this home boasts a cozy living area with a gas fireplace which connects to a screened porch & the deck and includes a separate BBQ deck, creating a warm and inviting space for gatherings. The kitchen features a designated table space and breakfast area, along with a formal dining room that is perfect for entertaining. The primary bedroom is conveniently located on the main level and includes a walk-in closet. There is a detached shed for storage in a backyard. Set on a 0.34-acre lot right across the street from the lake, this home provides ample outdoor space for relaxation and play. The community is known for its friendly atmosphere, where neighbors quickly become friends. Residents can enjoy a sunset and meal from the clubhouse deck and meet friends for a drink at the clubhouse lounge. There is a community pool, ideal for warm summer days, and they have access to nearby lakes, beach, swimming pool, golf course, tennis & pickleballl, horseback riding, parks with trails, picnic areas, and playgrounds for outdoor fun. The neighborhood is well-served by public services, making daily life easy and stress-free. This beautifully remodeled ranch-style design offers a single-level living experience that is practical and comfortable. Don't miss the opportunity to make this lovely home yours!

    Zillow last checked:

    Listing updated:

    Listed by:

    Mirjana Stanisavljev 703-856-0512,

    Long & Foster Real Estate, Inc.

    Bought with:

    Maria Fay, 0225057655

    RE/MAX Gateway

    Source: Bright MLS,MLS#: VAOR2012484MLS Logo

    Facts & features

    Interior

    Bedrooms & bathrooms
    • Bedrooms: 3
    • Bathrooms: 2
    • Full bathrooms: 2
    • Main level bathrooms: 2
    • Main level bedrooms: 3
    Primary bedroom
    • Features: Flooring - HardWood, Ceiling Fan(s), Walk-In Closet(s)
    • Level: Main
    Bedroom 2
    • Features: Flooring - HardWood, Ceiling Fan(s)
    • Level: Main
    Bedroom 3
    • Features: Ceiling Fan(s), Flooring - HardWood
    • Level: Main
    Primary bathroom
    • Features: Flooring - Ceramic Tile, Bathroom - Walk-In Shower
    • Level: Main
    Bathroom 2
    • Features: Soaking Tub, Bathroom - Tub Shower, Flooring - Ceramic Tile
    • Level: Main
    Dining room
    • Features: Ceiling Fan(s), Flooring - HardWood
    • Level: Main
    Foyer
    • Level: Main
    Kitchen
    • Features: Countertop(s) - Quartz, Flooring - Ceramic Tile, Breakfast Nook
    • Level: Main
    Laundry
    • Level: Main
    Living room
    • Features: Ceiling Fan(s), Fireplace - Wood Burning, Flooring - HardWood
    • Level: Main
    Heating
    • Heat Pump, Electric, Propane
    Cooling
    • Central Air, Electric
    Appliances
    • Included: Microwave, Dishwasher, Disposal, Dryer, Exhaust Fan, Oven/Range - Electric, Refrigerator, Stainless Steel Appliance(s), Washer, Water Heater, Electric Water Heater
    • Laundry: Laundry Room
    Features
    • Soaking Tub, Bathroom - Tub Shower, Bathroom - Walk-In Shower, Breakfast Area, Ceiling Fan(s), Dining Area, Entry Level Bedroom, Open Floorplan, Eat-in Kitchen, Kitchen - Table Space, Primary Bath(s), Walk-In Closet(s), Other
    • Flooring: Hardwood, Tile/Brick, Wood
    • Windows: Window Treatments
    • Basement: Other
    • Number of fireplaces: 1
    • Fireplace features: Glass Doors, Gas/Propane
    Interior area
    • Total structure area: 1,696
    • Total interior livable area: 1,696 sqft
    • Finished area above ground: 1,696
    • Finished area below ground: 0

    Property

    Parking
    • Total spaces: 6
    • Parking features: Garage Faces Front, Attached, Garage, Driveway, On Street
    • Attached garage spaces: 4
    • Uncovered spaces: 2
    Accessibility
    • Accessibility features: 2+ Access Exits, Accessible Entrance, Accessible Approach with Ramp
    Features
    • Levels: One
    • Stories: 1
    • Pool features: Community
    • Waterfront features: Lake
    Details
    • Additional structures: Above Grade, Below Grade
    • Parcel number: 012A0000500900
    • Zoning: R3
    • Special conditions: Standard

    Construction

    Type & style
    • Home type: SingleFamily
    • Architectural style: Ranch/Rambler
    • Property subtype: Single Family Residence
    Materials
    • Vinyl Siding
    • Foundation: Block, Crawl Space
    Condition
    • Excellent
    • New construction: No
    • Year built: 1999
    • Major remodel year: 2024

    Utilities & green energy

    • Sewer: Public Sewer
    • Water: Public

    Community & neighborhood

    Location
    • Region: Locust Grove
    • Subdivision: Lake Of The Woods

    HOA & financial

    HOA
    • Has HOA: Yes
    • HOA fee: $200 monthly
    • Amenities included: Bike Trail, Community Center, Fitness Center, Gated, Golf Club, Golf Course Membership Available, Jogging Path, Lake, Picnic Area, Pool, Boat Dock/Slip, Tot Lots/Playground, Other, Beach Access, Clubhouse, Golf Course, Horse Trails, Meeting Room, Party Room, Tennis Court(s), Water/Lake Privileges
    • Services included: Reserve Funds, Road Maintenance, Security, Snow Removal, Common Area Maintenance, Management, Other

    Other

    Other facts
    • Listing agreement: Exclusive Right To Sell
    • Listing terms: Assumable,Cash,Conventional,FHA,VA Loan,Other
    • Ownership: Fee Simple

    Price history

    DateEventPrice
    1/30/2026Sold$386,000-1%$228/sqft
    Source: Bright MLS #VAOR2012484 Report a problem
    11/20/2025Contingent$389,900$230/sqft
    Source: Bright MLS #VAOR2012484 Report a problem
    11/19/2025Pending sale$389,900$230/sqft
    Source: Bright MLS #VAOR2012484 Report a problem
    11/17/2025Contingent$389,900$230/sqft
    Source: Bright MLS #VAOR2012484 Report a problem
    10/1/2025Price change$389,900-2.3%$230/sqft
    Source: Bright MLS #VAOR2012372 Report a problem
    9/27/2025Listed for sale$399,000+53.2%$235/sqft
    Source: Bright MLS #VAOR2012372 Report a problem
    12/14/2020Sold$260,500+4.2%$154/sqft
    Source: Public Record Report a problem
    11/9/2020Pending sale$249,900$147/sqft
    Source: Coldwell Banker Elite #VAOR137726 Report a problem
    11/6/2020Listed for sale$249,900+23.1%$147/sqft
    Source: Coldwell Banker Elite #VAOR137726 Report a problem
    6/27/2014Sold$203,000-4.7%$120/sqft
    Source: Public Record Report a problem
    6/10/2014Pending sale$212,900$126/sqft
    Source: CENTURY 21 AdVenture Redwood #OR8345118 Report a problem
    5/11/2014Listed for sale$212,900+18.3%$126/sqft
    Source: Century 21 Realty I, Inc. #OR8345118 Report a problem
    4/22/2012Listing removed$179,900$106/sqft
    Source: Visual Tour #OR7640293 Report a problem
    4/14/2012Listed for sale$179,900+2.3%$106/sqft
    Source: Visual Tour #OR7640293 Report a problem
    3/30/2012Sold$175,900-2.2%$104/sqft
    Source: Public Record Report a problem
    10/15/2011Price change$179,900-5.3%$106/sqft
    Source: CENTURY 21 Realty I #OR7640293 Report a problem
    9/29/2011Price change$189,900-5%$112/sqft
    Source: CENTURY 21 Realty I #OR7640293 Report a problem
    8/6/2011Price change$199,900-4.4%$118/sqft
    Source: Century 21 Realty I, Inc. #OR7640293 Report a problem
    7/2/2011Listed for sale$209,000$123/sqft
    Source: Century 21 Realty I, Inc. #OR7640293 Report a problem

    Public tax history

    YearProperty taxesTax assessment
    2025$2,223 +28.6%$354,400 +56.5%
    2024$1,730 $226,400
    2023$1,730 $226,400
    2022$1,730 +4.2%$226,400
    2021$1,660 $226,400
    2020$1,660 +14.3%$226,400 +15.2%
    2018$1,453 -8%$196,500
    2017$1,580 +21.4%$196,500
    2016$1,301 $196,500 +8.7%
    2015$1,301 $180,700
    2014$1,301 $180,700
    2013-- $180,700
    2012-- $180,700 -39.8%
    2011-- $300,300
    2010-- $300,300 -0.2%
    2009-- $300,800 +93.9%
    2003$1,256 +21.2%$155,100 +30.2%
    2002$1,036 +2.4%$119,100
    2001$1,012 +18.1%$119,100
    2000$858 $119,100

    Find assessor info on the county website

    Neighborhood: 22508

    Nearby schools

    GreatSchools rating
    Schools provided by the listing agent
    • District: Orange County Public Schools

    Source: Bright MLS. This data may not be complete. We recommend contacting the local school district to confirm school assignments for this home.

    Get a cash offer in 3 minutes
    Find out how much your home could sell for in as little as 3 minutes with a no-obligation cash offer.
    Estimated market value
    $387,700
    Get a cash offer in 3 minutes
    Find out how much your home could sell for in as little as 3 minutes with a no-obligation cash offer.
    Estimated market value
    $387,700