Welcome to 105 Monticello Circle, a beautiful built 2020 home w/over 2100 square feet of living space for you to call home! This 4-year young home is located in the amenity-rich community of Lake of the Woods. This 3BR/2BA home features a split bedroom floor plan that ensures privacy & convenience for all. This home was thoughtfully designed to provide main level living & enjoyment. When you step inside the door, you'll be greeted by Luxury Vinyl Plank Flooring that extends throughout the main areas of the home which adds warmth and sophistication, combining durability with style. The Formal Dining Room & Office/Study, or sitting room are completed with Crown Molding and Plantation Shutters. Step into the warm and inviting Family Room w/Cathedral Ceiling and a cozy Corner Raised Hearth Gas Fireplace w/blower which makes this space perfect for relaxing or entertaining guests. Double French Doors lead out to a deck for more entertaining space. The heart of every home is the Kitchen, which offers beautiful Granite Counters & Tile Backsplash, LVP Tile, 42” cabinets w/soft close doors w/pullout drawers for storage, 60/40 double bowl sink w/motion sense faucet & Recessed LED Lights & Pendant Lights, Smooth Top Electric Stove & Double door pantry, makes preparing a meal for one or hosting a gathering an enjoyable experience. There's room for everyone, add Bar Stools to the Breakfast Bar & a small table in the breakfast nook. The Screen porch off the breakfast nook expands your entertainment options, offering a serene escape to enjoy the outdoors throughout the year, whether you're enjoying morning coffee or your favorite beverage, or gathering with loved ones. The Screen Porch leads to a maintenance free deck, ideal for grilling and enjoying the tranquil backyard that overlooks a private retreat that backs to Parkland. The Primary Bedroom which is 19’ x 13’ is a peaceful retreat w/LVP Tile which features space for a King or Queen Bed & a cozy seating area with His & Her Closets. The Primary Bedroom & EnSite have Handi-cap accessible door openings. The primary suite includes 42” Double Bowl Vanity, Elongated Toilets, Soaking tub, & Shower w/12 x 12 tiles. This home offers a perfect blend of comfort & style with the split bedroom feature, your guests can enjoy their privacy, two guest bedrooms with LVP Flooring, double door closets, and Plantation Shutters. The Guest Bath has 42” vanity, elongated toilet, tub/shower. All windows have plantation shutters. There is a covered, rocking chair front porch, a two-car garage, a paved driveway, stamped concrete walkway, and a custom built 10 x 9 shed for extra storage space. Gutter Guards & Conditioned Crawl Space complete this home. Lake of the Woods is 550-acre lake that offers fishing, water sports, & lakeside relaxation. 18-hole PGA course. The Equestrian Center offers riding trails, stables & a riding ring. Enjoy a meal on the clubhouse deck while taking in the sunset and watching boats pass by. There are two lakes - Main Lake and Keaton Lake, Main lake has 2 marinas, 7 lake access areas, and 8 sand beaches. A Pro Shop and Fairways Café, 2 outdoor swimming pools, tennis courts, campground, Clubhouse with food service and space for social and community events, a fitness center & numerous parks with ball fields (3 youth soccer fields & a lighted baseball/softball field), basketball courts, tot lots & walking paths. As a private, gated community, Lake of the Woods provides contracted security services 24 hours a day year-round. A Volunteer Fire & Rescue Company that provides round the clock fire & medical transport services. Lake of the Woods is more than just a community; Lake of the Woods isn't just a place to live; it's a vibrant community, promising unforgettable activity! E-Z commute to surrounding areas, make this the perfect place to call home. This home offers both sophistication & ease of enjoyment, don’t miss the chance to make this your forever home!
Sold for $483,500
$483,500
105 Monticello Cir, Locust Grove, VA 22508
3beds
2,144sqft
Single Family Residence
Built in 2020
0.54 Acres Lot
$497,700 Zestimate®
$226/sqft
$2,945 Estimated rent
Home value
$497,700
$473,000 - $523,000
$2,945/mo
Zestimate® history
Owner options
List your home for rent
$2,945/mo
Rent Zestimate®
Find your next renter with Zillow Rental Manager. Plus, with online applications, you can quickly screen prospective tenants – for free.
$2,945/mo
Rent Zestimate®
Refinance and save
$3,606/mo
Est. payment
Refinancing to a lower rate could help reduce your monthly payments and save thousands over the life of the loan.
$3,606/mo
Est. payment
Explore your selling options
Work with a Zillow partner agent
Leverage their expertise and Zillow's premium Showcase listings to get your home seen by more buyers.
Get startedList with your own agent
Get your home in front of millions of buyers by listing it on Zillow.
Learn how to do itSell it yourself
Take full control of how buyers see your home on Zillow by listing For Sale by Owner (FSBO).
List your homeWhat's special
Zillow last checked:
Listing updated:
Listed by:
Barbara A Cornwell 540-850-8891,
CENTURY 21 New Millennium
Bought with:
Ellen Erikson, 0225077308
Long & Foster Real Estate, Inc.
Source: Bright MLS,MLS#: VAOR2007670
Facts & features
Interior
Bedrooms & bathrooms
- Bedrooms: 3
- Bathrooms: 2
- Full bathrooms: 2
- Main level bathrooms: 2
- Main level bedrooms: 3
Rooms
- Room types: Dining Room, Primary Bedroom, Sitting Room, Bedroom 2, Bedroom 3, Kitchen, Foyer, Breakfast Room, Great Room, Laundry, Primary Bathroom, Full Bath
Basement
- Area: 0
Heating
- Heat Pump, Electric
Cooling
- Ceiling Fan(s), Central Air, Heat Pump, Programmable Thermostat, Electric
Appliances
- Included: Microwave, Dishwasher, Disposal, Dryer, Exhaust Fan, Self Cleaning Oven, Oven/Range - Electric, Cooktop, Washer, Water Heater, Electric Water Heater
- Laundry: Has Laundry, Dryer In Unit, Washer In Unit, Main Level, Laundry Room
Features
- Ceiling Fan(s), Crown Molding, Dining Area, Entry Level Bedroom, Family Room Off Kitchen, Floor Plan - Traditional, Formal/Separate Dining Room, Eat-in Kitchen, Pantry, Primary Bath(s), Recessed Lighting, Soaking Tub, Bathroom - Tub Shower, Walk-In Closet(s), Attic, Breakfast Area, Dry Wall, Cathedral Ceiling(s), Vaulted Ceiling(s), 9'+ Ceilings
- Flooring: Luxury Vinyl, Vinyl, Wood
- Doors: Six Panel, Sliding Glass
- Windows: Double Hung, Screens, Sliding, Vinyl Clad, Window Treatments
- Has basement: No
- Number of fireplaces: 1
- Fireplace features: Corner, Gas/Propane, Mantel(s), Glass Doors
Interior area
- Total structure area: 2,144
- Total interior livable area: 2,144 sqft
- Finished area above ground: 2,144
- Finished area below ground: 0
Property
Parking
- Total spaces: 5
- Parking features: Garage Faces Front, Garage Door Opener, Inside Entrance, Asphalt, Driveway, Attached
- Attached garage spaces: 2
- Uncovered spaces: 3
- Details: Garage Sqft: 400
Accessibility
- Accessibility features: Accessible Entrance
Features
- Levels: One
- Stories: 1
- Patio & porch: Deck, Porch, Screened, Enclosed, Screened Porch
- Exterior features: Extensive Hardscape, Lighting, Flood Lights, Rain Gutters, Sidewalks
- Pool features: Community
- Has view: Yes
- View description: Garden, Street, Trees/Woods
- Waterfront features: Boat - Powered, Canoe/Kayak, Fishing Allowed, Personal Watercraft (PWC), Sail, Swimming Allowed, Waterski/Wakeboard, Public Access, Beach Access, Lake
- Body of water: Lake Of The Woods
- Frontage type: Road Frontage
Lot
- Size: 0.54 Acres
- Features: Backs - Parkland, Backs to Trees, Wooded, Rear Yard, Front Yard
Details
- Additional structures: Above Grade, Below Grade, Outbuilding
- Parcel number: 012A0000501420
- Zoning: R3
- Special conditions: Standard
- Horses can be raised: Yes
- Horse amenities: Riding Trail, Horses Allowed, Paddocks, Riding Ring, Stable(s)
Construction
Type & style
- Home type: SingleFamily
- Architectural style: Ranch/Rambler
- Property subtype: Single Family Residence
Materials
- Vinyl Siding
- Foundation: Crawl Space, Block
- Roof: Fiberglass
Condition
- Excellent
- New construction: No
- Year built: 2020
Details
- Builder name: Mitchell Homes
Utilities & green energy
- Sewer: Public Sewer
- Water: Public
- Utilities for property: Propane, Sewer Available, Water Available, Cable Available, Electricity Available, Cable, Fixed Wireless
Community & HOA
Community
- Features: Pool
- Security: 24 Hour Security, Security Gate, Main Entrance Lock
- Subdivision: Lake Of The Woods
HOA
- Has HOA: Yes
- Amenities included: Bar/Lounge, Baseball Field, Basketball Court, Beach Access, Boat Dock/Slip, Boat Ramp, Clubhouse, Common Grounds, Community Center, Dining Rooms, Dog Park, Fitness Center, Gated, Horse Trails, Jogging Path, Lake, Pool, Recreation Facilities, Riding/Stables, Security, Soccer Field, Tennis Court(s), Tot Lots/Playground, Water/Lake Privileges, Bike Trail, Cable TV, Gift Shop, Golf Club, Golf Course Membership Available, Golf Course, Mooring Area, Marina/Marina Club, Picnic Area, Pier/Dock
- Services included: Common Area Maintenance, Pool(s), Recreation Facility, Security, Road Maintenance, Pier/Dock Maintenance, Snow Removal, Cable TV, Internet, Insurance, Reserve Funds
- HOA fee: $534 quarterly
- HOA name: LOW MANAGEMENT
Location
- Region: Locust Grove
Financial & listing details
- Price per square foot: $226/sqft
- Tax assessed value: $304,800
- Annual tax amount: $2,286
- Date on market: 8/16/2024
- Listing agreement: Exclusive Right To Sell
- Listing terms: Cash,Conventional,FHA,USDA Loan,VA Loan,VHDA
- Inclusions: Plantation Shutters At Windows, Shades On Screen Porch
- Exclusions: Existing Stainless Steel Refrigerator In Kitchen And Upright Freezer In Laundry Room
- Ownership: Fee Simple
- Road surface type: Black Top, Paved, Tar and Chip
Price history
| Date | Event | Price |
|---|---|---|
| 9/24/2024 | Sold | $483,500$226/sqft |
Source:  Bright MLS #VAOR2007670 Report a problem Bright MLS #VAOR2007670 Report a problem | ||
| 8/23/2024 | Contingent | $483,500$226/sqft |
Source: Bright MLS #VAOR2007670 Report a problem | ||
| 8/16/2024 | Listed for sale | $483,500+1374.1%$226/sqft |
Source: Bright MLS #VAOR2007670 Report a problem | ||
| 1/23/2020 | Sold | $32,800-6.3%$15/sqft |
Source: Public Record Report a problem | ||
| 11/19/2019 | Pending sale | $35,000$16/sqft |
Source: Coldwell Banker Elite #VAOR133774 Report a problem | ||
| 5/2/2019 | Listed for sale | $35,000$16/sqft |
Source: Coldwell Banker Elite #VAOR133774 Report a problem | ||
Public tax history
| Year | Property taxes | Tax assessment |
|---|---|---|
| 2025 | $2,853 +24.8% | $460,200 +51% |
| 2024 | $2,286 | $304,800 |
| 2023 | $2,286 | $304,800 |
| 2022 | $2,286 +4.2% | $304,800 |
| 2021 | $2,195 +1424% | $304,800 +1424% |
| 2020 | $144 -10.4% | $20,000 |
| 2018 | $161 | $20,000 |
| 2017 | $161 | $20,000 |
| 2016 | -- | $20,000 |
| 2015 | -- | $20,000 |
| 2014 | -- | $20,000 |
| 2013 | -- | $20,000 |
| 2012 | -- | $20,000 -76.5% |
| 2011 | -- | $85,000 |
| 2010 | -- | $85,000 |
| 2009 | -- | $85,000 +209.1% |
| 2003 | $223 +113.4% | $27,500 +129.2% |
| 2002 | $104 +2.4% | $12,000 |
| 2001 | $102 +18.1% | $12,000 |
| 2000 | $86 | $12,000 |
Find assessor info on the county website
Neighborhood: 22508
Nearby homes
- $501,6004 bd3 ba2.4k sqft103 Monticello Cir, Locust Grove, VA 22508Off Market
- $416,6004 bd3 ba1.7k sqft107 Monticello Cir, Locust Grove, VA 22508Off Market
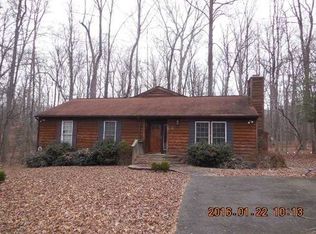
- $284,0003 bd2 ba1k sqft104 Monticello Cir, Locust Grove, VA 22508Off Market
- $475,7004 bd3 ba2.9k sqft108 Monticello Cir, Locust Grove, VA 22508Off Market
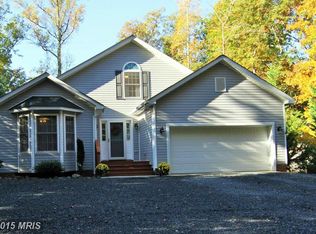
- $308,4003 bd2 ba1.1k sqft109 Monticello Cir, Locust Grove, VA 22508Off Market
- $386,0003 bd2 ba1.6k sqft101 Monticello Cir, Locust Grove, VA 22508Sold
- $437,6003 bd3 ba2.2k sqft3106 Lakeview Pkwy, Locust Grove, VA 22508Off Market
- $341,6003 bd2 ba1.4k sqft110 Monticello Cir, Locust Grove, VA 22508Off Market
Nearby schools
GreatSchools rating
- 4/10Locust Grove Primary SchoolGrades: PK-2Distance: 3.8 mi
- 5/10Locust Grove Middle SchoolGrades: 6-8Distance: 1.1 mi
- 6/10Orange County High SchoolGrades: 9-12Distance: 18.6 mi
Schools provided by the listing agent
- Elementary: Locust Grove
- Middle: Locust Grove
- High: Orange
- District: Orange County Public Schools
Source: Bright MLS. This data may not be complete. We recommend contacting the local school district to confirm school assignments for this home.
Get a cash offer in 3 minutes
Find out how much your home could sell for in as little as 3 minutes with a no-obligation cash offer.
Estimated market value
$497,700
Get a cash offer in 3 minutes
Find out how much your home could sell for in as little as 3 minutes with a no-obligation cash offer.
Estimated market value
$497,700
- Virginia
- Orange County
- Locust Grove
- 22508
- 105 Monticello Cir
