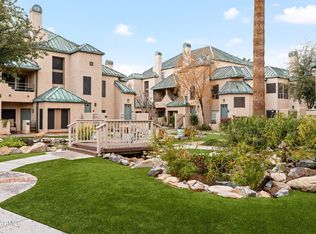
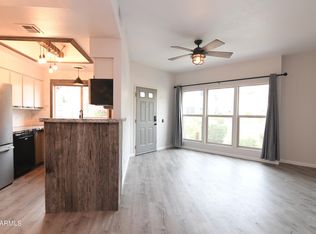
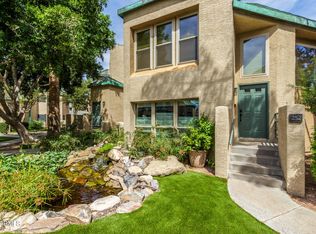
101 N 7TH Street #148, Phoenix, AZ 85034
Home value
$349,000
$332,000 - $366,000
$1,956/mo
Owner options
$1,956/mo
Rent Zestimate®
Find your next renter with Zillow Rental Manager. Plus, with online applications, you can quickly screen prospective tenants – for free.
$1,956/mo
Rent Zestimate®
$2,472/mo
Est. payment
Refinancing to a lower rate could help reduce your monthly payments and save thousands over the life of the loan.
$2,472/mo
Est. payment
Explore your selling options
Work with a Zillow partner agent
Leverage their expertise and Zillow's premium Showcase listings to get your home seen by more buyers.
Get startedList with your own agent
Get your home in front of millions of buyers by listing it on Zillow.
Learn how to do itSell it yourself
Take full control of how buyers see your home on Zillow by listing For Sale by Owner (FSBO).
List your homeWhat's special
Zillow last checked:
Listing updated:
Patti Swisher 480-748-8752,
Elite Partners
Rod Chern, SA663588000
eXp Realty
Christina Karadsheh-Woolsey, SA665523000
Elite Partners

Facts & features
Interior
Bedrooms & bathrooms
- Bedrooms: 2
- Bathrooms: 2
Heating
- Electric
Cooling
- Central Air, Ceiling Fan(s)
Features
- High Speed Internet, Granite Counters, Master Downstairs, Eat-in Kitchen, Pantry, Full Bth Master Bdrm
- Flooring: Vinyl
- Windows: Solar Screens, Double Pane Windows
- Has basement: No
Interior area
- Total structure area: 1,161
- Total interior livable area: 1,161 sqft
Property
Parking
- Total spaces: 1
- Parking features: Assigned, Community Structure
- Carport spaces: 1
Accessibility
- Accessibility features: Mltpl Entries/Exits
Features
- Stories: 2
- Patio & porch: Covered, Patio
- Pool features: None
- Spa features: None
- Fencing: Block
Lot
- Size: 1,260 Square Feet
- Features: Desert Front
Details
- Parcel number: 11634192
Construction
Type & style
- Home type: Condo
- Property subtype: Condominium
- Attached to another structure: Yes
Materials
- Stucco, Wood Frame, Painted
- Roof: Other,Metal
Condition
- Year built: 1986
Details
- Builder name: Coventry
Utilities & green energy
- Sewer: Public Sewer
- Water: City Water
Community & HOA
Community
- Features: Gated, Community Spa, Community Spa Htd, Near Light Rail Stop, Near Bus Stop, Fitness Center
- Subdivision: RENAISSANCE PARK
HOA
- Has HOA: Yes
- Services included: Roof Repair, Insurance, Sewer, Maintenance Grounds, Street Maint, Front Yard Maint, Trash, Roof Replacement, Maintenance Exterior
- HOA fee: $313 monthly
- HOA name: Renaissance Park
- HOA phone: 480-941-1077
Location
- Region: Phoenix
Financial & listing details
- Price per square foot: $323/sqft
- Tax assessed value: $282,800
- Annual tax amount: $1,622
- Date on market: 5/18/2023
- Cumulative days on market: 65 days
- Listing terms: Cash,Conventional
- Ownership: Condominium
Price history
| Date | Event | Price |
|---|---|---|
| 8/24/2023 | Sold | $375,000-1.3%$323/sqft |
Source: | ||
| 8/23/2023 | Pending sale | $380,000$327/sqft |
Source: | ||
| 8/23/2023 | Listed for sale | $380,000$327/sqft |
Source: | ||
| 7/24/2023 | Pending sale | $380,000$327/sqft |
Source: | ||
| 7/15/2023 | Price change | $380,000-2.6%$327/sqft |
Source: | ||
| 6/18/2023 | Listed for sale | $390,000$336/sqft |
Source: | ||
| 6/14/2023 | Pending sale | $390,000$336/sqft |
Source: | ||
| 6/11/2023 | Price change | $390,000-1.3%$336/sqft |
Source: | ||
| 5/18/2023 | Listed for sale | $395,000+188.3%$340/sqft |
Source: | ||
| 11/20/2014 | Sold | $137,000+1.5%$118/sqft |
Source: | ||
| 10/2/2014 | Listed for sale | $135,000$116/sqft |
Source: Newcombe Real Estate LLC #5178802 Report a problem | ||
Public tax history
| Year | Property taxes | Tax assessment |
|---|---|---|
| 2025 | $1,606 +6.6% | $28,280 -0.9% |
| 2024 | $1,506 -10.5% | $28,550 +147.9% |
| 2023 | $1,682 +3.7% | $11,519 -42.1% |
| 2022 | $1,622 -0.4% | $19,910 +8% |
| 2021 | $1,628 +0.2% | $18,430 +6.2% |
| 2020 | $1,626 +1.7% | $17,350 +8.9% |
| 2019 | $1,598 | $15,930 +14.6% |
| 2018 | $1,598 +2.4% | $13,900 +18.5% |
| 2017 | $1,561 +11.3% | $11,730 +1% |
| 2016 | $1,403 +22.9% | $11,610 +3.1% |
| 2015 | $1,141 | $11,260 +46.8% |
| 2014 | -- | $7,670 +13.6% |
| 2013 | -- | $6,750 -30.8% |
| 2012 | -- | $9,750 -15.6% |
| 2011 | -- | $11,550 -19.8% |
| 2010 | -- | $14,400 -20.7% |
| 2009 | -- | $18,150 +1.1% |
| 2008 | -- | $17,950 +18.1% |
| 2007 | -- | $15,200 +60% |
| 2006 | -- | $9,500 |
| 2005 | -- | $9,500 -1% |
| 2004 | -- | $9,600 |
| 2003 | -- | $9,600 +17.1% |
| 2002 | -- | $8,200 |
Neighborhood: Central City
Nearby homes
- $355,0002 bd2 ba1.1k sqft101 N 7th St UNIT 137, Phoenix, AZ 85034Sold

- $275,0001 bd1 ba707 sqft101 N 7th St UNIT 161, Phoenix, AZ 85034Sold

- $275,0001 bd1 ba839 sqft101 N 7th St UNIT 252, Phoenix, AZ 85034Sold

- $276,8002 bd2 ba1k sqft101 N 7th 160 #160, Phoenix, AZ 85034Off Market
- $265,0001 bd1 ba839 sqft101 N 7th St UNIT 230, Phoenix, AZ 85034Sold
- $380,0002 bd2 ba1.1k sqft101 N 7th St UNIT 138, Phoenix, AZ 85034Sold
- $335,0002 bd2 ba963 sqft101 N 7th St UNIT 159, Phoenix, AZ 85034Sold
- $425,0002 bd3 ba1.6k sqft101 N 7th St UNIT 212, Phoenix, AZ 85034For Sale
Nearby schools
GreatSchools rating
- 6/10Garfield SchoolGrades: PK-8Distance: 0.8 mi
- 2/10North High SchoolGrades: 9-12Distance: 2.1 mi
Schools provided by the listing agent
- Elementary: Augustus H Shaw Jr Montessori School
- Middle: Phoenix Prep Academy
- High: North High School
- District: Phoenix Elementary District
Source: ARMLS. This data may not be complete. We recommend contacting the local school district to confirm school assignments for this home.
Get a cash offer in 3 minutes
- Arizona
- Maricopa County
- Phoenix
- 85034
- Central City
- 101 N 7TH Street Unit 148