Skip main navigation
Sold for $324,000
  • $324,000

    101 N 7TH Street #204, Phoenix, AZ 85034

    2beds
    2baths
    1,259sqft
    Apartment
    Built in 1985
    -- sqft lot
    $356,000 Zestimate®
    $257/sqft
    $1,989 Estimated rent

    Home value

    $356,000

    $335,000 - $377,000

    $1,989/mo

    Zestimate® history
    Loading
    Loading...

    Owner options

    List your home for rent

    $1,989/mo

    Rent Zestimate®

    Find your next renter with Zillow Rental Manager. Plus, with online applications, you can quickly screen prospective tenants – for free.

    Learn more

    $1,989/mo

    Rent Zestimate®

    Refinance and save

    $2,177/mo

    Est. payment

    Refinancing to a lower rate could help reduce your monthly payments and save thousands over the life of the loan.

    See today's rates

    $2,177/mo

    Est. payment

    Explore your selling options

    Work with a Zillow partner agent

    Leverage their expertise and Zillow's premium Showcase listings to get your home seen by more buyers.

    Get started

    List with your own agent

    Get your home in front of millions of buyers by listing it on Zillow.

    Learn how to do it

    Sell it yourself

    Take full control of how buyers see your home on Zillow by listing For Sale by Owner (FSBO).

    List your home

    What's special

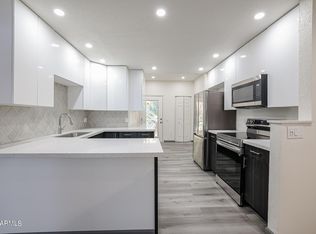
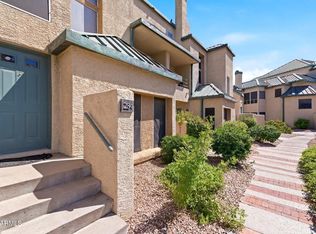
    INCREDIBLE LOCATION & INVESTMENT OPPORTUNITY in centrally located downtown Phoenix. AZ Diamondbacks, Phoenix Suns/Mercury, Heritage Square, ASU Downtown, UofA Medical School and countless restaurants/museums located within walking distance from property. Private MB entrance great for roommate/shared occ situation. Property is sold in as-is condition with the potential for fix-up and resale OR for a great below market price home for a buy and fix-up property. 30 Day Rentals OK. Owner open to consider all offers!!

    Zillow last checked:

    Listing updated:

    Listed by:

    Ashley Graves 602-790-3931,

    Natl Asset Management Network,

    Suzanne K Hermann 602-354-3433,

    Natl Asset Management Network

    Bought with:

    Timothy Lange, SA693666000

    Gentry Real Estate

    Source: ARMLS,MLS#: 6771183MLS Logo

    Facts & features

    Interior

    Bedrooms & bathrooms
    • Bedrooms: 2
    • Bathrooms: 2
    Heating
    • Electric
    Cooling
    • Central Air
    Appliances
    • Included: Electric Cooktop
    Features
    • Eat-in Kitchen, Breakfast Bar, 9+ Flat Ceilings, Full Bth Master Bdrm
    • Flooring: Carpet, Tile, Wood
    • Has basement: No
    Interior area
    • Total structure area: 1,259
    • Total interior livable area: 1,259 sqft

    Property

    Parking
    • Total spaces: 4
    • Parking features: Gated, Assigned, Permit Required
    • Garage spaces: 1
    • Carport spaces: 1
    • Covered spaces: 2
    • Uncovered spaces: 2
    Features
    • Stories: 2
    • Exterior features: Other, Balcony
    • Has private pool: Yes
    • Pool features: Fenced
    • Has spa: Yes
    • Spa features: Heated
    • Fencing: None
    Lot
    • Size: 121 sqft
    • Features: Desert Front
    Details
    • Parcel number: 11634103

    Construction

    Type & style
    • Home type: Apartment
    • Architectural style: Contemporary
    • Property subtype: Apartment
    • Attached to another structure: Yes
    Materials
    • Stucco, Wood Frame, Painted
    • Roof: Metal
    Condition
    • Fixer
    • Year built: 1985
    Details
    • Builder name: Coventry

    Utilities & green energy

    • Sewer: Private Sewer
    • Water: City Water

    Community & neighborhood

    Community
    • Community features: Gated, Community Spa, Community Spa Htd, Community Pool, Transportation Svcs, Near Light Rail Stop, Near Bus Stop, Biking/Walking Path, Fitness Center
    Location
    • Region: Phoenix
    • Subdivision: RENAISSANCE PARK PHASE 1

    HOA & financial

    HOA
    • Has HOA: Yes
    • HOA fee: $325 monthly
    • Services included: Roof Repair, Insurance, Pest Control, Maintenance Grounds, Street Maint, Trash, Water, Roof Replacement
    • Association name: Renaissance Park
    • Association phone: 480-573-8999

    Other

    Other facts
    • Listing terms: Cash,Conventional,FHA,VA Loan
    • Ownership: Fee Simple

    Price history

    DateEventPrice
    9/18/2025Listing removed$2,125$2/sqft
    Source: Zillow Rentals Report a problem
    8/22/2025Price change$2,125-1.2%$2/sqft
    Source: Zillow Rentals Report a problem
    8/8/2025Listed for rent$2,150$2/sqft
    Source: Zillow Rentals Report a problem
    5/20/2025Listing removed$399,499$317/sqft
    Source: ARMLS #6853765 Report a problem
    5/8/2025Price change$399,499-0.1%$317/sqft
    Source: ARMLS #6853765 Report a problem
    5/2/2025Price change$399,999-2.4%$318/sqft
    Source: ARMLS #6853765 Report a problem
    4/23/2025Price change$409,999-1.9%$326/sqft
    Source: ARMLS #6853765 Report a problem
    4/18/2025Listed for sale$418,000+29%$332/sqft
    Source: ARMLS #6853765 Report a problem
    10/30/2024Sold$324,000-4.7%$257/sqft
    Source: ARMLS #6771183 Report a problem
    10/19/2024Pending sale$340,000$270/sqft
    Source: ARMLS #6771183 Report a problem
    10/15/2024Listed for sale$340,000$270/sqft
    Source: ARMLS #6771183 Report a problem

    Public tax history

    YearProperty taxesTax assessment
    2025$1,924 +19.8%$29,300 -0.8%
    2024$1,606 +1%$29,530 +140.3%
    2023$1,591 +4%$12,287 -40.1%
    2022$1,530 -1.5%$20,520 +7.5%
    2021$1,553 0%$19,080 +5.9%
    2020$1,553 +1.8%$18,010 +7.8%
    2019$1,526 $16,700 +13.2%
    2018$1,526 +3.7%$14,750 +19.7%
    2017$1,471 +13%$12,320
    2016$1,302 +7.1%$12,320 +2.9%
    2015$1,215 $11,970 +46.9%
    2014-- $8,150 +13.2%
    2013-- $7,200 -29.4%
    2012-- $10,200 -15.4%
    2011-- $12,050 -20.7%
    2010-- $15,200 -20.2%
    2009-- $19,050 +1.1%
    2008-- $18,850 +24%
    2007-- $15,200 +52.8%
    2006-- $9,950
    2005-- $9,950 +1%
    2004-- $9,850
    2003-- $9,850 +15.9%
    2002-- $8,500

    Find assessor info on the county website

    Neighborhood: Central City

    Nearby schools

    GreatSchools rating
    Schools provided by the listing agent
    • Elementary: Garfield School
    • Middle: Garfield School
    • High: North High School
    • District: Phoenix Elementary District

    Source: ARMLS. This data may not be complete. We recommend contacting the local school district to confirm school assignments for this home.

    Get a cash offer in 3 minutes
    Find out how much your home could sell for in as little as 3 minutes with a no-obligation cash offer.
    Estimated market value
    $356,000
    Get a cash offer in 3 minutes
    Find out how much your home could sell for in as little as 3 minutes with a no-obligation cash offer.
    Estimated market value
    $356,000