Skip main navigation
For sale
  • $395,000

    101 N 7TH Street #284, Phoenix, AZ 85034

    2beds
    1,630sqft
    : 
    Loading
    Get pre-qualified
    Townhouse
    Built in 1985
    1,043 Square Feet Lot
    $-- Zestimate®
    $242/sqft
    $350/mo HOA

    What's special

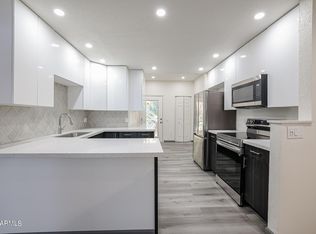
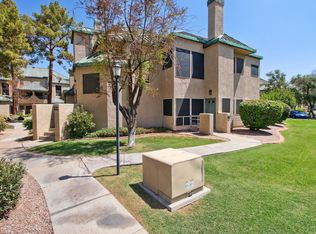
    Experience prime DTPHX living in this rare 3-level condo just steps from the city's hottest spots. Walk to Chase Field, Heritage Square, the AZ Science Center, and catch a glimpse of legendary Pizzeria Bianco from your own stairwell landing. The flexible floor plan features 2 private primary suites on separate levels, a loft perfect for office / creative space, and outdoor access from every floor. This unit has recently renovated flooring, remodeled bathrooms, updated kitchen, vaulted ceilings, newer AC units and HOA maintained roof! Pool views from the front and city views from the back! Gated community features pool, spa, gym, BBQ grills, community room, koi pond and more. A great opportunity to live in the heart of PHX!
    38 days
    |
    245
    |
    22
    |

    Zillow last checked:

    Listing updated:

    Listed by:

    Brooke M Michie 480-316-3813,

    Realty ONE Group

    Source: ARMLS,MLS#: 7039240MLS Logo

    Loading...

      Facts & features

      Interior

      Bedrooms & bathrooms
      • Bedrooms: 2
      • Bathrooms: 3
      • Full bathrooms: 2
      • 1/2 bathrooms: 1
      Heating
      • Electric
      Cooling
      • Central Air, Ceiling Fan(s)
      Appliances
      • Included: Washer/Dryer Stacked, Dryer, Washer, Refrigerator, Built-in Microwave, Dishwasher, Disposal, Electric Range, Electric Oven, Electric Cooktop
      • Laundry: Inside
      Features
      • Granite Counters, Double Vanity, Master Downstairs, Upstairs, Eat-in Kitchen, Full Bth Master Bdrm
      • Flooring: Tile
      • Has basement: No
      • Number of fireplaces: 1
      • Fireplace features: Living Room
      Interior area
      • Total structure area: 1,630
      • Total interior livable area: 1,630 sqft

      Property

      Parking
      • Total spaces: 1
      • Parking features: Open
      • Uncovered spaces: 1
      Features
      • Stories: 2
      • Has spa: Yes
      • Spa features: Heated
      • Fencing: None
      • Has view: Yes
      • View description: City, City Lights
      Lot
      • Size: 1,043 Square Feet
      • Features: Desert Back, Desert Front
      Details
      • Parcel number: 11634120

      Construction

      Type & style
      • Home type: Townhouse
      • Property subtype: Townhouse
      • Attached to another structure: Yes
      Materials
      • Stucco, Wood Frame, Painted
      • Roof: Metal
      Condition
      • Year built: 1985
      Details
      • Builder name: Coventry Homes

      Utilities & green energy

      • Sewer: Public Sewer
      • Water: City Water

      Community & HOA

      Community
      • Features: Pool
      • Subdivision: RENAISSANCE PARK PHASE 1
      HOA
      • Has HOA: Yes
      • Services included: Roof Repair, Insurance, Sewer, Maintenance Grounds, Street Maint, Front Yard Maint, Trash, Water, Roof Replacement, Maintenance Exterior
      • HOA fee: $350 monthly
      • HOA name: Desert Vista Com Mgm
      • HOA phone: 480-573-8999
      Location
      • Region: Phoenix

      Financial & listing details

      • Price per square foot: $242/sqft
      • Tax assessed value: $349,300
      • Annual tax amount: $2,285
      • Date on market: 6/8/2026
      • Cumulative days on market: 38 days
      • Listing terms: Cash,Conventional,1031 Exchange,FHA,VA Loan
      • Ownership: Fee Simple

        Estimated market value

        Not available

        Estimated sales range

        Not available

        Not available

        Price history

        DateEventPrice
        6/9/2026Listed for sale$395,000+34247.8%$242/sqft
        Source: ARMLS #7039240 Report a problem
        11/21/2014Sold$1,150$1/sqft
        Source: Agent Provided Report a problem
        8/24/2012Listing removed$1,150$1/sqft
        Source: The O'Malley Group #4791671 Report a problem
        7/25/2012Listed for sale$1,150-99.3%$1/sqft
        Source: The O'Malley Group #4791671 Report a problem
        1/18/2012Listing removed$1,100$1/sqft
        Source: Desert Wide Properties, Inc. #4681039 Report a problem
        11/26/2011Listed for rent$1,100$1/sqft
        Source: Desert Wide Properties, Inc. #4681039 Report a problem
        5/1/2003Sold$169,000+36.3%$104/sqft
        Source: ARMLS #1951949 Report a problem
        1/28/1997Sold$124,000$76/sqft
        Source: Public Record Report a problem

        Public tax history

        YearProperty taxesTax assessment
        2025$2,285 +6.2%$34,930 -0.5%
        2024$2,151 +1%$35,100 +140.6%
        2023$2,130 +3.7%$14,591 -39.5%
        2022$2,055 -0.4%$24,100 +6%
        2021$2,063 +0.2%$22,730 +5.1%
        2020$2,059 +1.7%$21,620 +8.1%
        2019$2,024 $20,000 +14.2%
        2018$2,024 +2.4%$17,510 +15.7%
        2017$1,977 +11.3%$15,130 -2.1%
        2016$1,777 +8.9%$15,460 +2.6%
        2015$1,632 $15,070 +51.2%
        2014-- $9,970 +16.6%
        2013-- $8,550 -29.3%
        2012-- $12,100 -15.4%
        2011-- $14,300 -17.8%
        2010-- $17,400 -23.7%
        2009-- $22,800 +0.9%
        2008-- $22,600 +9.2%
        2007-- $20,700 +69%
        2006-- $12,250
        2005-- $12,250 +4.7%
        2004-- $11,700
        2003-- $11,700 +13%
        2002-- $10,350
        Find assessor info on the county website

        Monthly payment

        Est. payment

        Payment breakdown

        Explore the cost of this home by adjusting the details. Changes won't be saved.
        All calculations are estimates and provided by Zillow, Inc. for informational purposes only. Actual amounts may vary.
        HOA fees may include property taxes on listings classified as Co-Ops. Contact the listing agent and/or owner for fee details.
        Mortgage interest rates are dependent on a number of factors, including credit score, down payment, and repayment length. Interest rate data provided by Zillow Group Marketplace, Inc. as of 1/1/1970 from various mortgage lenders with which we have lead or other similar arrangements; the Estimated Payment is an average of those rates.
        See how much you could borrow to make a competitive offer.

        Climate risks

        Neighborhood: Central City

        Getting around

        85 / 100
        Very Walkable
        63 / 100
        Good Transit
        73 / 100
        Very Bikeable

        Nearby schools

        GreatSchools rating
        Schools provided by the listing agent
        • Elementary: Augustus H. Shaw Montessori
        • Middle: Augustus H. Shaw Montessori
        • High: North High School
        • District: Phoenix Elementary District

        Source: ARMLS. This data may not be complete. We recommend contacting the local school district to confirm school assignments for this home.

        A local agent can set up tours, give advice and negotiate with sellers.

        Browse local experts

        Similar homes