Skip main navigation
Sold for $396,584
  • $396,584

    101 N 7th Street #281, Phoenix, AZ 85034

    2beds
    2baths
    1,259sqft
    Townhouse
    Built in 1985
    116 Square Feet Lot
    $357,300 Zestimate®
    $315/sqft
    $2,196 Estimated rent

    Home value

    $357,300

    $336,000 - $379,000

    $2,196/mo

    Zestimate® history
    Loading
    Loading...

    Owner options

    List your home for rent

    $2,196/mo

    Rent Zestimate®

    Find your next renter with Zillow Rental Manager. Plus, with online applications, you can quickly screen prospective tenants – for free.

    Learn more

    $2,196/mo

    Rent Zestimate®

    Refinance and save

    $2,585/mo

    Est. payment

    Refinancing to a lower rate could help reduce your monthly payments and save thousands over the life of the loan.

    See today's rates

    $2,585/mo

    Est. payment

    Explore your selling options

    Work with a Zillow partner agent

    Leverage their expertise and Zillow's premium Showcase listings to get your home seen by more buyers.

    Get started

    List with your own agent

    Get your home in front of millions of buyers by listing it on Zillow.

    Learn how to do it

    Sell it yourself

    Take full control of how buyers see your home on Zillow by listing For Sale by Owner (FSBO).

    List your home

    What's special

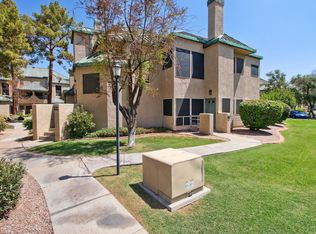
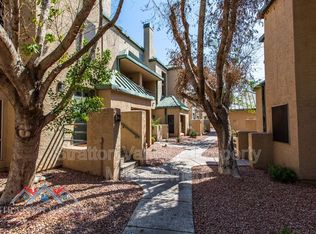
    WOW ! WHAT A GREAT LOCATION. GATED COMMUNITY, FRESH ON THE MARKET ,THIS 2 BEDROOM 2 BATH CONDO IS LOCATED IN THE HEART OF DOWNTOWN PHOENIX. ACROSS THE STREET FROM WORLD RENOWNED PIZZA BIANCO, ,RESTAURANTS , CHASE FIELD, FOOTPRINT CENTER AND 2 BLOCKS FROM LIGHT RAIL, CLOSE TO I-10, 51, 202 AND 17. UNIT FEATURING GRANITE COUNTERS, BAMBOO FLOORING AND STAINLESS STEEL APPLIANCES. RECESSED LIGHTING AND NEST THERMOSTAT. BEAUTIFUL SHADED COMMON AREAS WITH KOI PONDS AND GAZEBOS. CONDO ENTRANCE IS 5 STEPS FROM POOL, GRILLES, AND MAILBOXES. COME SEE THIS GEM! SELLER OFFERING $5000 CONCESSIONS TO INCLUDE ANY BUYERS CLOSING COSTS.

    Zillow last checked:

    Listing updated:

    Listed by:

    Julie Crawford 602-359-2181,

    Realty ONE Group

    Bought with:

    Julie Crawford, SA640720000

    Realty ONE Group

    Source: ARMLS,MLS#: 6730211MLS Logo

    Facts & features

    Interior

    Bedrooms & bathrooms
    • Bedrooms: 2
    • Bathrooms: 2
    Heating
    • Electric
    Cooling
    • Central Air, Ceiling Fan(s)
    Features
    • High Speed Internet, Granite Counters, Eat-in Kitchen, 9+ Flat Ceilings, Vaulted Ceiling(s), 3/4 Bath Master Bdrm
    • Flooring: Wood
    • Windows: Double Pane Windows
    • Has basement: No
    • Common walls with other units/homes: 1 Common Wall
    Interior area
    • Total structure area: 1,259
    • Total interior livable area: 1,259 sqft

    Property

    Parking
    • Total spaces: 4
    • Parking features: Assigned, Common
    • Carport spaces: 1
    • Uncovered spaces: 3
    Features
    • Stories: 2
    • Exterior features: Balcony
    • Pool features: None
    • Spa features: None
    • Fencing: Block,Wrought Iron
    Lot
    • Size: 116 sqft
    • Features: Grass Front, Grass Back
    Details
    • Parcel number: 11634117

    Construction

    Type & style
    • Home type: Townhouse
    • Architectural style: Contemporary
    • Property subtype: Townhouse
    • Attached to another structure: Yes
    Materials
    • Stucco, Wood Frame, Painted
    • Roof: Metal
    Condition
    • Year built: 1985
    Details
    • Warranty included: Yes

    Utilities & green energy

    • Sewer: Public Sewer
    • Water: City Water

    Community & neighborhood

    Community
    • Community features: Gated, Community Spa, Community Pool, Near Light Rail Stop, Near Bus Stop, Historic District, Fitness Center
    Location
    • Region: Phoenix
    • Subdivision: RENAISSANCE PARK

    HOA & financial

    HOA
    • Has HOA: Yes
    • HOA fee: $325 monthly
    • Services included: Roof Repair, Insurance, Sewer, Pest Control, Maintenance Grounds, Front Yard Maint, Trash, Water, Roof Replacement, Maintenance Exterior
    • Association name: RENASSANCE PARK
    • Association phone: 480-941-1077

    Other

    Other facts
    • Listing terms: Cash,Conventional,VA Loan
    • Ownership: Fee Simple

    Price history

    DateEventPrice
    11/7/2025Listing removed$2,000$2/sqft
    Source: Zillow Rentals Report a problem
    10/28/2025Listed for rent$2,000$2/sqft
    Source: Zillow Rentals Report a problem
    3/4/2025Listing removed$2,000$2/sqft
    Source: Zillow Rentals Report a problem
    2/18/2025Price change$2,000-20%$2/sqft
    Source: Zillow Rentals Report a problem
    1/6/2025Listed for rent$2,500$2/sqft
    Source: Zillow Rentals Report a problem
    1/2/2025Sold$396,584-3%$315/sqft
    Source: ARMLS #6730211 Report a problem
    11/13/2024Listed for sale$409,000$325/sqft
    Source: ARMLS #6730211 Report a problem
    11/13/2024Contingent$409,000$325/sqft
    Source: ARMLS #6730211 Report a problem
    10/3/2024Price change$409,000-1.4%$325/sqft
    Source: ARMLS #6730211 Report a problem
    8/16/2024Price change$415,000-3.5%$330/sqft
    Source: ARMLS #6730211 Report a problem
    8/3/2024Price change$429,900-3.4%$341/sqft
    Source: ARMLS #6730211 Report a problem
    7/12/2024Listed for sale$445,000+71.2%$353/sqft
    Source: ARMLS #6730211 Report a problem
    5/11/2020Sold$260,000+0.8%$207/sqft
    Source: ARMLS #6062578 Report a problem
    4/14/2020Pending sale$257,900$205/sqft
    Source: Realty ONE Group #6062578 Report a problem
    4/6/2020Listed for sale$257,900+18.8%$205/sqft
    Source: Realty ONE Group #6062578 Report a problem
    9/29/2017Sold$217,000-1.4%$172/sqft
    Source: ARMLS #5639464 Report a problem
    8/14/2017Price change$220,000-4.3%$175/sqft
    Source: Frank Bennett Realty #5639464 Report a problem
    7/29/2017Listed for sale$230,000$183/sqft
    Source: Frank Bennett Realty #5639464 Report a problem

    Public tax history

    YearProperty taxesTax assessment
    2025$1,924 +19.8%$29,300 -0.8%
    2024$1,606 +1%$29,530 +140.3%
    2023$1,591 +4%$12,287 -40.1%
    2022$1,530 -1.5%$20,520 +7.5%
    2021$1,553 0%$19,080 +5.9%
    2020$1,553 +1.8%$18,010 +7.8%
    2019$1,526 $16,700 +13.2%
    2018$1,526 -8.4%$14,750 +19.7%
    2017$1,665 +27.8%$12,320
    2016$1,302 +7.1%$12,320 +2.9%
    2015$1,215 $11,970 +46.9%
    2014-- $8,150 +13.2%
    2013-- $7,200 -29.4%
    2012-- $10,200 -15.4%
    2011-- $12,050 -20.7%
    2010-- $15,200 -20.2%
    2009-- $19,050 +1.1%
    2008-- $18,850 +24%
    2007-- $15,200 +52.8%
    2006-- $9,950
    2005-- $9,950 +1%
    2004-- $9,850
    2003-- $9,850 +15.9%
    2002-- $8,500

    Find assessor info on the county website

    Neighborhood: Central City

    Nearby schools

    GreatSchools rating
    Schools provided by the listing agent
    • Elementary: Augustus H Shaw Jr Montessori School
    • Middle: Augustus H Shaw Jr Montessori School
    • High: North High School
    • District: Phoenix Elementary District

    Source: ARMLS. This data may not be complete. We recommend contacting the local school district to confirm school assignments for this home.

    Get a cash offer in 3 minutes
    Find out how much your home could sell for in as little as 3 minutes with a no-obligation cash offer.
    Estimated market value
    $357,300
    Get a cash offer in 3 minutes
    Find out how much your home could sell for in as little as 3 minutes with a no-obligation cash offer.
    Estimated market value
    $357,300