Skip main navigation
Sold
  • $240,000

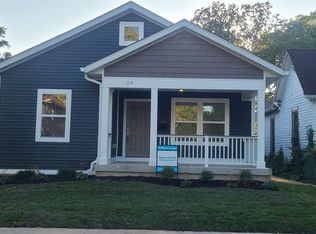
    101 N Denny St, Indianapolis, IN 46201

    3beds
    1,584sqft
    Residential, Single Family Residence
    Built in 2026
    5,227.2 Square Feet Lot
    $240,800 Zestimate®
    $152/sqft
    $1,869 Estimated rent

    Home value

    $240,800

    $229,000 - $253,000

    $1,869/mo

    Zestimate® history
    Loading
    Loading...

    Owner options

    List your home for rent

    $1,869/mo

    Rent Zestimate®

    Find your next renter with Zillow Rental Manager. Plus, with online applications, you can quickly screen prospective tenants – for free.

    Learn more

    $1,869/mo

    Rent Zestimate®

    Refinance and save

    $1,570/mo

    Est. payment

    Refinancing to a lower rate could help reduce your monthly payments and save thousands over the life of the loan.

    See today's rates

    $1,570/mo

    Est. payment

    Explore your selling options

    Work with a Zillow partner agent

    Leverage their expertise and Zillow's premium Showcase listings to get your home seen by more buyers.

    Get started

    List with your own agent

    Get your home in front of millions of buyers by listing it on Zillow.

    Learn how to do it

    Sell it yourself

    Take full control of how buyers see your home on Zillow by listing For Sale by Owner (FSBO).

    List your home

    What's special

    This home must be sold to income-eligible buyers as their primary residence and purchased through the Indianapolis Neighborhood Housing Partnership (INHP). A buyer's income cannot exceed 80% of the area median income, and the buyer must be pre-approved for a mortgage loan through INHP or one of its lender partners. See attached income chart in supplemental attachments. Eligible buyers will be offered a "Fair Market Value Reduction" (subsidy) that will reduce their loan amount, and effectively, the purchase price of the home when sold.

    Zillow last checked:

    Listing updated:

    Listing Provided by:

    Allen Williams 317-339-2256,

    Berkshire Hathaway Home,

    Samuel Snell,

    Berkshire Hathaway Home

    Bought with:

    Haley Berry

    eXp Realty, LLC

    Source: MIBOR as distributed by MLS GRID,MLS#: 22090462MLS Logo

    Facts & features

    Interior

    Bedrooms & bathrooms
    • Bedrooms: 3
    • Bathrooms: 3
    • Full bathrooms: 2
    • 1/2 bathrooms: 1
    • Main level bathrooms: 1
    Primary bedroom
    • Level: Upper
    • Area: 168 Square Feet
    • Dimensions: 14x12
    Bedroom 2
    • Level: Upper
    • Area: 90 Square Feet
    • Dimensions: 10x9
    Bedroom 3
    • Level: Upper
    • Area: 100 Square Feet
    • Dimensions: 10x10
    Dining room
    • Level: Main
    • Area: 78 Square Feet
    • Dimensions: 13x6
    Kitchen
    • Level: Main
    • Area: 132 Square Feet
    • Dimensions: 12x11
    Living room
    • Level: Main
    • Area: 266 Square Feet
    • Dimensions: 19x14
    Heating
    • Forced Air
    Cooling
    • Central Air
    Appliances
    • Included: Dishwasher, Microwave, Electric Oven, Refrigerator
    Features
    • Attic Access
    • Has basement: No
    • Attic: Access Only
    Interior area
    • Total structure area: 1,584
    • Total interior livable area: 1,584 sqft

    Property

    Features
    • Levels: Two
    • Stories: 2
    Lot
    • Size: 5,227 sqft
    Details
    • Parcel number: 491004122001000101
    • Special conditions: Income Restrictions
    • Horse amenities: None

    Construction

    Type & style
    • Home type: SingleFamily
    • Architectural style: Traditional
    • Property subtype: Residential, Single Family Residence
    Materials
    • Cement Siding
    • Foundation: Block
    Condition
    • New Construction
    • New construction: Yes
    • Year built: 2026
    Details
    • Builder name: Steve Keller

    Utilities & green energy

    • Water: Public

    Community & neighborhood

    Location
    • Region: Indianapolis
    • Subdivision: Bradley Denny & Atkinson

    Price history

    DateEventPrice
    6/4/2026Sold$240,000+45.5%$152/sqft
    Source: MIBOR as distributed by MLS GRID #22090462 Report a problem
    4/21/2026Pending sale$165,000$104/sqft
    Source: MIBOR as distributed by MLS GRID #22090462 Report a problem
    4/7/2026Price change$165,000-8.3%$104/sqft
    Source: MIBOR as distributed by MLS GRID #22090462 Report a problem
    3/20/2026Listed for sale$180,000+6728.5%$114/sqft
    Source: MIBOR as distributed by MLS GRID #22090462 Report a problem
    7/5/2017Sold$2,636$2/sqft
    Source: Public Record Report a problem

    Public tax history

    YearProperty taxesTax assessment
    2025-- $5,600
    2024-- $5,600
    2023-- $5,600
    2022-- $5,600
    2021-- $5,600 +166.7%
    2020-- $2,100
    2019-- $2,100
    2018-- $2,100 -92.4%
    2017$8,086 +1818.8%$27,600 +9.5%
    2016$421 +2.2%$25,200 -5.3%
    2014$412 -45.4%$26,600 -8.6%
    2013$756 $29,100 +1.4%
    2012-- $28,700 -8.6%
    2011-- $31,400
    2010-- $31,400
    2009-- $31,400 +23.1%
    2007-- $25,500 -35.8%
    2006-- $39,700 +7.3%
    2005-- $37,000
    2004-- $37,000
    2003-- $37,000 +180.3%
    2002-- $13,200 +200%
    2001-- $4,400

    Find assessor info on the county website

    Neighborhood: Near Eastside

    Nearby schools

    GreatSchools rating
    Get a cash offer in 3 minutes
    Find out how much your home could sell for in as little as 3 minutes with a no-obligation cash offer.
    Estimated market value
    $240,800
    Get a cash offer in 3 minutes
    Find out how much your home could sell for in as little as 3 minutes with a no-obligation cash offer.
    Estimated market value
    $240,800