Skip main navigation
Active
  • Price cut: $5K (7/9)
    $170,000

    102 N Denny St, Indianapolis, IN 46201

    6beds
    2baths
    --sqft
    : 
    Loading
    Get pre-qualified
    Multi Family, Duplex
    Built in 1911
    -- sqft lot
    $167,100 Zestimate®
    $--/sqft
    $-- HOA

    What's special

    Covered front porchOriginal hardwood floorsNewer vinyl plank flooring
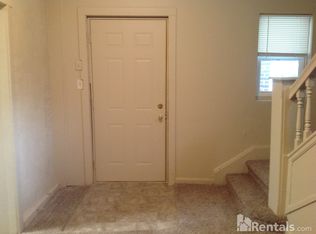
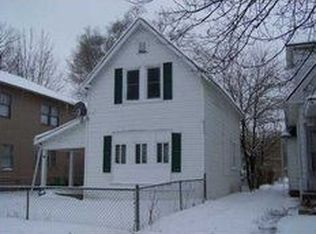
    Stunning value on this cash-flowing, updated Tuxedo Park multi-family property. Two story duplex with 3 bedrooms/1 bathroom, full basement and covered front porch on each side. Unit 102 is vacant and has fresh paint throughout, original hardwood floors, and pantry space in the kitchen. Unit 104 also has hardwood floors with newer vinyl plank flooring in the kitchen. Full unfinished basement storage. Both units have laundry hookups in the basement. Great investment property with room to add more value.
    279 days
    |
    2,434
    |
    180
    |

    Zillow last checked:

    Listing updated:

    Listed by:

    Chris Price 317-225-5507,

    Keller Williams Indy Metro Partners,

    Stephanie Cotton,

    Keller Williams Indy Metro Partners

    Source: MIBOR as distributed by MLS GRID,MLS#: 22066403MLS Logo

    Loading...

      Facts & features

      Interior

      Bedrooms & bathrooms
      • Bedrooms: 6
      • Bathrooms: 2
      • Main level bathrooms: 6
      Heating
      • Forced Air, Natural Gas
      Cooling
      • None, Central Air, Window Unit(s)
      Appliances
      • Laundry: Connections All, In Basement
      Features
      • Basement: Unfinished

      Property

      Parking
      • Parking features: Alley Access, On Street
      • Details: Unit Parking(On Street, Other)
      Features
      • Levels: Two
      • Stories: 2
      • Has view: Yes
      • View description: Neighborhood, Trees/Woods
      Lot
      • Size: 5,227 Square Feet
      • Features: Access, City Lot, Curbs, Sidewalks, Storm Sewer, Street Lights, Mature Trees, Trees-Small (Under 20 Ft)
      Details
      • Parcel number: 491004122006000101
      • Zoning: ZO01
      • Special conditions: As Is,Needs Updating

      Construction

      Type & style
      • Home type: MultiFamily
      • Architectural style: Contemporary
      • Property subtype: Multi Family, Duplex
      • Attached to another structure: Yes
      Materials
      • Brick
      • Foundation: Concrete Perimeter
      • Roof: Shingle
      Condition
      • Fixer
      • New construction: No
      • Year built: 1911

      Community & HOA

      Community
      • Subdivision: Bradley Denny & Atkinson
      Location
      • Region: Indianapolis

      Financial & listing details

      • Tax assessed value: $193,200
      • Annual tax amount: $4,680
      • Date on market: 10/10/2025
      • Cumulative days on market: 262 days
      • Road surface type: See Remarks

        Estimated market value

        $167,100

        $159,000 - $175,000

        $1,211/mo

        Price history

        DateEventPrice
        7/9/2026Price change$170,000-2.9%
        Source: MIBOR as distributed by MLS GRID #22066403 Report a problem
        5/27/2026Price change$175,000-2.8%
        Source: MIBOR as distributed by MLS GRID #22066403 Report a problem
        4/23/2026Price change$180,000-2.7%
        Source: MIBOR as distributed by MLS GRID #22066403 Report a problem
        4/8/2026Pending sale$185,000
        Source: MIBOR as distributed by MLS GRID #22066403 Report a problem
        3/31/2026Price change$185,000-2.6%
        Source: MIBOR as distributed by MLS GRID #22066403 Report a problem
        2/3/2026Price change$190,000-2.6%
        Source: MIBOR as distributed by MLS GRID #22066403 Report a problem
        12/5/2025Listed for sale$195,000
        Source: MIBOR as distributed by MLS GRID #22066403 Report a problem
        12/2/2025Pending sale$195,000
        Source: MIBOR as distributed by MLS GRID #22066403 Report a problem
        11/24/2025Price change$195,000-2.5%
        Source: MIBOR as distributed by MLS GRID #22066403 Report a problem
        10/10/2025Listed for sale$200,000-4.8%
        Source: MIBOR as distributed by MLS GRID #22066403 Report a problem
        7/30/2024Listing removed--
        Source: MIBOR as distributed by MLS GRID #21986272 Report a problem
        6/20/2024Listed for rent$975+14.7%
        Source: MIBOR as distributed by MLS GRID #21986272 Report a problem
        7/19/2022Listing removed--
        Source: Zillow Rental Network Premium Report a problem
        7/7/2022Price change$850-10.5%
        Source: Zillow Rental Network Premium #21849508 Report a problem
        5/3/2022Price change$950-13.6%
        Source: Zillow Rental Network Premium #21849508 Report a problem
        4/20/2022Listed for rent$1,100
        Source: Zillow Rental Network Premium #21849508 Report a problem
        3/8/2022Listing removed--
        Source: Zillow Rental Network Premium Report a problem
        3/3/2022Listed for rent$1,100+3.5%
        Source: Zillow Rental Network Premium #21839038 Report a problem
        2/15/2022Listing removed--
        Source: Zillow Rental Network Premium Report a problem
        2/11/2022Sold$210,000
        Source: MIBOR as distributed by MLS GRID #21826519 Report a problem
        1/13/2022Listed for rent$1,063
        Source: Zillow Rental Network Premium Report a problem
        1/13/2022Pending sale$210,000
        Source: MIBOR as distributed by MLS GRID #21826519 Report a problem
        12/10/2021Listed for sale$210,000+75%
        Source: MIBOR as distributed by MLS GRID #21826519 Report a problem
        4/16/2020Sold$120,000+220.9%
        Source: Public Record Report a problem
        11/5/2019Sold$37,400+7.2%
        Source: MIBOR as distributed by MLS GRID #21672694 Report a problem
        10/10/2019Pending sale$34,900
        Source: Wilmoth Group #21672694 Report a problem
        10/2/2019Listed for sale$34,900
        Source: Wilmoth Group #21672694 Report a problem

        Public tax history

        YearProperty taxesTax assessment
        2025$4,680 +5.7%$193,200 -2%
        2024$4,426 +191.1%$197,200 +5.7%
        2023$1,520 +45.2%$186,600 +189.8%
        2022$1,047 +1.2%$64,400 +41.9%
        2021$1,035 +0.3%$45,400 +1.6%
        2020$1,032 +3.4%$44,700 +2.3%
        2019$998 +12.7%$43,700 +4.3%
        2018$886 +3.1%$41,900 +8.3%
        2017$859 +17.9%$38,700 +9%
        2016$729 +0.1%$35,500 +5.3%
        2014$729 -22.2%$33,700 -4%
        2013$936 $35,100 -15.4%
        2012$936 $41,500 +15%
        2011-- $36,100
        2010$755 -2.3%$36,100
        2009$774 $36,100 +95.1%
        2007-- $18,500
        Find assessor info on the county website

        Monthly payment

        Est. payment

        Payment breakdown

        Explore the cost of this home by adjusting the details. Changes won't be saved.
        All calculations are estimates and provided by Zillow, Inc. for informational purposes only. Actual amounts may vary.
        HOA fees may include property taxes on listings classified as Co-Ops. Contact the listing agent and/or owner for fee details.
        Mortgage interest rates are dependent on a number of factors, including credit score, down payment, and repayment length. Interest rate data provided by Zillow Group Marketplace, Inc. as of 1/1/1970 from various mortgage lenders with which we have lead or other similar arrangements; the Estimated Payment is an average of those rates.
        See how much you could borrow to make a competitive offer.

        Climate risks

        Neighborhood: Near Eastside

        Getting around

        55 / 100
        Somewhat Walkable
        41 / 100
        Some Transit
        66 / 100
        Bikeable

        Nearby schools

        GreatSchools rating
        Schools provided by the listing agent
        • Elementary: Ralph Waldo Emerson School 58
        • High: Arsenal Technical High School

        Source: MIBOR as distributed by MLS GRID. This data may not be complete. We recommend contacting the local school district to confirm school assignments for this home.

        A local agent can set up tours, give advice and negotiate with sellers.

        Browse local experts

        Similar homes