Skip main navigation
Sold
  • $185,000

    56 N Denny St, Indianapolis, IN 46201

    3beds
    1,378sqft
    Residential, Single Family Residence
    Built in 2022
    5,227.2 Square Feet Lot
    $185,600 Zestimate®
    $134/sqft
    $1,702 Estimated rent

    Home value

    $185,600

    $176,000 - $195,000

    $1,702/mo

    Zestimate® history
    Loading
    Loading...

    Owner options

    List your home for rent

    $1,702/mo

    Rent Zestimate®

    Find your next renter with Zillow Rental Manager. Plus, with online applications, you can quickly screen prospective tenants – for free.

    Learn more

    $1,702/mo

    Rent Zestimate®

    Refinance and save

    $1,210/mo

    Est. payment

    Refinancing to a lower rate could help reduce your monthly payments and save thousands over the life of the loan.

    See today's rates

    $1,210/mo

    Est. payment

    Explore your selling options

    Work with a Zillow partner agent

    Leverage their expertise and Zillow's premium Showcase listings to get your home seen by more buyers.

    Get started

    List with your own agent

    Get your home in front of millions of buyers by listing it on Zillow.

    Learn how to do it

    Sell it yourself

    Take full control of how buyers see your home on Zillow by listing For Sale by Owner (FSBO).

    List your home

    What's special

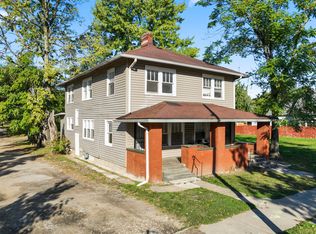
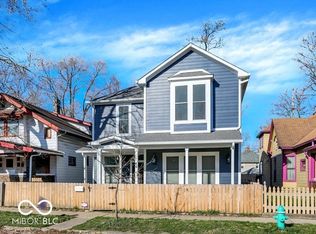
    What a wonderful Near Eastside three bedroom, two bathroom bungalow. Up to $35,000 in downpayment assistance grants may be available to qualified buyers. Wonderful neighborhood amenities including protected bike lanes on the Blue Line Rapid Transit Line. Conveniently located in the middle of downtown and Irvington and Fountain Square and Bottleworks/Factory Arts allowing easy access to it all. Great open floor plan with flexibility for all households. Split bedroom floor plan give privacy to the primarly bathroom. Primary bedroom has a spacious walk-in closet. Sit and enjoy the neighborhood on the front porch of this beautiful brick-paved street. Kitchen appliances and minibarn included in the sale. Luxury high quality dove-tailed soft-close kitchen cabinetry. Buyer's income must be at or below 80% area median income. Home must be owner-occupied. Total combined household income of all members 18+ cannot exceed the following: 1 person:$62,000, 2 persons: $70,850, 3 persons:$79,700,4 persons:$88,550,5 persons:$95,650,6 persons:$102,750. The builder has several other new builds at 914 N Ewing St. & 36 N Bradley, 1400 Temperance Avenue, and 1331 N Ewing. Appliances installed before closing. Application and income questionnaire (and supporting documentation) in the attachments will need to be completed prior to the closing. Taxes reflect a non-profit tax exemption.

    Zillow last checked:

    Listing updated:

    Listing Provided by:

    David G Price 317-496-8992,

    Fathom Realty

    Bought with:

    Laura Hovermale

    F.C. Tucker/Prosperity

    Source: MIBOR as distributed by MLS GRID,MLS#: 22089571MLS Logo

    Facts & features

    Interior

    Bedrooms & bathrooms
    • Bedrooms: 3
    • Bathrooms: 2
    • Full bathrooms: 2
    • Main level bathrooms: 2
    • Main level bedrooms: 3
    Primary bedroom
    • Level: Main
    • Area: 120 Square Feet
    • Dimensions: 12x10
    Bedroom 2
    • Level: Main
    • Area: 100 Square Feet
    • Dimensions: 10x10
    Bedroom 3
    • Level: Main
    • Area: 100 Square Feet
    • Dimensions: 10x10
    Family room
    • Level: Main
    • Area: 434 Square Feet
    • Dimensions: 31x14
    Kitchen
    • Level: Main
    • Area: 72 Square Feet
    • Dimensions: 9x8
    Laundry
    • Level: Main
    • Area: 48 Square Feet
    • Dimensions: 8x6
    Heating
    • Forced Air, Natural Gas
    Cooling
    • Central Air
    Appliances
    • Included: Electric Oven, Refrigerator
    • Laundry: Laundry Room, Main Level
    Features
    • Walk-In Closet(s)
    • Has basement: No
    Interior area
    • Total structure area: 1,378
    • Total interior livable area: 1,378 sqft

    Property

    Parking
    • Parking features: Alley Access, Concrete
    Features
    • Levels: One
    • Stories: 1
    • Patio & porch: Covered
    Lot
    • Size: 5,227 sqft
    • Features: Busline
    Details
    • Additional structures: Storage
    • Parcel number: 491004134010000101
    • Special conditions: None,Income Restrictions
    • Horse amenities: None

    Construction

    Type & style
    • Home type: SingleFamily
    • Architectural style: Bungalow
    • Property subtype: Residential, Single Family Residence
    Materials
    • Vinyl Siding
    • Foundation: Crawl Space
    Condition
    • Updated/Remodeled,New Construction
    • New construction: Yes
    • Year built: 2022
    Details
    • Builder name: Habitat For Humanity

    Utilities & green energy

    • Electric: 200+ Amp Service
    • Water: Public
    • Utilities for property: Electricity Connected, Sewer Connected, Water Connected

    Community & neighborhood

    Security
    • Security features: Smoke Detector(s)
    Location
    • Region: Indianapolis
    • Subdivision: Long Harlans Cottage Home

    Price history

    DateEventPrice
    6/4/2026Sold$185,000$134/sqft
    Source: MIBOR as distributed by MLS GRID #22089571 Report a problem
    5/9/2026Pending sale$185,000$134/sqft
    Source: MIBOR as distributed by MLS GRID #22089571 Report a problem
    4/22/2026Listed for sale$185,000+8.8%$134/sqft
    Source: MIBOR as distributed by MLS GRID #22089571 Report a problem
    9/15/2023Sold$170,000+1689.5%$123/sqft
    Source: MIBOR as distributed by MLS GRID #21944221 Report a problem
    10/17/2014Listing removed$9,500$7/sqft
    Source: RE/MAX Metro #21297473 Report a problem
    9/26/2014Price change$9,500-5%$7/sqft
    Source: RE/MAX Metro #21297473 Report a problem
    9/19/2014Price change$10,000-16.7%$7/sqft
    Source: RE/MAX Metro #21297473 Report a problem
    9/13/2014Price change$12,000-35.1%$9/sqft
    Source: RE/MAX Metro #21297473 Report a problem
    8/12/2014Price change$18,500-2.6%$13/sqft
    Source: RE/MAX Metro #21297473 Report a problem
    7/20/2014Price change$19,000-30.3%$14/sqft
    Source: RE/MAX Metro #21297473 Report a problem
    7/17/2014Listed for sale$27,250$20/sqft
    Source: RE/MAX Metro #21297473 Report a problem
    6/18/2014Pending sale$27,250$20/sqft
    Source: RE/MAX Metro #21297473 Report a problem
    6/17/2014Listed for sale$27,250+220.6%$20/sqft
    Source: RE/MAX Metro #21297473 Report a problem
    3/21/2014Sold$8,500$6/sqft
    Source: Public Record Report a problem

    Public tax history

    YearProperty taxesTax assessment
    2025$1,896 $169,000 +3.9%
    2024-- $162,700 +2567.2%
    2023-- $6,100
    2022-- $6,100
    2021-- $6,100 +154.2%
    2020$72 -92.6%$2,400
    2019$979 -81.1%$2,400 -94.2%
    2018$5,172 +125.7%$41,100 +8.4%
    2017$2,291 +218.1%$37,900 +9.2%
    2016$720 -96%$34,700 -4.7%
    2014$17,814 +1936.2%$36,400 -8.8%
    2013$875 $39,900 +2.3%
    2012$875 $39,000 -3.5%
    2011-- $40,400
    2010$850 -2.3%$40,400
    2009$869 $40,400 +29.1%
    2007-- $31,300

    Find assessor info on the county website

    Neighborhood: Near Eastside

    Nearby schools

    GreatSchools rating
    Get a cash offer in 3 minutes
    Find out how much your home could sell for in as little as 3 minutes with a no-obligation cash offer.
    Estimated market value
    $185,600
    Get a cash offer in 3 minutes
    Find out how much your home could sell for in as little as 3 minutes with a no-obligation cash offer.
    Estimated market value
    $185,600