Stunning waterfront home located in the popular New Smyrna Beach. Picture yourself relaxing on your large covered patio with breathtaking views of the intercoastal waterway and its picturesque sunsets. Enjoy all that this amazing community has to offer WITH LOW MONTHLY FEES, boat slips available, an inviting pool, and a spacious community room - perfect for entertaining family and friends. Step inside this beautiful 2 bedroom, 2 bathroom property where you'll find upgraded features throughout such as recessed LED ceiling lights with dimmers throughout the house, solid core pocket doors throughout for added privacy, porcelain tile flooring for easy maintenance and custom plantation shutters to filter natural light into each room. The kitchen is equipped with all new 2021 Kitchen Aid appliances including an under-counter refrigerator and drawers beneath countertops for additional storage space. You will also find pendant lights above the large island countertop featuring quartz waterfall edges along with glass cabinet doors and shelves adding a touch of elegance to any mealtime gathering! The master suite is equipped with their own fully remodeled ensuite bathrooms which include a luxurious 5x5 shower surrounded by handmade glass tile walls. Home is complete with crown molding accents plus closet wired for Dyson vacuums making it easier than ever keep your living spaces clean at all times! For added security there is also wall safe installed in one of these rooms as well as newly (2021) impact windows through out providing peace of mind during even Florida's most intense storms. A newer 2018 A/C system (air handler & condenser) have been installed along side an upgraded electrical panel completing this homes modern design while keeping energy bills low! This charming property offers so much more than just its spectacular location - walking distance from local restaurants shops museums & farmers market; 55+ community with long term rentals only. Just move in no work needed. So don't wait another day contact us today if you would like schedule a showing or learn more about what this wonderful home has to offer!
Sold for $475,000
Zestimate®
$475,000
101 N Riverside Dr #7070, New Smyrna Beach, FL 32168
2beds
1,000sqft
Condominium
Built in 1973
-- sqft lot
$475,000 Zestimate®
$475/sqft
$1,678 Estimated rent
Home value
$475,000
$437,000 - $513,000
$1,678/mo
Zestimate® history
Owner options
List your home for rent
$1,678/mo
Rent Zestimate®
Find your next renter with Zillow Rental Manager. Plus, with online applications, you can quickly screen prospective tenants – for free.
$1,678/mo
Rent Zestimate®
Refinance and save
$3,784/mo
Est. payment
Refinancing to a lower rate could help reduce your monthly payments and save thousands over the life of the loan.
$3,784/mo
Est. payment
Explore your selling options
Work with a Zillow partner agent
Leverage their expertise and Zillow's premium Showcase listings to get your home seen by more buyers.
Get startedList with your own agent
Get your home in front of millions of buyers by listing it on Zillow.
Learn how to do itSell it yourself
Take full control of how buyers see your home on Zillow by listing For Sale by Owner (FSBO).
List your homeWhat's special
Inviting poolCrown molding accentsUpgraded features throughout
Zillow last checked:
Listing updated:
Listed by:
Sharon Snow 321-303-8899,
COLLADO REAL ESTATE 386-427-0002
Bought with:
Franklin Vodolo, 3591583
BARSOTTELLI PRIME REAL ESTATE
Source: Stellar MLS,MLS#: O6373701 Originating MLS: Orlando Regional
Originating MLS: Orlando Regional
Facts & features
Interior
Bedrooms & bathrooms
- Bedrooms: 2
- Bathrooms: 2
- Full bathrooms: 2
Other
- Features: Walk-In Closet(s)
- Level: First
- Area: 120 Square Feet
- Dimensions: 12x10
Primary bedroom
- Features: Walk-In Closet(s)
- Level: First
- Area: 180 Square Feet
- Dimensions: 15x12
Balcony porch lanai
- Level: First
Dining room
- Level: First
- Area: 108 Square Feet
- Dimensions: 12x9
Kitchen
- Level: First
- Area: 96 Square Feet
- Dimensions: 12x8
Living room
- Level: First
- Area: 192 Square Feet
- Dimensions: 16x12
Heating
- Central
Cooling
- Central Air
Appliances
- Included: Bar Fridge, Dishwasher, Electric Water Heater, Microwave, Range, Refrigerator
- Laundry: Same Floor As Condo Unit
Features
- Ceiling Fan(s), Crown Molding, Kitchen/Family Room Combo, Living Room/Dining Room Combo, Open Floorplan, Primary Bedroom Main Floor, Solid Surface Counters, Split Bedroom, Walk-In Closet(s)
- Flooring: Ceramic Tile, Porcelain Tile
- Doors: Sliding Doors
- Windows: Window Treatments
- Has fireplace: No
Interior area
- Total structure area: 1,000
- Total interior livable area: 1,000 sqft
Property
Features
- Levels: One
- Stories: 1
- Exterior features: Balcony, Lighting
- Pool features: Gunite
- Spa features: Heated
- Has view: Yes
- View description: Water, Canal, Intracoastal Waterway, River
- Has water view: Yes
- Water view: Water,Canal,Intracoastal Waterway,River
- Waterfront features: Waterfront, Canal - Saltwater, Intracoastal Waterway, Marina, River Front, Saltwater Canal Access, Intracoastal Waterway Access, River Access, Seawall
- Body of water: INTRACOASTAL
Lot
- Size: 1.95 Acres
Details
- Additional structures: Storage, Workshop
- Parcel number: 3882881
- Zoning: R5
- Special conditions: None
Construction
Type & style
- Home type: Condo
- Property subtype: Condominium
Materials
- Block
- Foundation: Slab
- Roof: Concrete
Condition
- Completed
- New construction: No
- Year built: 1973
Utilities & green energy
- Sewer: Public Sewer
- Water: Public
- Utilities for property: Cable Connected, Electricity Connected, Sewer Connected, Street Lights, Water Connected
Community & HOA
Community
- Features: Fishing, Water Access, Waterfront, Clubhouse, Deed Restrictions, Pool, Special Community Restrictions
- Pet fee: $0 monthly
- Senior community: Yes
- Subdivision: CAPTAINS QUARTERS
HOA
- Has HOA: Yes
- Services included: Cable TV, Community Pool, Reserve Fund, Insurance, Internet, Maintenance Structure, Maintenance Grounds, Maintenance Repairs, Manager, Pest Control, Pool Maintenance
- HOA fee: $525 monthly
- HOA name: Harley Cooper
- HOA phone: 386-756-3032
Location
- Region: New Smyrna Beach
Financial & listing details
- Price per square foot: $475/sqft
- Tax assessed value: $321,000
- Annual tax amount: $3,793
- Date on market: 1/14/2026
- Cumulative days on market: 122 days
- Listing terms: Cash,Conventional
- Ownership: Condominium
- Total actual rent: 0
- Electric utility on property: Yes
- Road surface type: Asphalt
Price history
| Date | Event | Price |
|---|---|---|
| 6/15/2026 | Sold | $475,000-2.1%$475/sqft |
Source:  Stellar MLS #O6373701 Report a problem Stellar MLS #O6373701 Report a problem | ||
| 5/16/2026 | Pending sale | $485,000$485/sqft |
Source: Stellar MLS #O6373701 Report a problem | ||
| 3/13/2026 | Price change | $485,000-3%$485/sqft |
Source: Stellar MLS #O6373701 Report a problem | ||
| 2/22/2026 | Price change | $500,000-4.8%$500/sqft |
Source: Stellar MLS #O6373701 Report a problem | ||
| 1/14/2026 | Listed for sale | $525,000+2.9%$525/sqft |
Source: Stellar MLS #O6373701 Report a problem | ||
| 8/21/2023 | Sold | $510,000-7.3%$510/sqft |
Source: Stellar MLS #O6122899 Report a problem | ||
| 7/21/2023 | Pending sale | $550,000$550/sqft |
Source: Stellar MLS #O6122899 Report a problem | ||
| 7/21/2023 | Contingent | $550,000$550/sqft |
Source:  NSBBOR #1075280 Report a problem NSBBOR #1075280 Report a problem | ||
| 6/29/2023 | Listed for sale | $550,000+134%$550/sqft |
Source: Stellar MLS #O6122899 Report a problem | ||
| 10/5/2020 | Sold | $235,000+53.1%$235/sqft |
Source: Public Record Report a problem | ||
| 6/29/2004 | Sold | $153,500+75.4%$154/sqft |
Source: Public Record Report a problem | ||
| 1/14/1998 | Sold | $87,500+28.7%$88/sqft |
Source: Public Record Report a problem | ||
| 2/22/1996 | Sold | $68,000$68/sqft |
Source: Public Record Report a problem | ||
Public tax history
| Year | Property taxes | Tax assessment |
|---|---|---|
| 2025 | $5,369 +6.4% | $321,000 +9.1% |
| 2024 | $5,045 +12.1% | $294,250 -3.5% |
| 2023 | $4,499 +18.6% | $304,950 +45.8% |
| 2022 | $3,793 | $209,153 +10% |
| 2021 | -- | $190,139 -0.3% |
| 2020 | $3,510 | $190,674 +10% |
| 2019 | $3,510 +6.4% | $173,340 -3.1% |
| 2018 | $3,298 +0.7% | $178,905 -1.6% |
| 2017 | $3,276 +2.2% | $181,900 +25.6% |
| 2016 | $3,206 +7.7% | $144,771 +10.1% |
| 2015 | $2,977 +16.6% | $131,503 +17.5% |
| 2014 | $2,553 | $111,878 -1.6% |
| 2013 | -- | $113,722 +1.1% |
| 2012 | -- | $112,493 +21.6% |
| 2011 | -- | $92,544 -8.2% |
| 2010 | -- | $100,778 -18% |
| 2009 | -- | $122,900 -35.9% |
| 2007 | -- | $191,700 -7.5% |
| 2006 | -- | $207,200 +37.2% |
| 2005 | -- | $151,000 +19.3% |
| 2004 | -- | $126,588 +2.5% |
| 2003 | -- | $123,500 +45.1% |
| 2002 | -- | $85,100 +16.3% |
| 2001 | -- | $73,200 +5.3% |
| 2000 | -- | $69,500 |
Find assessor info on the county website
Neighborhood: Canal Downtown
Nearby homes
- $345,0002 bd2 ba1k sqft101 N Riverside Dr #1090, New Smyrna Beach, FL 32168Sold
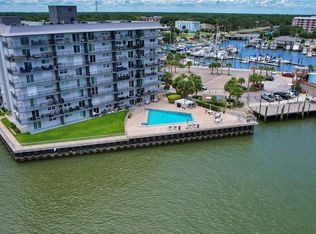
- $380,0002 bd4 ba1k sqft101 N Riverside Dr #1140, New Smyrna Beach, FL 32168Sold
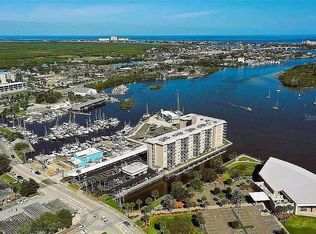
- $475,0002 bd2 ba1k sqft101 N Riverside Dr #2020, New Smyrna Beach, FL 32168For Sale

- $275,0002 bd2 ba1k sqft101 N Riverside Dr #2090, New Smyrna Beach, FL 32168Sold

- $270,0002 bd2 ba1k sqft101 N Riverside Dr #4080, New Smyrna Beach, FL 32168Sold
- $450,0002 bd2 ba1k sqft101 N Riverside Dr #4120, New Smyrna Beach, FL 32168For Sale
- $340,0002 bd2 ba1k sqft101 N Riverside Dr #4140, New Smyrna Beach, FL 32168Sold
- $500,0002 bd2 ba1k sqft101 N Riverside Dr #5020, New Smyrna Beach, FL 32168Sold
- $450,0002 bd2 ba1k sqft101 N Riverside Dr #6050, New Smyrna Beach, FL 32168For Sale
Nearby schools
GreatSchools rating
- 8/10Chisholm Elementary SchoolGrades: PK-5Distance: 0.8 mi
- 5/10New Smyrna Beach Middle SchoolGrades: 6-8Distance: 1.6 mi
- 5/10New Smyrna Beach High SchoolGrades: PK,9-12Distance: 1.7 mi
Get a cash offer in 3 minutes
Find out how much your home could sell for in as little as 3 minutes with a no-obligation cash offer.
Estimated market value
$475,000
Get a cash offer in 3 minutes
Find out how much your home could sell for in as little as 3 minutes with a no-obligation cash offer.
Estimated market value
$475,000
- Florida
- Volusia County
- New Smyrna Beach
- 32168
- Canal Downtown
- 101 N Riverside Dr Unit 7070
Nearby cities
Nearby neighborhoods
Nearby zip codes
Other New Smyrna Beach Topics
- Apartments for Rent in 32168
- Houses for Sale in 32168
- Houses for Rent in 32168
- 32168 Real Estate
- New Smyrna Beach Condos
- Houses for Sale in New Smyrna Beach
- Newest Listings in New Smyrna Beach
- New Smyrna Beach Home Values
- New Smyrna Beach Real Estate Agents
- New Smyrna Beach Refinance
- New Smyrna Beach Mortgage Rates
