***READY NOW ***New Home for Sale in Floresville, Texas Welcome to the Barbosa floorplan, which features 3-4 bedrooms, 2-3 bathrooms, 1 half bathroom, and a 3-car garage. This 2-story, 2,348 square foot home has an open concept layout with several upgrade options. As you enter inside, you are greeted by tall ceilings and tons of natural light. 2 flex rooms and a half bathroom reside off to one side of the foyer. There is an option to upgrade either of these rooms to a study or one of them into a 4th bedroom with a full bathroom. At the end of the foyer is a large laundry room and stairs leading you to the second floor. Upstairs, you will find a large game room, full bathroom, and two bedrooms. This game room is perfect for family game nights and entertaining friends! Back on the main floor, you will enter the kitchen, living room, and dining area. This kitchen has beautiful floor-to-ceiling cabinets, granite countertops, brand-new appliances, and a large island. You will have access to an outdoor patio through the dining area, which can be upgraded to be covered and/or extended for added space. The owner's suite entrance is just off of the living room. In this room, you have the option to add a bay window for extra space and natural light. To the side of the bedroom you will enter the owner's bathroom through optional double doors. Here, you will have the option to upgrade a number of features such as double sinks, a walk-in shower, a garden tub, and/or a private water closet. At the back of the bathroom you will also find a large walk-in closet.
New construction
$419,990
101 Pecos Way, Floresville, TX 78114
4beds
2,432sqft
Single Family Residence
Built in 2026
0.75 Acres Lot
$-- Zestimate®
$173/sqft
$38/mo HOA
What's special
Tons of natural lightGranite countertopsLarge walk-in closetBrand-new appliancesTall ceilingsLarge game roomLarge laundry room
- 3 hours |
- 24 |
- 0 |
Zillow last checked:
Listing updated:
Listed by:
Jaclyn Calhoun TREC #598046 (210) 421-9291,
Escape Realty
Source: LERA MLS,MLS#: 2011605
Facts & features
Interior
Bedrooms & bathrooms
- Bedrooms: 4
- Bathrooms: 3
- Full bathrooms: 3
Primary bedroom
- Features: Walk-In Closet(s), Ceiling Fan(s), Full Bath
- Area: 180
- Dimensions: 12 x 15
Bedroom 2
- Area: 121
- Dimensions: 11 x 11
Bedroom 3
- Area: 132
- Dimensions: 11 x 12
Bedroom 4
- Area: 132
- Dimensions: 11 x 12
Primary bathroom
- Features: Shower Only, Separate Vanity
- Area: 80
- Dimensions: 10 x 8
Dining room
- Area: 156
- Dimensions: 13 x 12
Kitchen
- Area: 121
- Dimensions: 11 x 11
Living room
- Area: 294
- Dimensions: 14 x 21
Office
- Area: 132
- Dimensions: 11 x 12
Heating
- Central, Electric
Cooling
- Central Air
Appliances
- Included: Microwave, Range, Disposal, Dishwasher, Plumbed For Ice Maker
- Laundry: Laundry Room, Washer Hookup, Dryer Connection
Features
- One Living Area, Separate Dining Room, Eat-in Kitchen, Kitchen Island, Pantry, Study/Library, 1st Floor Lvl/No Steps, High Ceilings, Open Floorplan, Walk-In Closet(s), Ceiling Fan(s)
- Flooring: Carpet, Saltillo Tile
- Has basement: No
- Attic: Access Only,Pull Down Stairs
- Has fireplace: No
- Fireplace features: Not Applicable
Interior area
- Total interior livable area: 2,432 sqft
Video & virtual tour
Property
Parking
- Total spaces: 3
- Parking features: Three Car Garage
- Garage spaces: 3
Features
- Levels: Two
- Stories: 2
- Patio & porch: Covered
- Pool features: None
Lot
- Size: 0.75 Acres
Construction
Type & style
- Home type: SingleFamily
- Property subtype: Single Family Residence
Materials
- Brick, Siding
- Foundation: Slab
- Roof: Composition
Condition
- New Construction
- New construction: Yes
- Year built: 2026
Details
- Builder name: M/I Homes
Utilities & green energy
- Sewer: Septic
Community & HOA
Community
- Features: None
- Subdivision: Chaparral Ranch
HOA
- Has HOA: Yes
- HOA fee: $450 annually
- HOA name: ALAMO MANAGEMENT GROUP
Location
- Region: Floresville
Financial & listing details
- Price per square foot: $173/sqft
- Annual tax amount: $1
- Price range: $420K - $420K
- Date on market: 8/26/2026
- Cumulative days on market: 1 day
- Listing terms: Conventional,FHA,VA Loan,TX Vet,Cash
Estimated market value
Not available
Estimated sales range
Not available
Not available
Price history
| Date | Event | Price |
|---|---|---|
| 8/26/2026 | Listed for sale | $419,990$173/sqft |
Source:  LERA MLS #2011605 Report a problem LERA MLS #2011605 Report a problem | ||
Public tax history
Tax history is unavailable.
Monthly payment
Est. payment
Payment breakdown
Explore the cost of this home by adjusting the details. Changes won't be saved.Climate risks
Neighborhood: 78114
Nearby schools
GreatSchools rating
- 4/10South Elementary SchoolGrades: K-5Distance: 1.3 mi
- 6/10Floresville Middle SchoolGrades: 6-8Distance: 1 mi
- 3/10Floresville High SchoolGrades: 9-12Distance: 1.2 mi
Schools provided by the listing agent
- Elementary: Floresville
- Middle: Floresville
- High: Floresville
- District: Floresville Isd
Source: LERA MLS. This data may not be complete. We recommend contacting the local school district to confirm school assignments for this home.
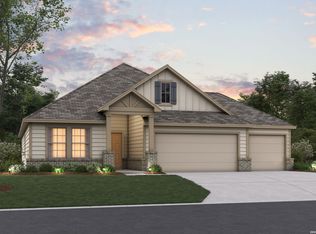
- $389,9904 bd3 ba2.1k sqft133 Greeley Dr, Floresville, TX 78114New Construction
- $205,400-- bd-- ba1.4k sqft494 Vela Ln, Floresville, TX 78114Off Market
- $515,600-- bd2 ba288 sqft494 Vela Ln, Floresville, TX 78114Off Market
- $297,600-- bd2 ba1.8k sqft270 County Road 401, Floresville, TX 78114Off Market
- $158,700-- bd-- ba1k sqft270 County Road 401, Floresville, TX 78114Off Market
- $232,400-- bd-- ba2.1k sqft270 County Road 401 #B, Floresville, TX 78114Off Market
- $574,500-- bd-- ba2.8k sqft136 Reno Trl, Floresville, TX 78114Off Market
- $470,9904 bd3 ba2.4k sqft132 Reno Trl, Floresville, TX 78114For Sale
A local agent can set up tours, give advice and negotiate with sellers.
Similar homes
- $389,9904 bd3 ba2.1k sqft133 GREELEY DR, Floresville, TX 78114New Construction
 LERA MLS
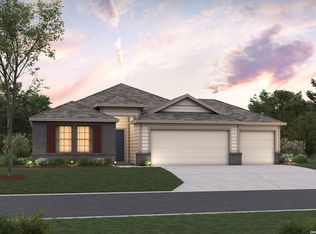
 - $409,9904 bd3 ba2k sqft104 Prescott Drive, Floresville, TX 78114New Construction
 LERA MLS
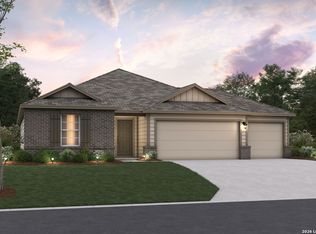
 - $409,9904 bd2 ba1.9k sqft116 PRESCOTT DR, Floresville, TX 78114New Construction
 LERA MLS
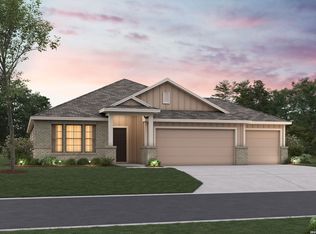
 - $389,9904 bd3 ba2.2k sqft108 PRESCOTT DR, Floresville, TX 78114New Construction
 LERA MLS
 - $389,9904 bd3 ba2.1k sqft120 Greeley Drive, Floresville, TX 78114New ConstructionLERA MLS
- $389,9904 bd3 ba2.1k sqft104 Greeley Drive, Floresville, TX 78114New ConstructionLERA MLS
- $384,9904 bd3 ba2.2k sqft128 Greeley Drive, Floresville, TX 78114New ConstructionLERA MLS
- $470,9904 bd3 ba2.4k sqft132 RENO TRL, Floresville, TX 78114For SaleMLS ID #1970056, Kieu Huynh TREC #757650, Real Broker, LLC. LERA MLS
- $384,9904 bd3 ba2k sqft117 Prescott Drive, Floresville, TX 78114New ConstructionLERA MLS
- $389,9904 bd2 ba2.1k sqft132 Greeley Drive, Floresville, TX 78114New ConstructionLERA MLS
- $384,9903 bd2 ba1.9k sqft105 Prescott Drive, Floresville, TX 78114New ConstructionLERA MLS
- $384,9994 bd2 ba1.9k sqft121 Cheyenne Dr, Floresville, TX 78114For SaleMLS ID #1962301, Kyrissa Parsons TREC #724216, Sovy Realty Group. LERA MLS
- from $392,9904 bd3 ba2.8k sqftColumbus Plan, Chaparral Ranch, Floresville, TX 78114New ConstructionM/I Homes
- from $372,9904 bd3 ba2.2k sqftBalboa Plan, Chaparral Ranch, Floresville, TX 78114New ConstructionM/I Homes
- from $389,9904 bd3 ba2.6k sqftMagellan Plan, Chaparral Ranch, Floresville, TX 78114New ConstructionM/I Homes
- $475,0004 bd3 ba1.8k sqft4029 County Road 117, Floresville, TX 78114For SaleMLS ID #2008579, Aurelia Coronado-Russell TREC #643154, Premier Realty Group Platinum. LERA MLS
- from $408,4903 bd3 ba2.6k sqftLivingston Plan, Chaparral Ranch, Floresville, TX 78114New ConstructionM/I Homes
- $440,0004 bd2 ba2.4k sqft110 Post Oak, Floresville, TX 78114For SaleMLS ID #1998305, Faye Taylor TREC #528989, StepStone Realty, LLC. LERA MLS
- $449,0004 bd3 ba2.1k sqft100 PRESCOTT DR, Floresville, TX 78114For SaleMLS ID #1999439, Karen Gulick TREC #559608, South Texas Realty, LLC. LERA MLS
- from $378,9903 bd3 ba2.3k sqftBarbosa Plan, Chaparral Ranch, Floresville, TX 78114New ConstructionM/I Homes
