Experience recently updated living at 101 Picadilly Loop, featuring fresh exterior paint and fresh interior paint. The kitchen includes an accent backsplash and stainless steel appliances. A fireplace creates a central point in the living area, while the primary bedroom contains double closets and the primary bathroom provides double sinks. The exterior boasts a fenced in backyard and a functional storage shed. This residence combines modern updates with everyday utility.. Included 100-Day Home Warranty with buyer activation
Active
Price cut: $10K (10/15)
$489,000
101 Picadilly Loop, Summerville, SC 29483
5beds
2,581sqft
Single Family Residence
Built in 1967
0.94 Acres Lot
$-- Zestimate®
$189/sqft
$-- HOA
What's special
Functional storage shedFresh interior paintFresh exterior paintStainless steel appliancesFenced in backyardAccent backsplash
- 171 days
- 571
- 69
Zillow last checked:
Listing updated:
Listed by:
Opendoor Brokerage, LLC homes@opendoor.com
Source: CTMLS,MLS#: 26012068
Facts & features
Interior
Bedrooms & bathrooms
- Bedrooms: 5
- Bathrooms: 3
- Full bathrooms: 3
Heating
- Electric
Cooling
- Central Air
Features
- Flooring: Ceramic Tile, Wood
- Number of fireplaces: 1
- Fireplace features: One
Interior area
- Total structure area: 2,581
- Total interior livable area: 2,581 sqft
Property
Parking
- Total spaces: 2
- Parking features: Attached, Garage
- Attached garage spaces: 2
Features
- Stories: 2
Lot
- Size: 0.94 Acres
Details
- Parcel number: 1440901032000
Construction
Type & style
- Home type: SingleFamily
- Architectural style: Traditional
- Property subtype: Single Family Residence
Materials
- Brick Veneer
- Foundation: Crawl Space
Condition
- New construction: No
- Year built: 1967
Utilities & green energy
- Sewer: Public Sewer
- Water: Public
Community & HOA
Community
- Subdivision: Oak Ridge Estates
Location
- Region: Summerville
Financial & listing details
- Price per square foot: $189/sqft
- Tax assessed value: $496,536
- Annual tax amount: $3,235
- Date on market: 4/27/2026
- Listing terms: Cash,Conventional,FHA,VA Loan
Estimated market value
Not available
Estimated sales range
Not available
Not available
Price history
| Date | Event | Price |
|---|---|---|
| 10/15/2026 | Price change | $489,000-2%$189/sqft |
Source:  CTMLS #26012068 Report a problem CTMLS #26012068 Report a problem | ||
| 10/1/2026 | Price change | $499,000-4%$193/sqft |
Source: CTMLS #26012068 Report a problem | ||
| 9/17/2026 | Price change | $520,000-4.8%$201/sqft |
Source: CTMLS #26012068 Report a problem | ||
| 8/7/2026 | Listed for sale | $546,000$212/sqft |
Source: CTMLS #26012068 Report a problem | ||
| 7/27/2026 | Pending sale | $546,000$212/sqft |
Source: CTMLS #26012068 Report a problem | ||
| 7/16/2026 | Price change | $546,000-3.5%$212/sqft |
Source: CTMLS #26012068 Report a problem | ||
| 6/12/2026 | Price change | $566,000-0.7%$219/sqft |
Source: CTMLS #26012068 Report a problem | ||
| 5/28/2026 | Price change | $570,000-0.9%$221/sqft |
Source: CTMLS #26012068 Report a problem | ||
| 5/14/2026 | Price change | $575,000-0.9%$223/sqft |
Source: CTMLS #26012068 Report a problem | ||
| 4/27/2026 | Listed for sale | $580,000+4%$225/sqft |
Source: CTMLS #26012068 Report a problem | ||
| 4/2/2026 | Sold | $557,600+36.8%$216/sqft |
Source: Public Record Report a problem | ||
| 2/1/2022 | Listing removed | -- |
Source:  RE/MAX International Report a problem RE/MAX International Report a problem | ||
| 10/20/2021 | Sold | $407,500-2.5%$158/sqft |
Source: CTMLS #21023545 Report a problem | ||
| 9/15/2021 | Contingent | $418,000-0.2%$162/sqft |
Source: CTMLS #21023545 Report a problem | ||
| 8/31/2021 | Pending sale | $419,000$162/sqft |
Source: RE/MAX International #21017737 Report a problem | ||
| 8/31/2021 | Listed for sale | $419,000$162/sqft |
Source: RE/MAX International #21023545 Report a problem | ||
| 8/31/2021 | Pending sale | $419,000$162/sqft |
Source: RE/MAX International #21017737 Report a problem | ||
| 8/30/2021 | Listed for sale | $419,000$162/sqft |
Source: RE/MAX International #21023545 Report a problem | ||
| 8/30/2021 | Pending sale | $419,000$162/sqft |
Source: RE/MAX International #21017737 Report a problem | ||
| 8/30/2021 | Pending sale | $419,000$162/sqft |
Source: RE/MAX International #21017737 Report a problem | ||
| 8/29/2021 | Listed for sale | $419,000$162/sqft |
Source: RE/MAX International #21023545 Report a problem | ||
| 8/29/2021 | Pending sale | $419,000$162/sqft |
Source: RE/MAX International #21017737 Report a problem | ||
| 8/29/2021 | Pending sale | $419,000$162/sqft |
Source: RE/MAX International #21017737 Report a problem | ||
| 8/28/2021 | Pending sale | $419,000+67.6%$162/sqft |
Source: RE/MAX International #21017737 Report a problem | ||
| 1/14/2021 | Sold | $250,000$97/sqft |
Source: Public Record Report a problem | ||
Public tax history
| Year | Property taxes | Tax assessment |
|---|---|---|
| 2025 | $3,235 +0% | $19,861 |
| 2024 | $3,235 +11.2% | $19,861 +23.3% |
| 2023 | $2,909 +1.2% | $16,112 +291.4% |
| 2022 | $2,873 +82.8% | $4,116 |
| 2021 | $1,572 | $4,116 +24.1% |
| 2020 | -- | $3,316 -66% |
| 2019 | $1,423 | $9,766 +32.3% |
| 2018 | $1,423 +14.3% | $7,380 |
| 2017 | $1,244 | $7,380 |
| 2016 | $1,244 | $7,380 |
| 2015 | -- | $7,380 -96.2% |
| 2014 | -- | $193,860 +2401.4% |
| 2013 | $1,248 | $7,750 |
| 2012 | -- | $7,750 -33.4% |
| 2010 | -- | $11,630 -10% |
| 2009 | -- | $12,920 +50.6% |
| 2008 | -- | $8,580 +50% |
| 2007 | -- | $5,720 |
| 2005 | -- | $5,720 +43% |
| 2004 | -- | $4,000 |
| 2003 | -- | $4,000 |
| 2002 | -- | $4,000 |
| 2001 | -- | $4,000 |
Find assessor info on the county website
Monthly payment
Est. payment
Payment breakdown
Explore the cost of this home by adjusting the details. Changes won't be saved.Climate risks
Neighborhood: 29483
Nearby schools
Schools provided by the listing agent
- Elementary: Beech Hill
- Middle: Clay Hill
- High: Ft. Dorchester
Source: CTMLS. This data may not be complete. We recommend contacting the local school district to confirm school assignments for this home.
Similar homes
- $--3 bd2 ba1.3k sqft235 Froman Dr, Summerville, SC 29483Auction
 Auction.com 2
 - $500,0002 bd2 ba1.5k sqft135 Gilleys Ct, Summerville, SC 29483For Sale
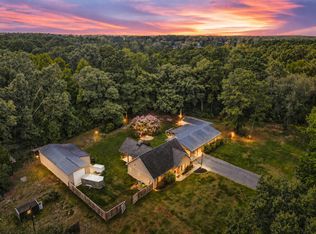
 MLS ID #26020082, Elizabeth Baker. CTMLS
 - $505,5125 bd4 ba3.1k sqft221 Weldin Gate Dr, Summerville, SC 29483New Construction
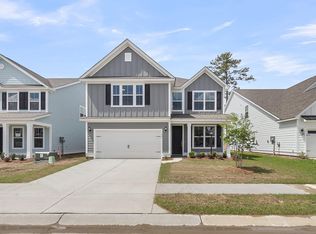 CTMLS
CTMLS - $474,0004 bd4 ba2.4k sqft92 Crosswick St, Summerville, SC 29483New Construction
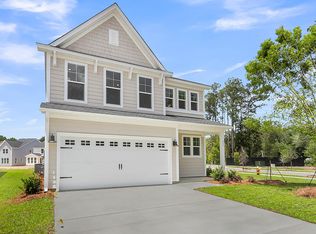 MLS ID #26028043, Michael Piazza. CTMLS
 - $259,9003 bd2 ba1.7k sqft107 Bristow Dr, Summerville, SC 29483For SaleMLS ID #26028175, Seth Rhyne. CTMLS
- $405,0003 bd2 ba1.5k sqft222 Mohican Cir, Summerville, SC 29483For SaleMLS ID #26026250, Donna Gustafson. CTMLS
- $365,0004 bd2 ba1.8k sqft181 Apache Dr, Summerville, SC 29483For SaleMLS ID #26023917, Dianne Rodgers-peters. CTMLS
- $479,2994 bd4 ba2.4k sqft117 Cotton Tree Pl, Summerville, SC 29483New ConstructionMLS ID #26023162, Amanda Nichols. CTMLS
- $454,0004 bd4 ba2.4k sqft227 Crosswick St, Summerville, SC 29483New ConstructionCTMLS
- $474,0004 bd3 ba2.4k sqft85 Crosswick St, Summerville, SC 29483New ConstructionCTMLS
- $508,0985 bd4 ba3.1k sqft115 Weldin Gate Dr, Summerville, SC 29483New ConstructionMLS ID #26023164, Amanda Nichols. CTMLS
- $525,0004 bd3 ba3k sqft111 Crosswick St, Summerville, SC 29483For SaleMLS ID #26025909, Michael Piazza. CTMLS
- $469,0005 bd4 ba2.4k sqft219 Crosswick St, Summerville, SC 29483New ConstructionCTMLS
- $469,0004 bd3 ba2.4k sqft78 Crosswick St, Summerville, SC 29483New ConstructionCTMLS
- $502,6514 bd4 ba2.4k sqft248 Weldin Gate Dr, Summerville, SC 29483New ConstructionCTMLS
