Investment Opportunity Or Just Keep This Remodeled Beauty for Yourself! 3 Bedroom, 3 Bath Townhouse In The Galena Territory/Eagle Ridge Resort in Galena! Mere Steps From Walking/Biking Path! New Rental License For Short-Term Stays of Up To 8 Guests. Hard To Find End Unit With An Abundance of New Marvin Windows Overlooking Newly Landscaped Green Space And Path To Lake Galena. Awesome Floor Plan Features A Bedroom And Full Bath On Each Level! Spacious Main Floor Includes Kitchen, Living Room With Wood Burning Fireplace And Sliding Doors To The Balcony. The Master Bedroom On The Upper Level Has A Sitting Area/Loft Overlooking The Main Floor. The Lower Level Features Third Bedroom With Daylight Windows, Large Family Room, Full Size Laundry, Storage And Sliders To Walk-out Deck. Long List Of Updates Includes Kitchen w/ White Cabinets, New Granite Counters And S.S. Appliances. Vinyl Plank Flooring On Main and Lower Levels, New Carpet in Master, New Bathroom Vanities/Mirrors, Much Lighting, New A.C. Added. Maintenace Free Decking. Mostly Furnished With Tasteful and Inviting Touches, Wood Staircases Have Been Stained, New Paint Throughout, New Blinds and Fiber Optic Internet Available! Great Location Close To 4 Golf Courses, Lodge, Restaurant, Spa and Is A Short Drive To The Owner’s Club With Pools and Gym. Just Minutes to Downtown Galena!! (HOA fees reflect both monthly townhouse and annual GTA dues)
Sold for $253,000
$253,000
101 Plum Cove Dr, Galena, IL 61036
3beds
1,570sqft
Single Family Residence, Residential
Built in 1981
-- sqft lot
$293,200 Zestimate®
$161/sqft
$1,537 Estimated rent
Home value
$293,200
$276,000 - $314,000
$1,537/mo
Zestimate® history
Owner options
List your home for rent
$1,537/mo
Rent Zestimate®
Find your next renter with Zillow Rental Manager. Plus, with online applications, you can quickly screen prospective tenants – for free.
$1,537/mo
Rent Zestimate®
Refinance and save
$3,109/mo
Est. payment
Refinancing to a lower rate could help reduce your monthly payments and save thousands over the life of the loan.
$3,109/mo
Est. payment
Explore your selling options
Work with a Zillow partner agent
Leverage their expertise and Zillow's premium Showcase listings to get your home seen by more buyers.
Get startedList with your own agent
Get your home in front of millions of buyers by listing it on Zillow.
Learn how to do itSell it yourself
Take full control of how buyers see your home on Zillow by listing For Sale by Owner (FSBO).
List your homeWhat's special
Zillow last checked:
Listing updated:
Listed by:
Maxwell Schneider 309-642-0635,
Keller Williams Revolution
Bought with:
Non-Member Non-Member
Non-Member
Source: RMLS Alliance as distributed by MLS GRID,MLS#: PA1245674 Originating MLS: Peoria Area Association of Realtors
Originating MLS: Peoria Area Association of Realtors
Facts & features
Interior
Bedrooms & bathrooms
- Bedrooms: 3
- Bathrooms: 3
- Full bathrooms: 3
Bedroom 1
- Level: Main
- Dimensions: 11ft 3in x 10ft 4in
Bedroom 2
- Level: Upper
- Dimensions: 11ft 1in x 11ft 3in
Bedroom 3
- Level: Basement
- Dimensions: 12ft 2in x 10ft 7in
Other
- Level: Main
- Dimensions: 7ft 3in x 5ft 6in
Other
- Area: 628
Additional room
- Description: Sitting Rm off Master
- Level: Upper
- Dimensions: 7ft 7in x 7ft 4in
Family room
- Level: Basement
- Dimensions: 21ft 6in x 11ft 3in
Kitchen
- Level: Main
- Dimensions: 8ft 4in x 7ft 4in
Laundry
- Level: Basement
- Dimensions: 8ft 0in x 7ft 0in
Living room
- Level: Main
- Dimensions: 15ft 6in x 13ft 4in
Main level
- Area: 628
Upper level
- Area: 314
Heating
- Electric, Baseboard
Cooling
- Central Air
Appliances
- Included: Dishwasher, Microwave, Range, Refrigerator
Features
- Ceiling Fan(s), Vaulted Ceiling(s), Solid Surface Counter
- Windows: Replacement Windows, Skylight(s), Window Treatments, Blinds
- Basement: Daylight,Finished,Full
- Attic: Storage
- Number of fireplaces: 1
- Fireplace features: Living Room, Wood Burning
Interior area
- Total structure area: 942
- Total interior livable area: 1,570 sqft
Property
Parking
- Parking features: Paved
Features
- Patio & porch: Deck
Lot
- Features: Dead End Street, Sloped
Details
- Parcel number: 084081010000
- Zoning description: residential
Construction
Type & style
- Home type: SingleFamily
- Property subtype: Single Family Residence, Residential
Materials
- Frame, Wood Siding
- Foundation: Block
- Roof: Shingle
Condition
- New construction: No
- Year built: 1981
Utilities & green energy
- Water: Public
- Utilities for property: Cable Available
Community & HOA
Community
- Subdivision: Eagle Ridge
HOA
- Has HOA: Yes
- Services included: Activities, Clubhouse, Common Area Maintenance, Lake Rights, Landscaping, Lawn Care, Maintenance Grounds, Maintenance Road, Pool, Recreation Facility, Snow Removal, Trash
- HOA fee: $1,356 annually
- Second HOA fee: $315 monthly
Location
- Region: Galena
Financial & listing details
- Price per square foot: $161/sqft
- Tax assessed value: $245,529
- Annual tax amount: $2,685
- Date on market: 9/26/2023
- Cumulative days on market: 18 days
- Road surface type: Paved
Price history
| Date | Event | Price |
|---|---|---|
| 11/15/2023 | Sold | $253,000+1.2%$161/sqft |
Source:  RMLS Alliance as distributed by MLS GRID #PA1245674 Report a problem RMLS Alliance as distributed by MLS GRID #PA1245674 Report a problem | ||
| 10/15/2023 | Contingent | $249,900$159/sqft |
Source: RMLS Alliance as distributed by MLS GRID #PA1245674 Report a problem | ||
| 10/9/2023 | Price change | $249,900-2%$159/sqft |
Source: RMLS Alliance as distributed by MLS GRID #PA1245674 Report a problem | ||
| 9/26/2023 | Listed for sale | $254,900+121.7%$162/sqft |
Source: RMLS Alliance as distributed by MLS GRID #PA1245674 Report a problem | ||
| 11/27/2013 | Listing removed | $115,000$73/sqft |
Source: Eagle Ridge Realty #20131067 Report a problem | ||
| 5/27/2013 | Listed for sale | $115,000-12.2%$73/sqft |
Source: Eagle Ridge Realty #20131067 Report a problem | ||
| 3/2/2012 | Listing removed | $131,000$83/sqft |
Source: Eagle Ridge Realty #20111860 Report a problem | ||
| 8/31/2011 | Listed for sale | $131,000$83/sqft |
Source: Eagle Ridge Realty #20111860 Report a problem | ||
Public tax history
| Year | Property taxes | Tax assessment |
|---|---|---|
| 2024 | $4,334 +4.9% | $81,843 +14.4% |
| 2023 | $4,132 +53.9% | $71,529 +80.9% |
| 2022 | $2,685 +6.9% | $39,538 +7.8% |
| 2021 | $2,511 +1% | $36,667 +3.2% |
| 2020 | $2,486 +1.9% | $35,544 +1.7% |
| 2019 | $2,439 +0.7% | $34,950 -1.2% |
| 2018 | $2,422 | $35,378 |
| 2017 | $2,422 +0.7% | $35,378 -14.9% |
| 2016 | $2,405 -13.6% | $41,556 |
| 2015 | $2,785 +1.2% | $41,556 -6.2% |
| 2014 | $2,751 +9.5% | $44,315 -2.4% |
| 2013 | $2,512 | $45,388 -10.7% |
| 2010 | -- | $50,803 -6% |
| 2009 | -- | $54,046 |
Find assessor info on the county website
Neighborhood: 61036
Nearby homes
- $260,0003 bd3 ba1.5k sqft149 Plum Cove Dr, Galena, IL 61036Sold

- $251,800-- bd-- ba-- sqft148 Plum Cove Dr, Galena, IL 61036Off Market
- $269,9003 bd2 ba1.3k sqft147 Plum Cove Dr, Galena, IL 61036For Sale
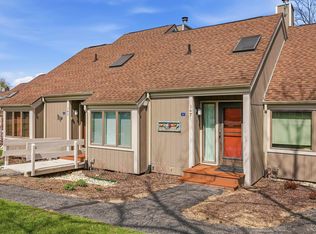
- $241,7003 bd3 ba1.5k sqft146 Plum Cove Dr, Galena, IL 61036Off Market
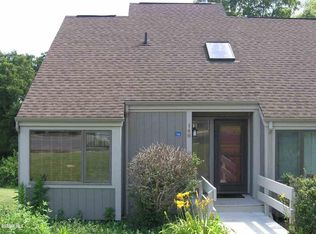
- $245,9003 bd3 ba1.5k sqft146 Plum Cove Dr #T146, Galena, IL 61036Off Market
- $195,0002 bd2 ba1.3k sqft106 Plum Cove Dr, Galena, IL 61036Sold
- $263,3003 bd3 ba1.5k sqft145 Plum Cove Dr, Galena, IL 61036Off Market
- $229,0002 bd2 ba1.3k sqft144 Plum Cove Dr, Galena, IL 61036For Sale
Nearby schools
GreatSchools rating
- 7/10Scales Mound Elementary SchoolGrades: PK-5Distance: 6.3 mi
- 6/10Scales Mound Jr High SchoolGrades: 6-8Distance: 6.3 mi
- NAScales Mound High SchoolGrades: 9-12Distance: 6.3 mi
Schools provided by the listing agent
- High: Scales Mound
Source: RMLS Alliance as distributed by MLS GRID. This data may not be complete. We recommend contacting the local school district to confirm school assignments for this home.


Get pre-qualified for a loan
At Zillow Home Loans, we can pre-qualify you in as little as 5 minutes with no impact to your credit score.An equal housing lender. NMLS #10287.
- Illinois
- Jo Daviess County
- Galena
- 61036
- 101 Plum Cove Dr
Nearby cities
Nearby zip codes
Other Galena Topics
