Sharp 2-bedroom, 2 bath Eagle Ridge Townhome features a bright and open floor plan that extends across three levels and overlooks a beautifully wooded backdrop with seasonal treed views of Lake Galena! The main level welcomes you with an open entry that leads into a light-filled living room highlighted by cathedral ceilings, a wood-burning fireplace, and rich wood flooring that flows into the adjacent dining area. From here, access the rear composite deck where elevated views and peaceful surroundings create a great setting for relaxing or entertaining. The updated and upgraded galley-style kitchen offers a practical layout with plenty of counter space, gorgeous custom cabinetry, stainless appliances and granite counter. Also located on the main level is a comfortable primary bedroom with a charming window seat and easy access to a full bath with tub/shower combo. Upstairs, a cozy loft bedroom overlooks the living area below, offering a private retreat for guests or additional sleeping space. The walk-out lower level expands the living space with a spacious family room that opens to a second composite deck and shared yard area, a large flex room with an oversized closet, an additional full bath, a laundry/utility room, and convenient storage tucked beneath the stairs. Ideally situated near the Property Owners’ Club, Eagle Ridge Resort & Spa, Stonedrift Spa, and both the Eagle Ridge East and North Golf Courses, the location provides convenient access to many of the area’s premier amenities. Ownership includes access to the many amenities of The Galena Territory, including the Owners’ Club with indoor and outdoor pools, fitness center, game room, multi-sport gym, tennis courts, scenic Lake Galena, and miles of beautiful trails. Offered furnished to be transferred via separate bill of sale. Property is subject to The Galena Territory Annual Association Fee ($1,404 in 2026) and the Eagle Ridge Townhouse Association Monthly Fee ($385/month in 2026).
For sale
Price cut: $10K (6/30)
$229,000
144 Plum Cove Dr, Galena, IL 61036
2beds
1,350sqft
Condominium, Townhouse
Built in 1984
-- sqft lot
$217,500 Zestimate®
$170/sqft
$385/mo HOA
What's special
Wood-burning fireplaceComfortable primary bedroomRich wood flooringThree levelsOpen entryCharming window seatGorgeous custom cabinetry
- 175 days |
- 173 |
- 5 |
Zillow last checked:
Listing updated:
Listed by:
DAMON HEIM 815-266-2427,
Coldwell Banker Network Realty
Source: NorthWest Illinois Alliance of REALTORS®,MLS#: 202601124
Facts & features
Interior
Bedrooms & bathrooms
- Bedrooms: 2
- Bathrooms: 2
- Full bathrooms: 2
- Main level bathrooms: 1
- Main level bedrooms: 1
Primary bedroom
- Level: Main
- Area: 134.96
- Dimensions: 13.17 x 10.25
Bedroom 2
- Level: Upper
- Area: 127.88
- Dimensions: 12.08 x 10.58
Dining room
- Level: Main
Family room
- Level: Lower
- Area: 209.06
- Dimensions: 18.58 x 11.25
Living room
- Level: Main
- Area: 252.36
- Dimensions: 19.17 x 13.17
Heating
- Baseboard, Electric
Cooling
- Central Air
Appliances
- Included: Dishwasher, Dryer, Microwave, Refrigerator, Stove/Cooktop, Washer, Electric Water Heater
- Laundry: In Basement
Features
- L.L. Finished Space, Ceiling-Vaults/Cathedral, Walk-In Closet(s)
- Windows: Skylight(s), Window Treatments
- Basement: Full,Basement Entrance,Finished
- Number of fireplaces: 1
- Fireplace features: Wood Burning
Interior area
- Total structure area: 1,350
- Total interior livable area: 1,350 sqft
- Finished area above ground: 750
- Finished area below ground: 600
Property
Parking
- Parking features: None
Features
- Patio & porch: Deck, Deck-Leveled
- Has view: Yes
- View description: Lake, Panorama
- Has water view: Yes
- Water view: Lake
Lot
- Features: Wooded, Covenants, Restrictions, Subdivided
Details
- Parcel number: 0840814400
Construction
Type & style
- Home type: Townhouse
- Property subtype: Condominium, Townhouse
Materials
- Cedar
- Roof: Shingle
Condition
- Year built: 1984
Utilities & green energy
- Electric: Circuit Breakers
- Sewer: City/Community
- Water: City/Community
Community & HOA
Community
- Subdivision: IL
HOA
- Has HOA: Yes
- Services included: Maintenance Grounds, Snow Removal, Pool Access, Water Access, Clubhouse, Trash
- HOA fee: $385 monthly
Location
- Region: Galena
Financial & listing details
- Price per square foot: $170/sqft
- Tax assessed value: $232,194
- Annual tax amount: $3,947
- Price range: $229K - $229K
- Date on market: 3/4/2026
- Cumulative days on market: 177 days
- Ownership: Fee Simple
- Road surface type: Hard Surface Road
Estimated market value
$217,500
$207,000 - $228,000
$1,308/mo
Price history
| Date | Event | Price |
|---|---|---|
| 6/30/2026 | Price change | $229,000-4.2%$170/sqft |
Source:  NorthWest Illinois Alliance of REALTORS® #202601124 Report a problem NorthWest Illinois Alliance of REALTORS® #202601124 Report a problem | ||
| 3/4/2026 | Listed for sale | $239,000$177/sqft |
Source: NorthWest Illinois Alliance of REALTORS® #202601124 Report a problem | ||
Public tax history
| Year | Property taxes | Tax assessment |
|---|---|---|
| 2024 | $4,098 +4.9% | $77,398 +14.4% |
| 2023 | $3,907 +97.9% | $67,644 +132.7% |
| 2022 | $1,974 +7% | $29,072 +7.8% |
| 2021 | $1,846 -25.9% | $26,961 -24.3% |
| 2020 | $2,492 +1.9% | $35,623 +1.7% |
| 2019 | $2,444 +0.7% | $35,027 -1.2% |
| 2018 | $2,427 | $35,456 |
| 2017 | $2,427 +0.7% | $35,456 -15.8% |
| 2016 | $2,410 -14.6% | $42,114 |
| 2015 | $2,822 +1.2% | $42,114 -6.2% |
| 2014 | $2,788 +11% | $44,911 -1% |
| 2013 | $2,512 | $45,377 -10.7% |
| 2010 | -- | $50,791 -6% |
| 2009 | -- | $54,033 |
Find assessor info on the county website
Monthly payment
Est. payment
Payment breakdown
Explore the cost of this home by adjusting the details. Changes won't be saved.Climate risks
Neighborhood: 61036
Nearby schools
GreatSchools rating
- 7/10Scales Mound Elementary SchoolGrades: PK-5Distance: 6.3 mi
- 6/10Scales Mound Jr High SchoolGrades: 6-8Distance: 6.3 mi
- NAScales Mound High SchoolGrades: 9-12Distance: 6.3 mi
Schools provided by the listing agent
- Elementary: Scales Mound
- Middle: Scales Mound
- High: Scales Mound
- District: Scales Mound
Source: NorthWest Illinois Alliance of REALTORS®. This data may not be complete. We recommend contacting the local school district to confirm school assignments for this home.
- $263,3003 bd3 ba1.5k sqft145 Plum Cove Dr, Galena, IL 61036Off Market

- $268,4003 bd3 ba1.5k sqft143 Plum Cove Dr, Galena, IL 61036Off Market
- $249,6003 bd3 ba1.5k sqft142 Plum Cove Dr, Galena, IL 61036Off Market
- $241,7003 bd3 ba1.5k sqft146 Plum Cove Dr, Galena, IL 61036Off Market
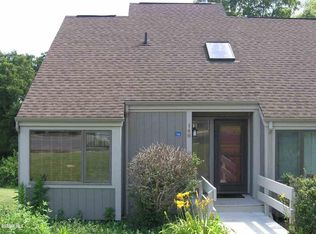
- $246,7003 bd3 ba1.5k sqft146 Plum Cove Dr #T146, Galena, IL 61036Off Market
- $269,9003 bd2 ba1.3k sqft147 Plum Cove Dr, Galena, IL 61036For Sale
- $230,4002 bd2 ba1.3k sqft141 Plum Cove Dr, Galena, IL 61036Off Market
- $251,800-- bd-- ba-- sqft148 Plum Cove Dr, Galena, IL 61036Off Market
A local agent can set up tours, give advice and negotiate with sellers.
Similar homes
- $229,9002 bd2 ba1.1k sqft20 Valleywood Ln, Galena, IL 61036For Sale
 MLS ID #202604516, DAMON HEIM. NorthWest Illinois Alliance of REALTORS®
 - $234,9002 bd2 ba1k sqft8 Oak Glen Dr, Galena, IL 61036For Sale
 MLS ID #202604727, James Pahnke. NorthWest Illinois Alliance of REALTORS®
 - $214,5002 bd1 ba950 sqft28 Thatcher Ln, Galena, IL 61036For Sale
 MLS ID #202605189, Danielle Cline. NorthWest Illinois Alliance of REALTORS®
 - $239,0002 bd2 ba1.5k sqft6 Meadow Path, Galena, IL 61036For Sale
 MLS ID #202602442, Christopher Watson. NorthWest Illinois Alliance of REALTORS®
 - $239,0002 bd2 ba1k sqft24 Spring Creek Ln, Galena, IL 61036For SaleMLS ID #202604236, DAMON HEIM. NorthWest Illinois Alliance of REALTORS®
- $219,9002 bd2 ba1k sqft42 Spring Creek Ln, Galena, IL 61036For SaleMLS ID #202601369, GARRETT HILLARY. NorthWest Illinois Alliance of REALTORS®
- $269,9003 bd2 ba1.3k sqft147 Plum Cove Dr, Galena, IL 61036For SaleMLS ID #202602566, DAMON HEIM. NorthWest Illinois Alliance of REALTORS®
- $225,0002 bd2 ba950 sqft7 Settler Ln, Galena, IL 61036For SaleMLS ID #202601567, MARK SUMPTER. NorthWest Illinois Alliance of REALTORS®
- $218,0002 bd2 ba1k sqft30 Creekwood Ln, Galena, IL 61036For SaleMLS ID #202603399, SHELLY MCCOY. NorthWest Illinois Alliance of REALTORS®
- $229,0002 bd2 ba1k sqft27 Oak Glen Dr, Galena, IL 61036For SaleMLS ID #202403282, SCOTT ETTLEMAN. NorthWest Illinois Alliance of REALTORS®
- $217,5002 bd2 ba1k sqft17 Oak Glen Dr, Galena, IL 61036For SaleMLS ID #202602966, DAMON HEIM. NorthWest Illinois Alliance of REALTORS®
- $183,9002 bd2 ba905 sqft10 Farmstead Dr, Galena, IL 61036For SaleMLS ID #202604670, Gail Busch. NorthWest Illinois Alliance of REALTORS®
- $240,0002 bd2 ba1.2k sqft109 Walnut Hill Dr, Galena, IL 61036For SaleMLS ID #202602057, Aaron Healey. NorthWest Illinois Alliance of REALTORS®
- $199,5002 bd1 ba950 sqft11 Settler Ln, Galena, IL 61036For SaleMLS ID #202605159, JACQUELINE DEBES. NorthWest Illinois Alliance of REALTORS®
- $244,9002 bd2 ba1k sqft27 Spring Creek Ln, Galena, IL 61036For SaleMLS ID #202601856, Peter Brennan. NorthWest Illinois Alliance of REALTORS®
- $275,0003 bd3 ba1.5k sqft127 Plum Cove Dr, Galena, IL 61036For SaleMLS ID #202602441, Christopher Watson. NorthWest Illinois Alliance of REALTORS®
- $244,9002 bd2 ba950 sqft35 Thatcher Ln, Galena, IL 61036For SaleMLS ID #202601411, DAMON HEIM. NorthWest Illinois Alliance of REALTORS®
- $220,0002 bd2 ba950 sqft6 Settler Ln, Galena, IL 61036For SaleMLS ID #202501813, ANDY KLEMMT. NorthWest Illinois Alliance of REALTORS®
- $195,0002 bd2 ba950 sqft19 Settler Ln, Galena, IL 61036For SaleMLS ID #202602714, DAMON HEIM. NorthWest Illinois Alliance of REALTORS®
- $279,9002 bd2 ba1.3k sqft57 Oak Glen Dr, Galena, IL 61036For SaleMLS ID #202601554, DAMON HEIM. NorthWest Illinois Alliance of REALTORS®
